Homes for Sale in Central North Carolina

Angier | Apex | Cary | Chapel Hill | Clayton | Durham | Fuquay-Varina | Garner | Holly Springs | Knightdale | Morrisville | Raleigh | Wake Forest
Save
Ask
Tour
Hide
Share
$3,300,000
225 Days On Site

1312 Duplin Road
Raleigh, NC 27607

For Sale|Single Family Residence|Active
3
Beds
4
Total Baths
3
Full Baths
1
Partial Bath
4,277
SqFt
$772
/SqFt
2024
Built
Subdivision:
Sunset Hills
County:
Wake

Due to the health concerns created by Coronavirus we are offering personal 1-1 online video walkthough tours where possible.
Call Now: 919-335-5268
Is this the listing for you? We can help make it yours.
919-335-5268
1312 Duplin Road1312 Duplin Road1312 Duplin Road1312 Duplin Road
Save
Ask
Tour
Hide
Share

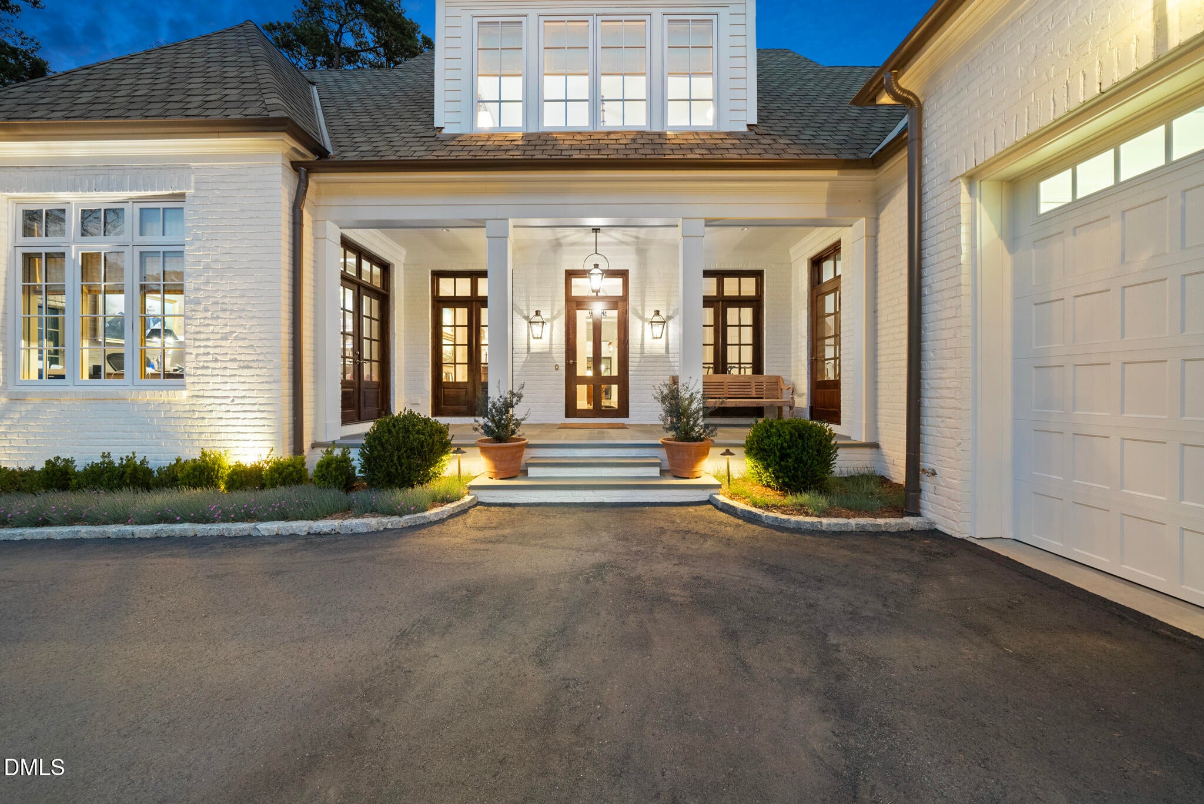
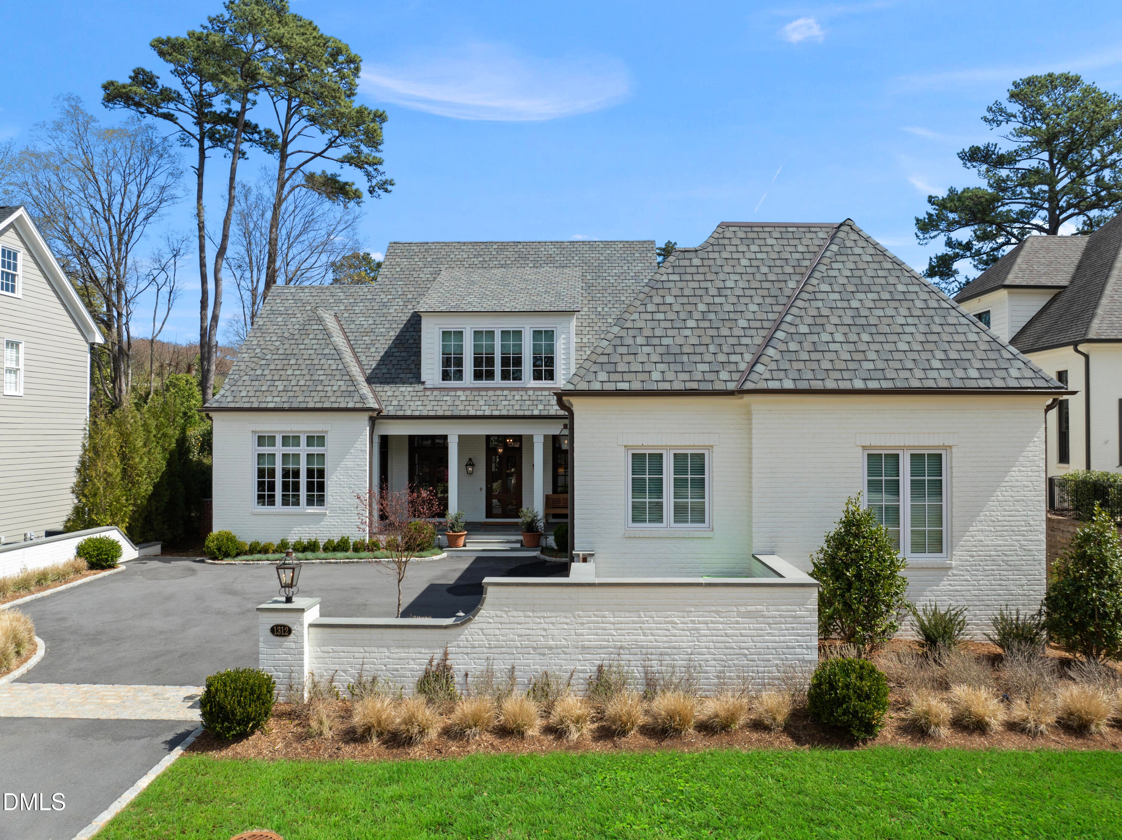
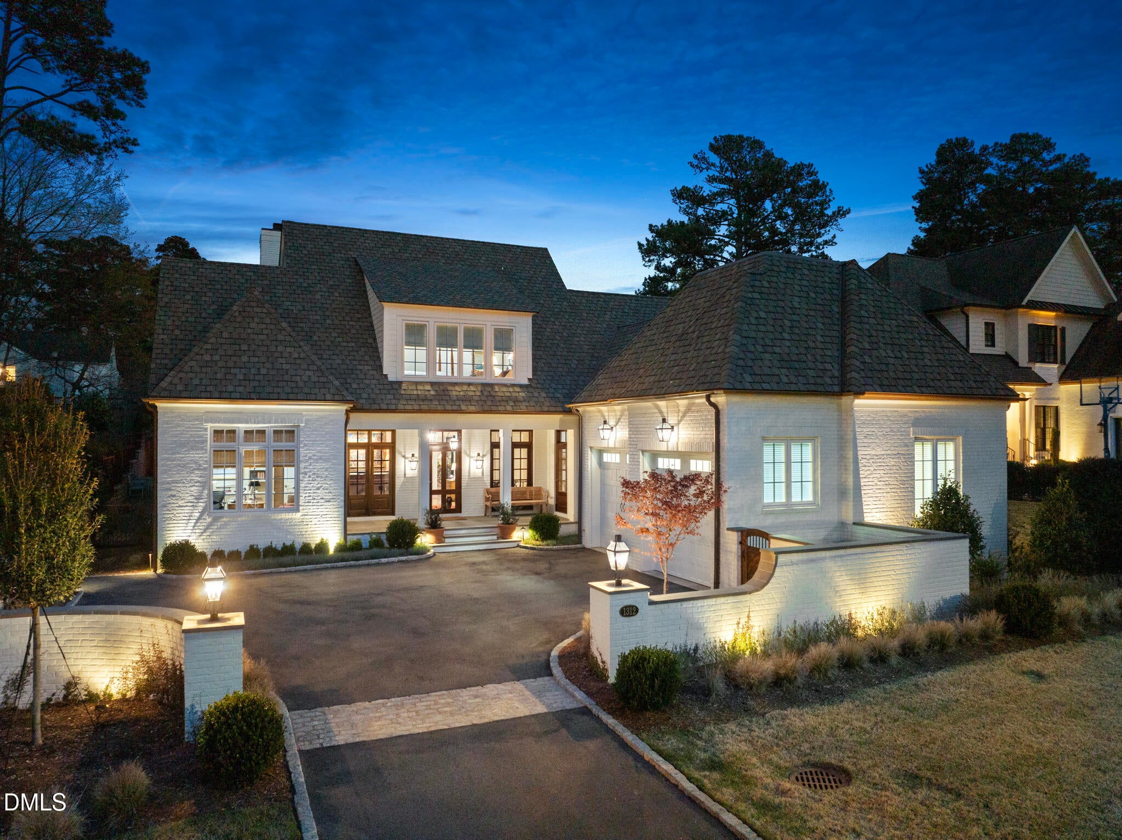
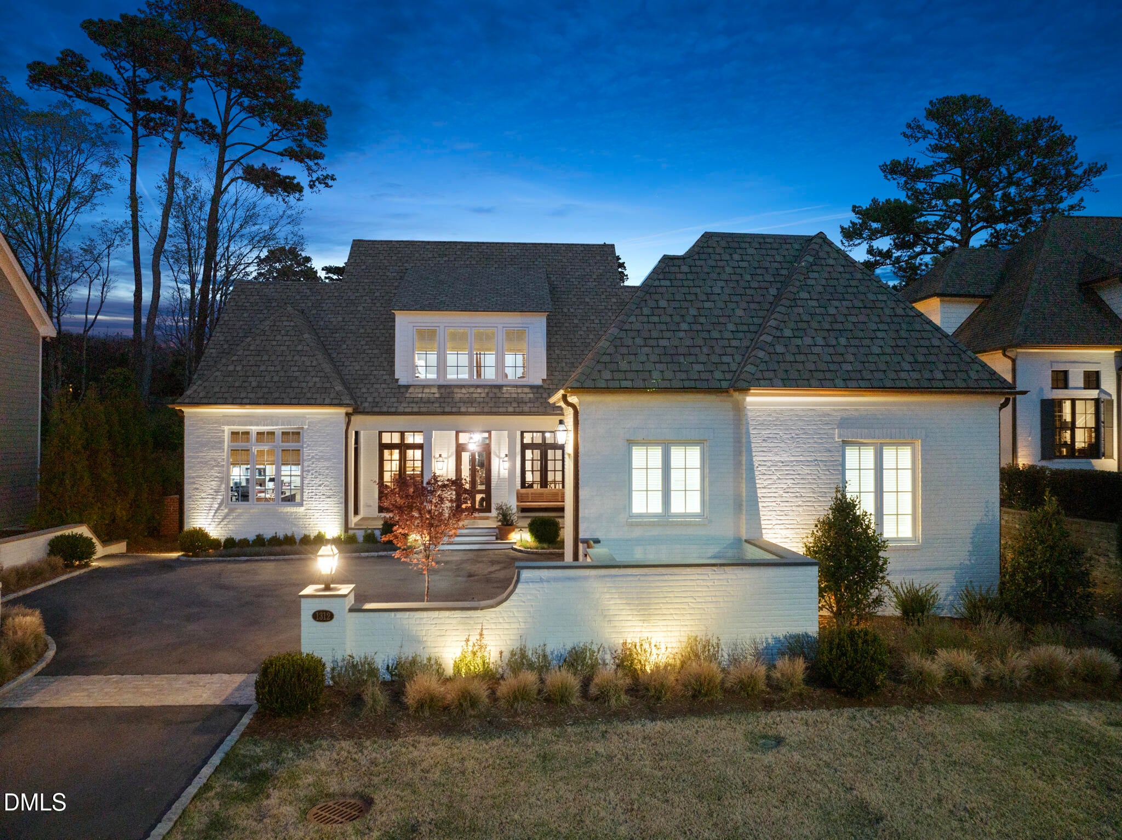
Set along a quiet, picturesque street in Raleigh's Sunset Hills, this exceptional residence is a masterful blend of timeless architecture, sophisticated design, and modern luxury. Built by renowned Rufty Homes, with architectural design by Carter Skinner Residential Design and interiors by Katherine Connell Interior Design, every detail reflects an extraordinary commitment to quality, craftsmanship, and livability. A gracious foyer introduces beautifully appointed living spaces, where soaring ceilings, custom millwork, and curated finishes create an atmosphere that is both elegant and inviting. The stunning family room, distinguished by an English antique marble fireplace surround, flows effortlessly into the sunroom and expansive screened porch, creating an exceptional setting for everyday living and entertaining. Iron and glass doors open to a private courtyard, further enhancing the home's seamless connection between indoors and out. At the heart of the home, the beautifully appointed kitchen features exquisite quartzite surfaces, premium appliances, custom cabinetry, and a thoughtfully designed scullery. A dedicated bar and coffee nook, generous pantry, and well-appointed laundry room add both convenience and functionality. The main-level primary suite offers a private retreat, while two additional ensuite bedrooms upstairs provide comfort and privacy for family and guests. An elegant home office, exceptional storage, and a two-car garage complete the thoughtfully designed floor plan. Beyond its remarkable aesthetics, this home embraces modern sustainability with solar panels, two Tesla Powerwalls, and an EV charging station. A rare opportunity to enjoy exceptional architectural design, enduring craftsmanship, and effortless luxury in one of Raleigh's most established and desirable neighborhoods.

Save
Ask
Tour
Hide
Share
Listing Snapshot
Price 
$3,300,000
Days On Site 
225 Days
Bedrooms 
3
Inside Area (SqFt) 
4,277 sqft
Total Baths 
4
Full Baths 
3
Partial Baths 
1
Lot Size 
0.32 Acres
Year Built 
2024
MLS Number 
10156346
Status 
Active
Property Tax 
$18,293.76
HOA/Condo/Coop Fees 
N/A
Sq Ft Source 
N/A
Friends & Family
Recent Activity
5 months agoPrice changed to $3,300,000
5 months agoListing updated with changes from the MLS
7 months agoListing first seen on site
General Features
Acres 
0.32
Attached Garage 
Yes
Disclosures 
Seller Disclosure
Energy Features 
Solar
Foundation 
Block
Garage 
Yes
Garage Spaces 
2
Green Energy Efficient 
InsulationWater Heater
Home Warranty 
Yes
Levels 
One and One Half
Parking 
AttachedGarageAsphaltDrivewayElectric Vehicle Charging Station(s)Garage Faces SideGarage Door OpenerInside EntranceKitchen Level
Parking Spaces 
6
Property Sub Type 
Single Family Residence
Security 
Security System
Sewer 
Public Sewer
Special Circumstances 
Standard
SqFt Above 
4277
SqFt Total 
4277
Style 
Traditional
Utilities 
Cable AvailableElectricity ConnectedNatural Gas ConnectedSewer ConnectedWater Connected
Water Source 
Public
Interior Features
Appliances 
Bar FridgeBuilt-In Electric OvenBuilt-In RefrigeratorDisposalDishwasherInduction CooktopRange HoodTankless Water HeaterWine RefrigeratorOven
Basement 
Crawl Space
Cooling 
Central AirCeiling Fan(s)ENERGY STAR Qualified EquipmentHeat Pump
Fireplace 
Yes
Fireplace Features 
Family RoomGas LogGas StarterMasonryOutsideRaised HearthWood Burning
Fireplaces 
2
Flooring 
HardwoodMarbleStoneTile
Heating 
CentralHeat Pump
Interior 
Breakfast BarBeamed CeilingsBuilt-in FeaturesBookcasesCathedral Ceiling(s)Ceiling Fan(s)Crown MoldingCoffered Ceiling(s)Double VanityEntrance FoyerHigh CeilingsHis and Hers ClosetsHigh Speed InternetKitchen IslandOpen FloorplanTray Ceiling(s)Vaulted Ceiling(s)Walk-In Closet(s)Wired for DataMaster DownstairsPantry
Laundry Features 
Laundry RoomMain LevelMultiple Locations
Main Level Bedrooms 
1
Bathroom 2 
Dimensions - 6.9 x 10.9Level - Second
Bathroom 3 
Dimensions - 11.9 x 5.9Level - Second
Bedroom 2 
Dimensions - 14.0 x 12.9Level - Second
Bedroom 3 
Dimensions - 15.9 x 13.9Level - Second
Entrance Hall 
Dimensions - 10.9 x 18.7Level - Main
Family Room 
Dimensions - 20.2 x 23.5Level - Main
Kitchen 
Dimensions - 17.0 x 20.1Level - Main
Laundry 
Dimensions - 7.9 x 10.8Level - Main
Master Bathroom 
Dimensions - 9.2 x 19.1Level - Main
Master Bedroom 
Dimensions - 14.8 x 18.8Level - Main
Office 
Dimensions - 13.1 x 14.2Level - Main
Other 
Dimensions - 15.9 x 11.0Level - MainDescription - Sitting Room
Sunroom 
Dimensions - 24.6 x 16.0Level - Main
Save
Ask
Tour
Hide
Share
Exterior Features
Construction Details 
BrickFoam Insulation
Exterior 
Awning(s)Covered CourtyardCourtyardLightingPrivate YardRain GuttersUncovered Courtyard
Fencing 
BrickBack YardGateWrought IronFenced
Lot Features 
Back YardFront YardLandscapedPrivateRectangular LotSprinklers In FrontSprinklers In Rear
Patio And Porch 
Awning(s)CoveredPatioScreenedTerrace
Road Frontage 
City Street
Roof 
Shingle
Community Features
Accessibility Features 
Therapeutic Whirlpool
Financing Terms Available 
CashConventional
Roads 
Asphalt
Schools
School District
Unknown
Elementary School
Wake - Lacy Elementary
Middle School
Wake - Martin Middle
High School
Wake - Needham Broughton High
Listing courtesy of Dell Paschal of Berkshire Hathaway HomeService


Listings that are marked with an icon are provided courtesy of the Triangle MLS, Inc. of North Carolina, Internet Data Exchange Database. Copyright 2026 Triangle MLS, Inc. of North Carolina. All rights reserved.

Last checked: 2026-11-10 10:41 PM UTC

Neighborhood & Commute
Source: Walkscore
Disclosure: Community information and market data powered by Constellation Data Labs. Information is deemed reliable but not guaranteed.
Save
Ask
Tour
Hide
Share