
Homes for Sale in Central North Carolina
Angier | Apex | Cary | Chapel Hill | Clayton | Durham | Fuquay-Varina | Garner | Holly Springs | Knightdale | Morrisville | Raleigh | Wake ForestSave
Ask
Tour
Hide
$695,000
17 Days On Site
8104 Knebworth CourtRaleigh, NC 27613
For Sale|Single Family Residence|Active
3
Beds
3
Total Baths
2
Full Baths
1
Partial Bath
2,721
SqFt
$255
/SqFt
1995
Built
Subdivision:
Parklyn Woods
County:
Wake
Due to the health concerns created by Coronavirus we are offering personal 1-1 online video walkthough tours where possible.
Call Now: 919-335-5268
Is this the listing for you? We can help make it yours.
919-335-5268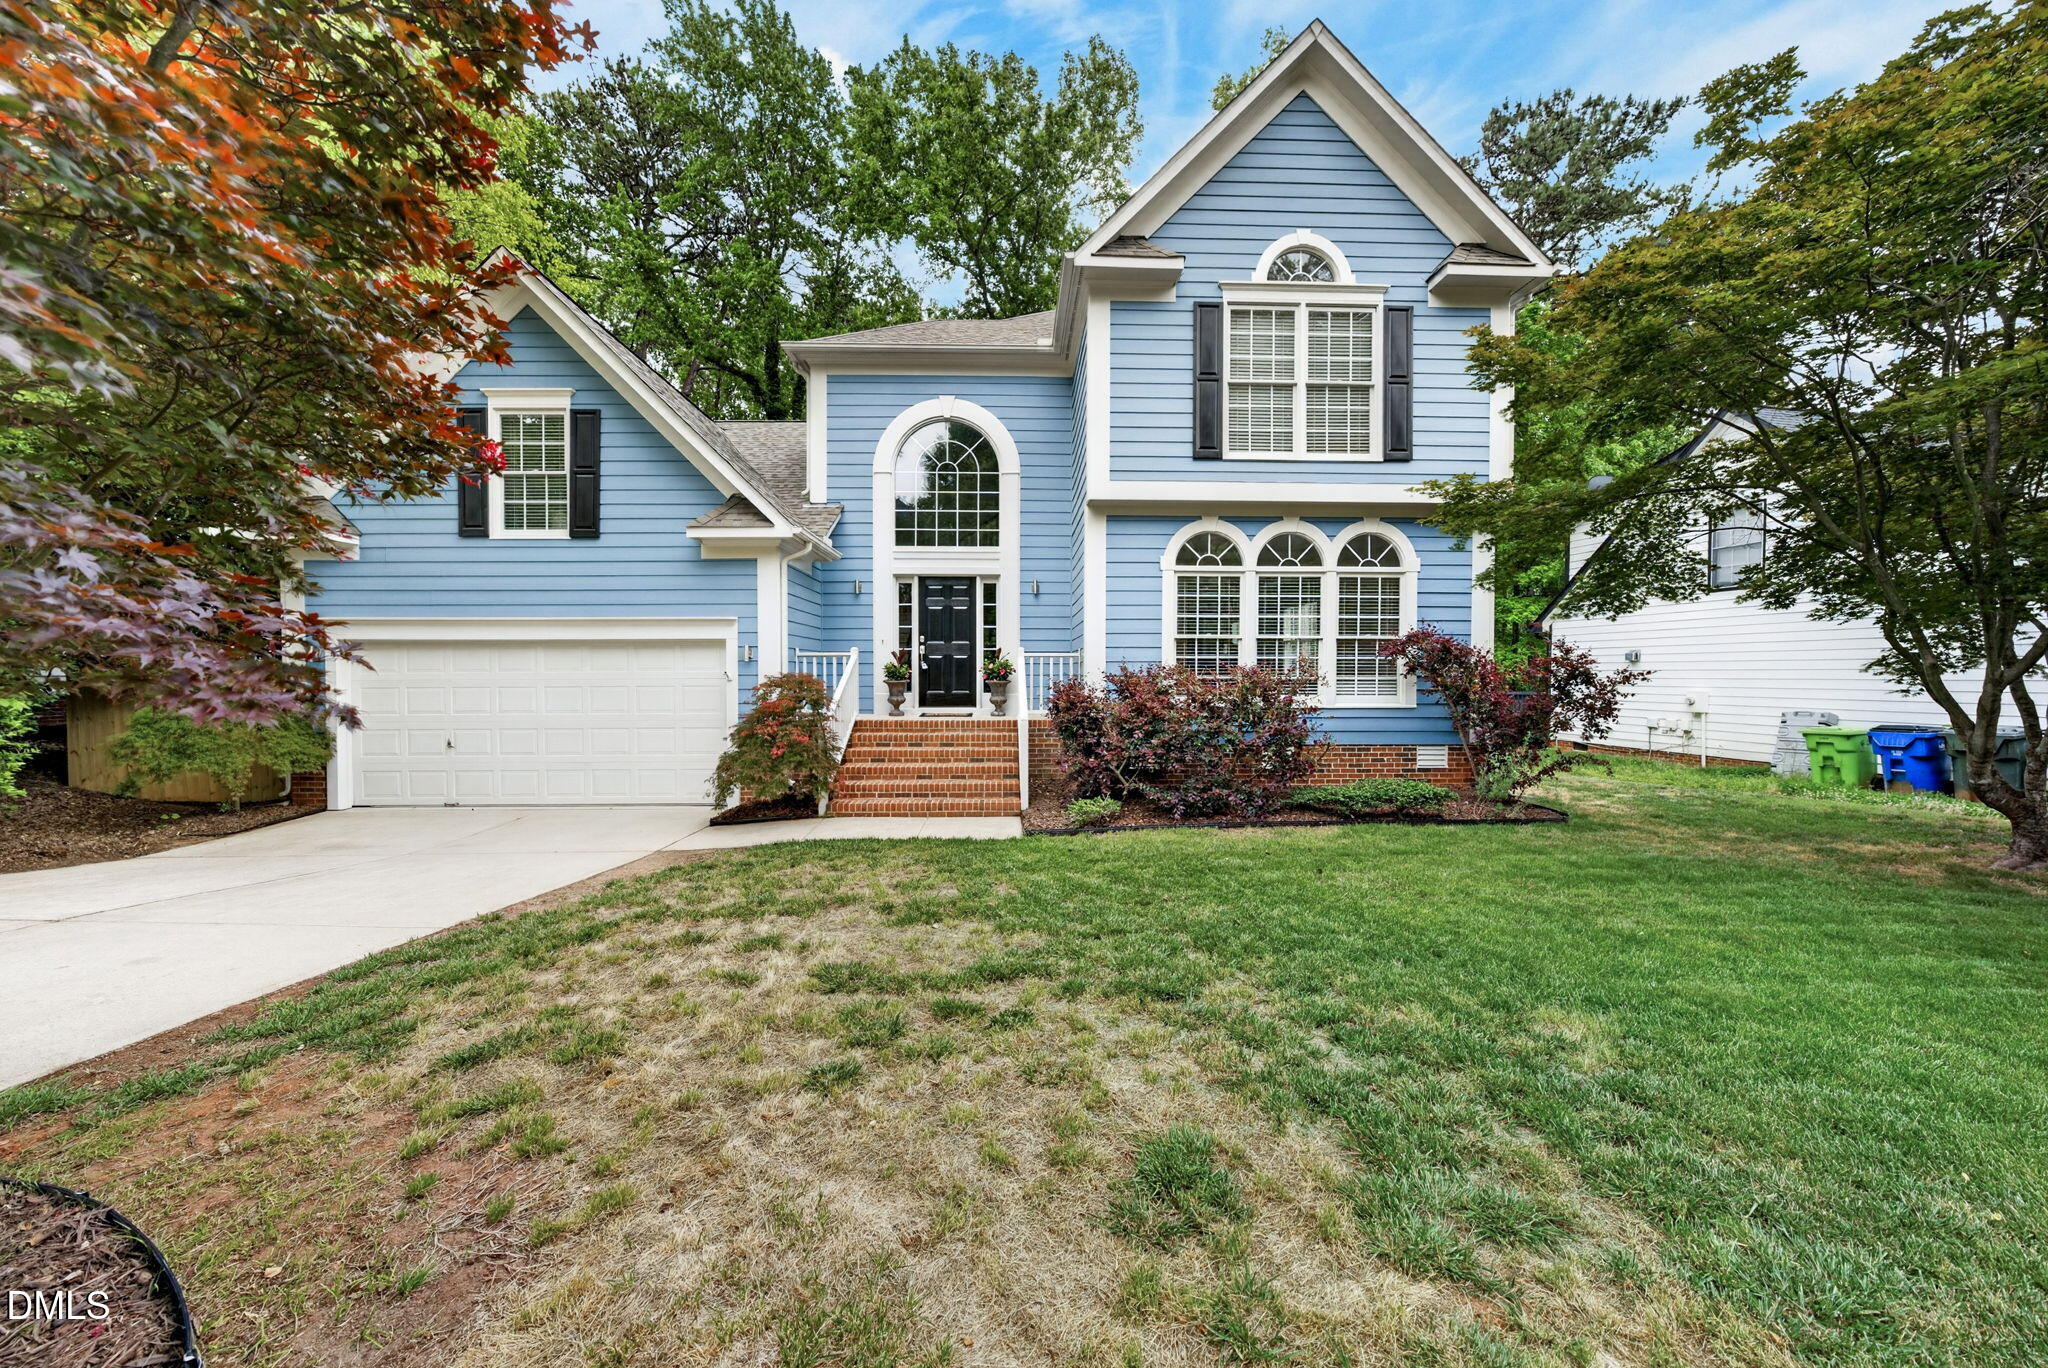
Save
Ask
Tour
Hide
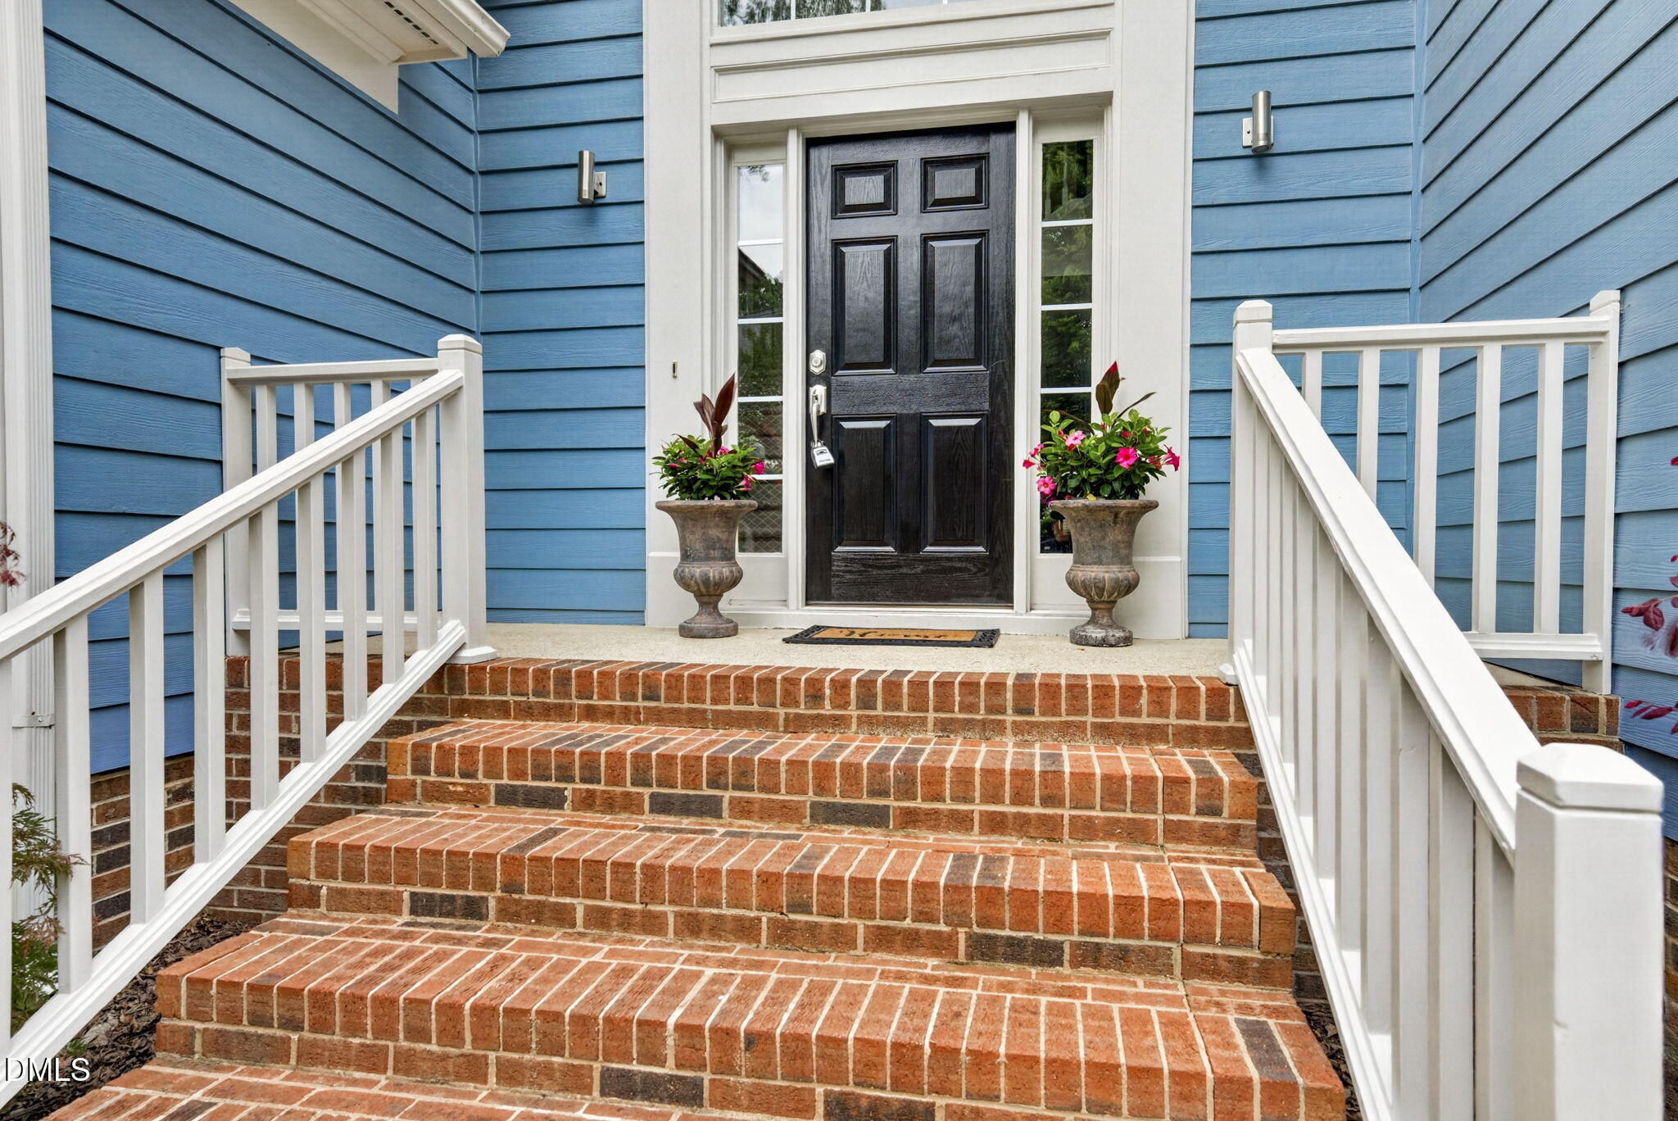
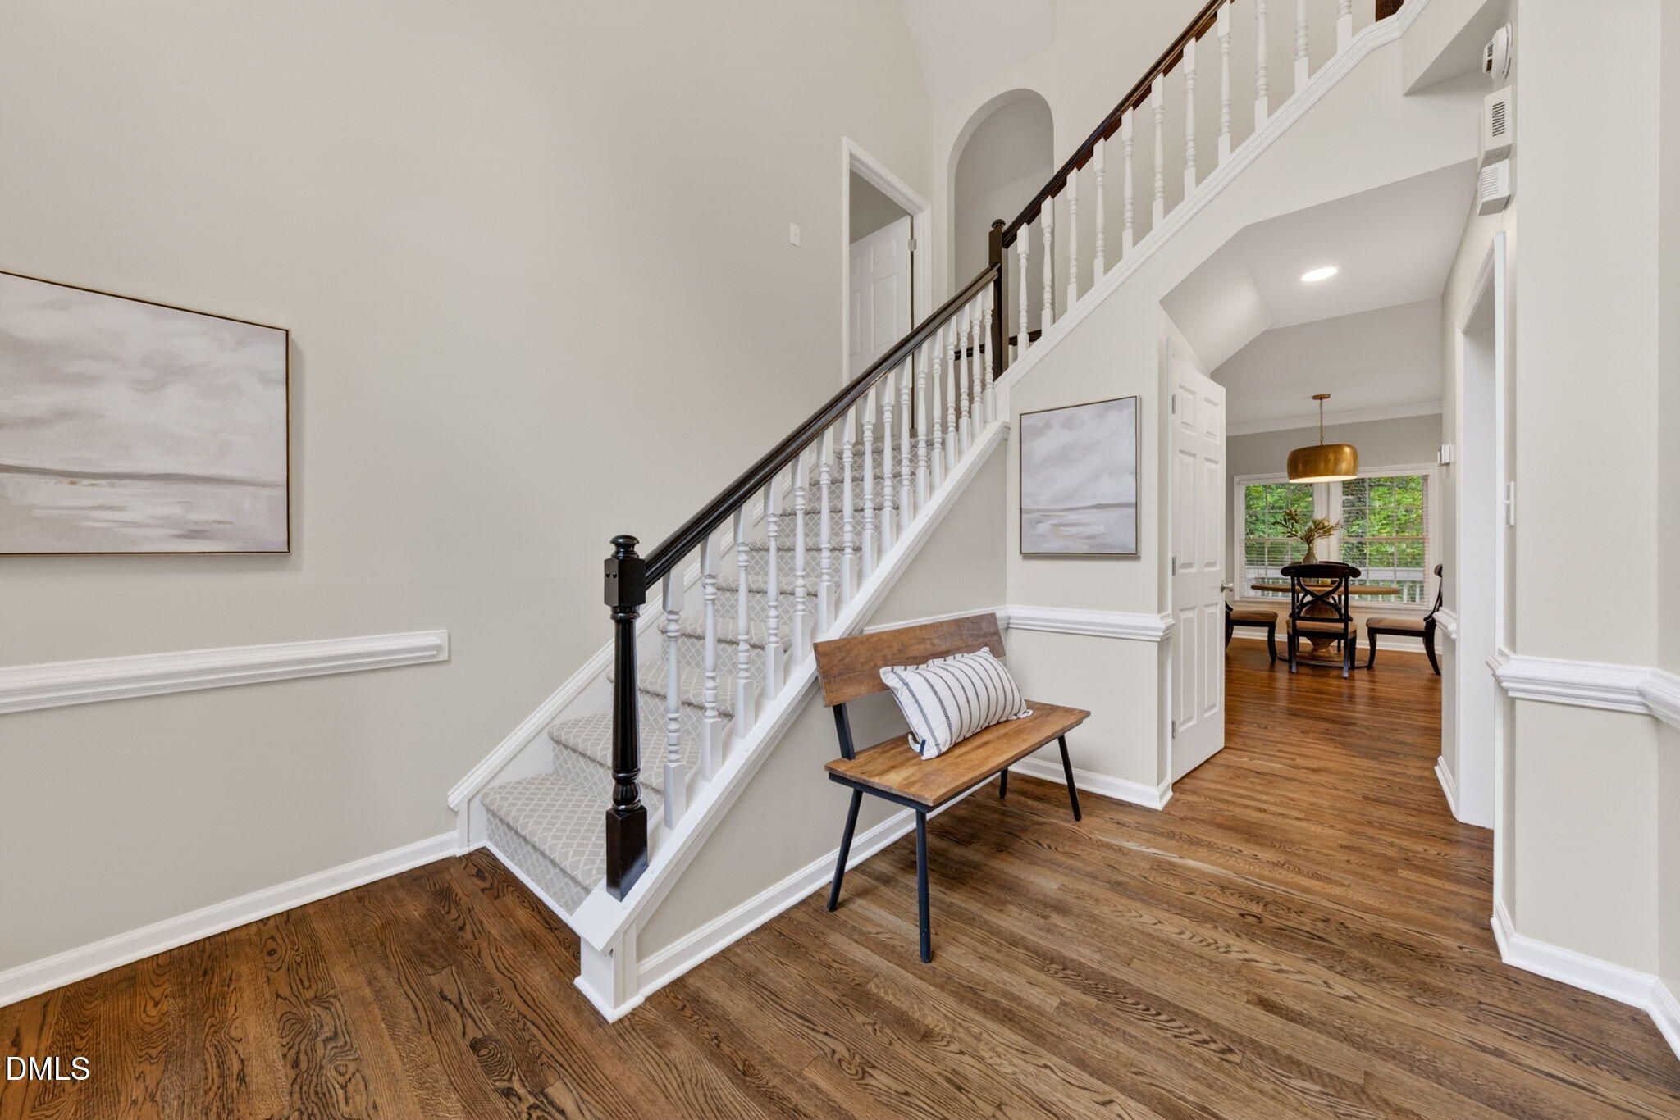
STYLISH & UPDATED in the highly desired PARKLYN WOODS N. Raleigh neighborhood! Welcoming and OPEN floor plan, lovely formals, high ceilings, newly refinished hardwoods, family room w/gas logs. Eat-in kitchen w/gorgeous quartz counters, island & SS appliances. SPACIOUS PRIMARY, huge BONUS (could be 4th bedroom), new carpet & interior paint and NEWER ROOF (2022). Large deck overlooks private .46 acre lot, new privacy FENCE and all so convenient to Lake Lynn, wonderful shopping (Trader Joe's!), restaurants, 540, RTP. . . and the Triangle's finest!
Save
Ask
Tour
Hide
Listing Snapshot
Price
$695,000
Days On Site
17 Days
Bedrooms
3
Inside Area (SqFt)
2,721 sqft
Total Baths
3
Full Baths
2
Partial Baths
1
Lot Size
0.46 Acres
Year Built
1995
MLS® Number
10165872
Status
Active
Property Tax
$4,616.06
HOA/Condo/Coop Fees
N/A
Sq Ft Source
N/A
Friends & Family
Recent Activity
| a week ago | Listing updated with changes from the MLS® | |
| 2 weeks ago | Listing first seen on site |
General Features
Acres
0.46
Attached Garage
Yes
Garage
Yes
Garage Spaces
2
Levels
Two
Parking
GarageAttached
Property Condition
Updated/Remodeled
Property Sub Type
Single Family Residence
Sewer
Public SewerSeptic Tank
Special Circumstances
Standard
SqFt Above
2721
SqFt Total
2721
Style
Transitional
Utilities
Electricity ConnectedNatural Gas ConnectedSewer ConnectedWater Available
Water Source
Public
Zoning
R-4
Interior Features
Appliances
Bar FridgeDishwasherDisposalDryerElectric RangeMicrowaveRefrigeratorTankless Water HeaterWasherWine Refrigerator
Cooling
Central AirDual
Flooring
CarpetTileWood
Heating
Forced AirNatural Gas
Interior
Cathedral Ceiling(s)Ceiling Fan(s)Eat-in KitchenEntrance FoyerHigh CeilingsKitchen IslandOpen FloorplanPantryWalk-In Closet(s)
Laundry Features
Laundry Room
Bedroom 2
Dimensions - 13.4 x 11Level - Second
Bedroom 3
Dimensions - 12.5 x 11.6Level - Second
Bonus Room
Dimensions - 22 x 19.3Level - Second
Breakfast Room
Dimensions - 16 x 11.3Level - Main
Dining Room
Dimensions - 12 x 11Level - Main
Entrance Hall
Dimensions - 11.6 x 6.4Level - Main
Family Room
Dimensions - 19.5 x 14Level - Main
Kitchen
Dimensions - 14 x 13.4Level - Main
Laundry
Dimensions - 7.7 x 5.3Level - Main
Living Room
Dimensions - 16.3 x 11.9Level - Main
Master Bedroom
Dimensions - 16.3 x 13Level - Second
Save
Ask
Tour
Hide
Exterior Features
Construction Details
Masonite
Exterior
Private YardRain Gutters
Fencing
Back YardFencedWood
Patio And Porch
DeckFront Porch
Roof
Shingle
Community Features
Accessibility Features
Therapeutic Whirlpool
Financing Terms Available
CashConventional
Schools
School District
Unknown
Elementary School
Wake - Barton Pond
Middle School
Wake - Carroll
High School
Wake - Sanderson
Listing courtesy of Terri Poulsen of Compass -- Cary

Listings that are marked with an icon are provided courtesy of the Triangle MLS, Inc. of North Carolina, Internet Data Exchange Database. Copyright 2026 Triangle MLS, Inc. of North Carolina. All rights reserved.
Last checked: 2026-05-25 04:43 PM UTC
Listings that are marked with an icon are provided courtesy of the Triangle MLS, Inc. of North Carolina, Internet Data Exchange Database. Copyright 2026 Triangle MLS, Inc. of North Carolina. All rights reserved.
Last checked: 2026-05-25 04:43 PM UTC
Neighborhood & Commute
Source: Walkscore
Disclosure: Community information and market data powered by Constellation Data Labs. Information is deemed reliable but not guaranteed.
Save
Ask
Tour
Hide
Did you know? You can invite friends and family to your search. They can join your search, rate and discuss listings with you.