Homes for Sale in Central North Carolina

Angier | Apex | Cary | Chapel Hill | Clayton | Durham | Fuquay-Varina | Garner | Holly Springs | Knightdale | Morrisville | Raleigh | Wake Forest
Save
Ask
Tour
Hide
Share
$779,000
14 Days On Site

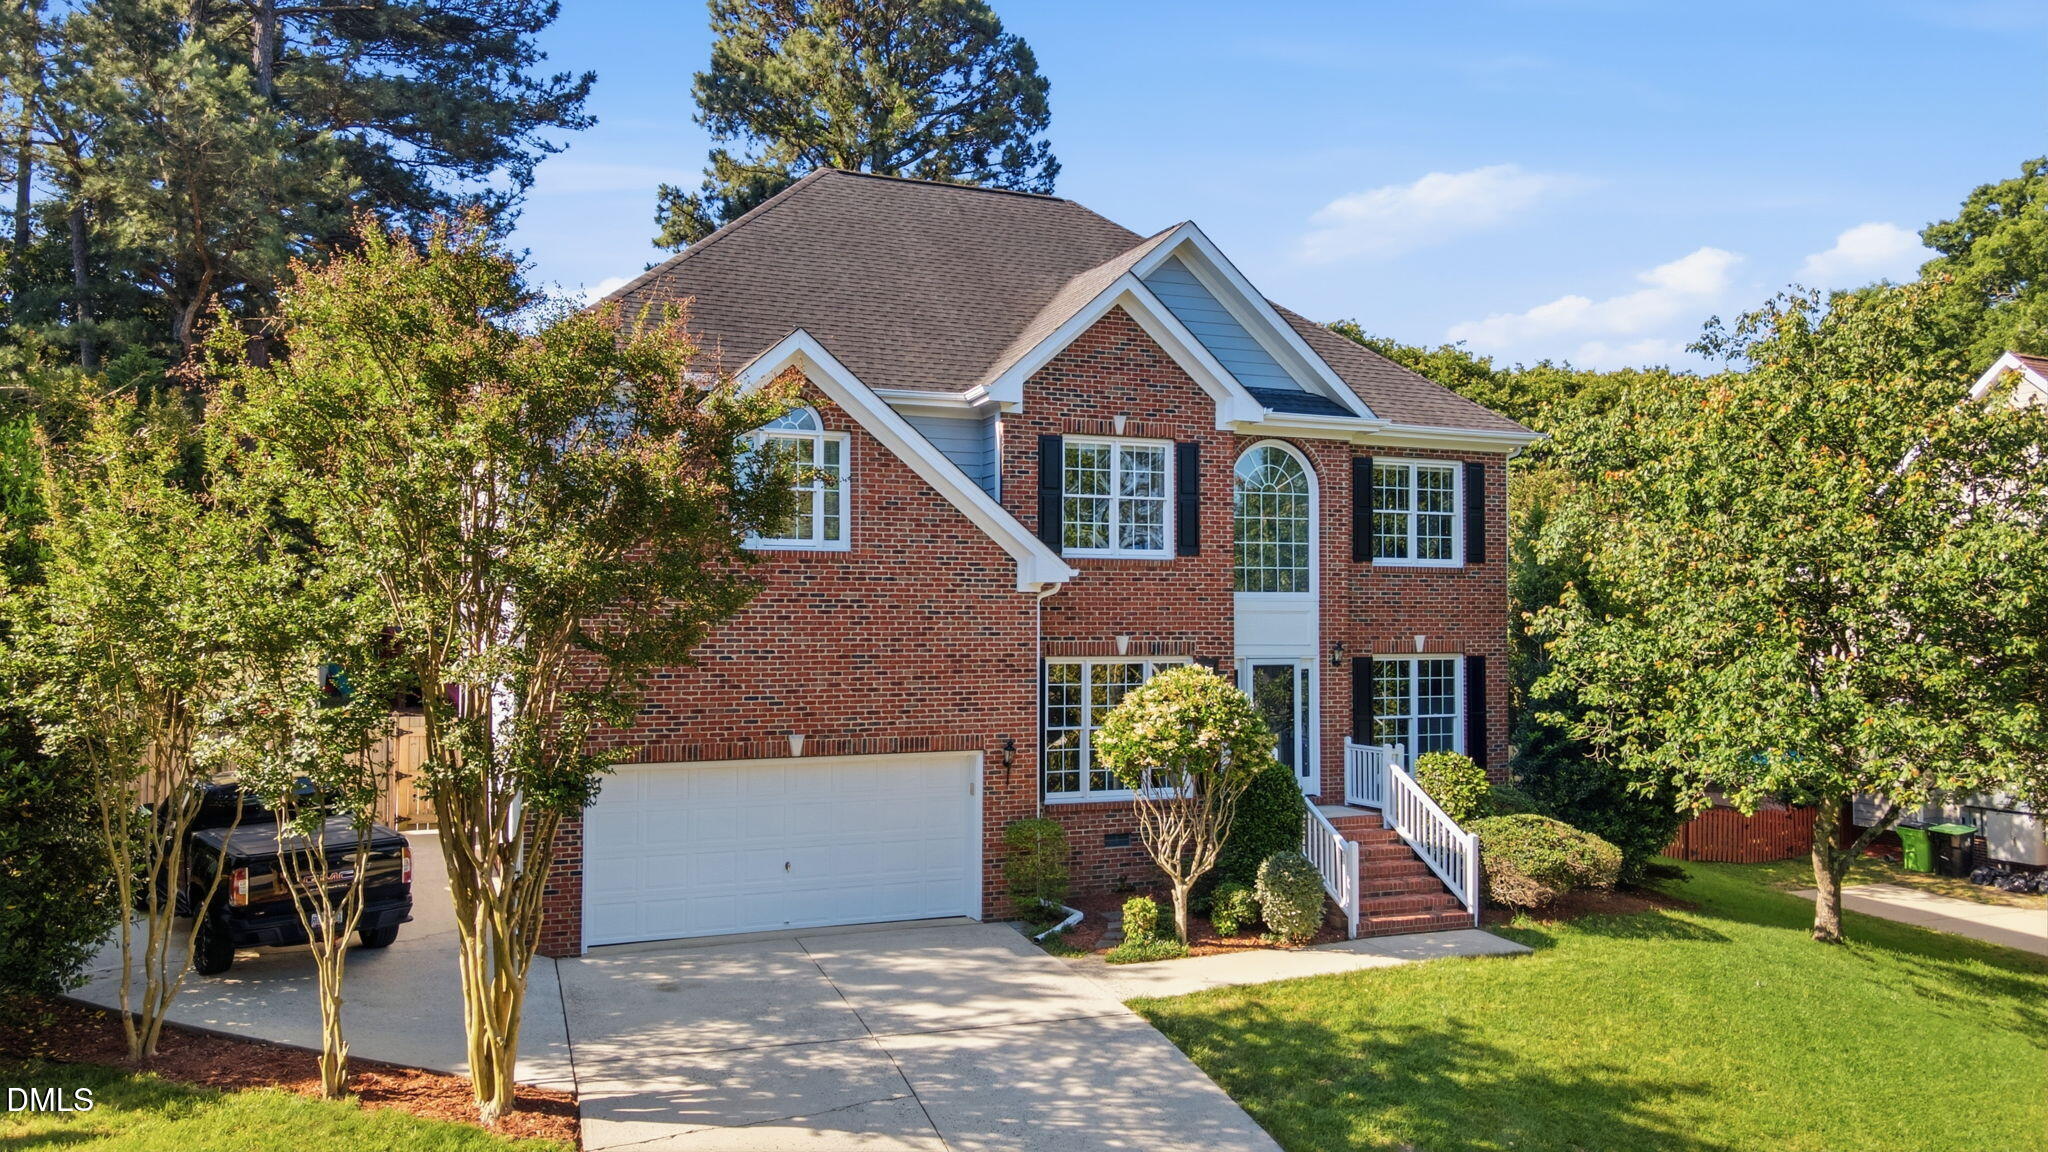
905 Haddon Hall Drive
Apex, NC 27502

For Sale|Single Family Residence|Active Under Contract
5
Beds
3
Total Baths
2
Full Baths
1
Partial Bath
3,057
SqFt
$255
/SqFt
1997
Built
Subdivision:
Haddon Hall
County:
Wake

Due to the health concerns created by Coronavirus we are offering personal 1-1 online video walkthough tours where possible.
Call Now: 919-335-5268
Is this the listing for you? We can help make it yours.
919-335-5268
905 Haddon Hall Drive905 Haddon Hall Drive905 Haddon Hall Drive905 Haddon Hall Drive
Save
Ask
Tour
Hide
Share

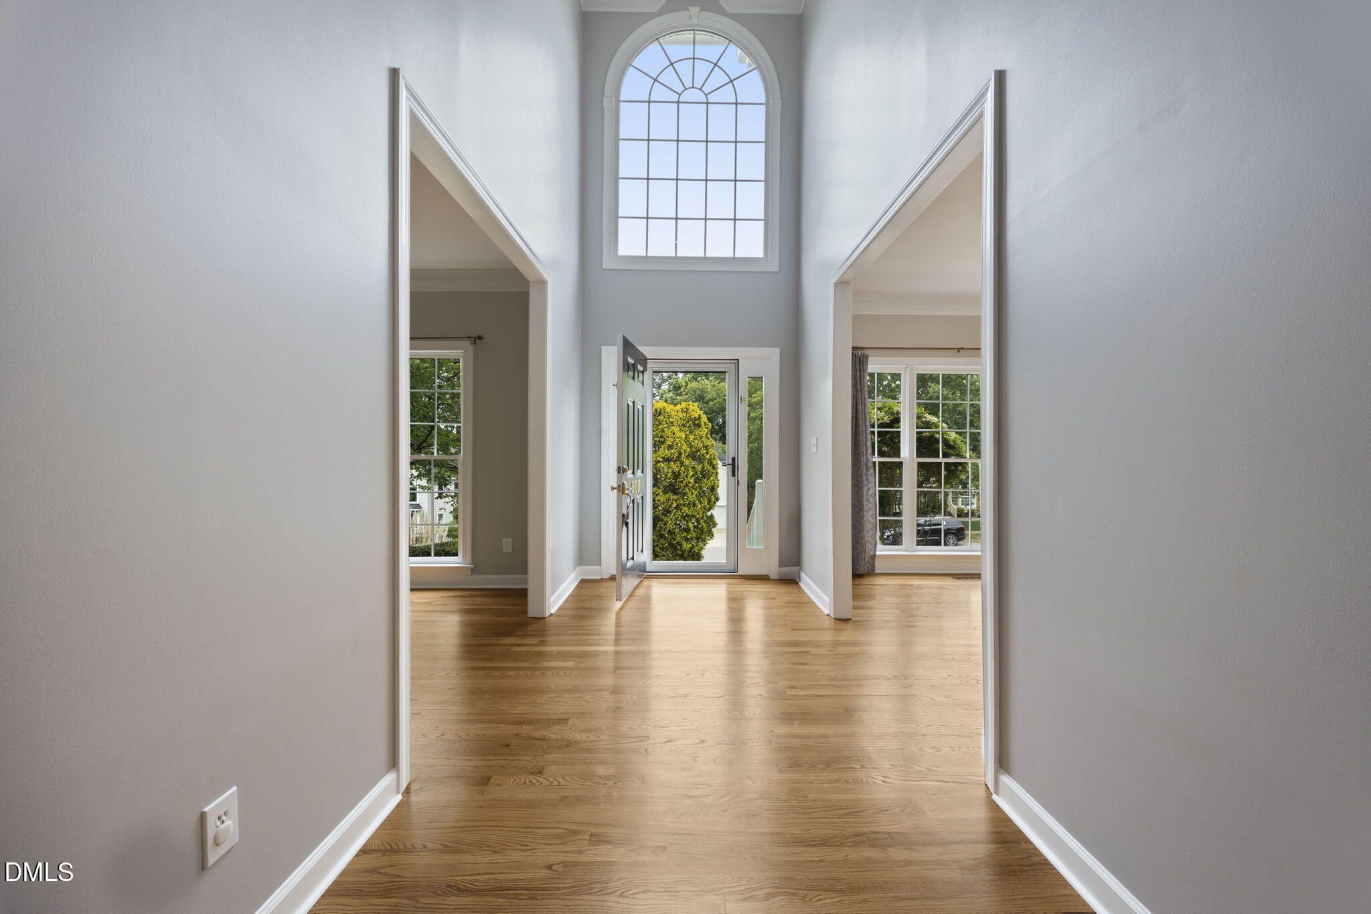
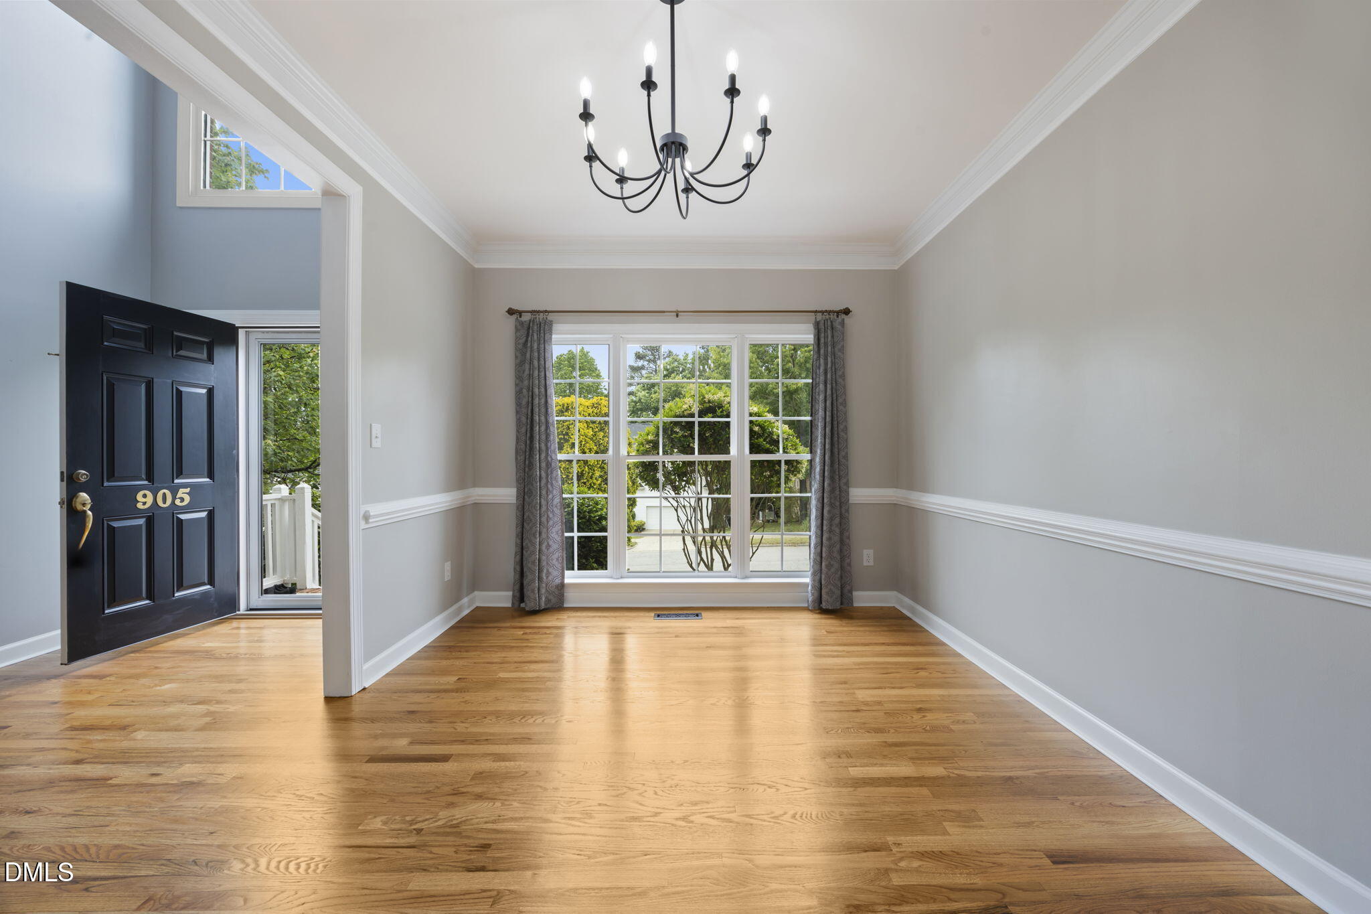
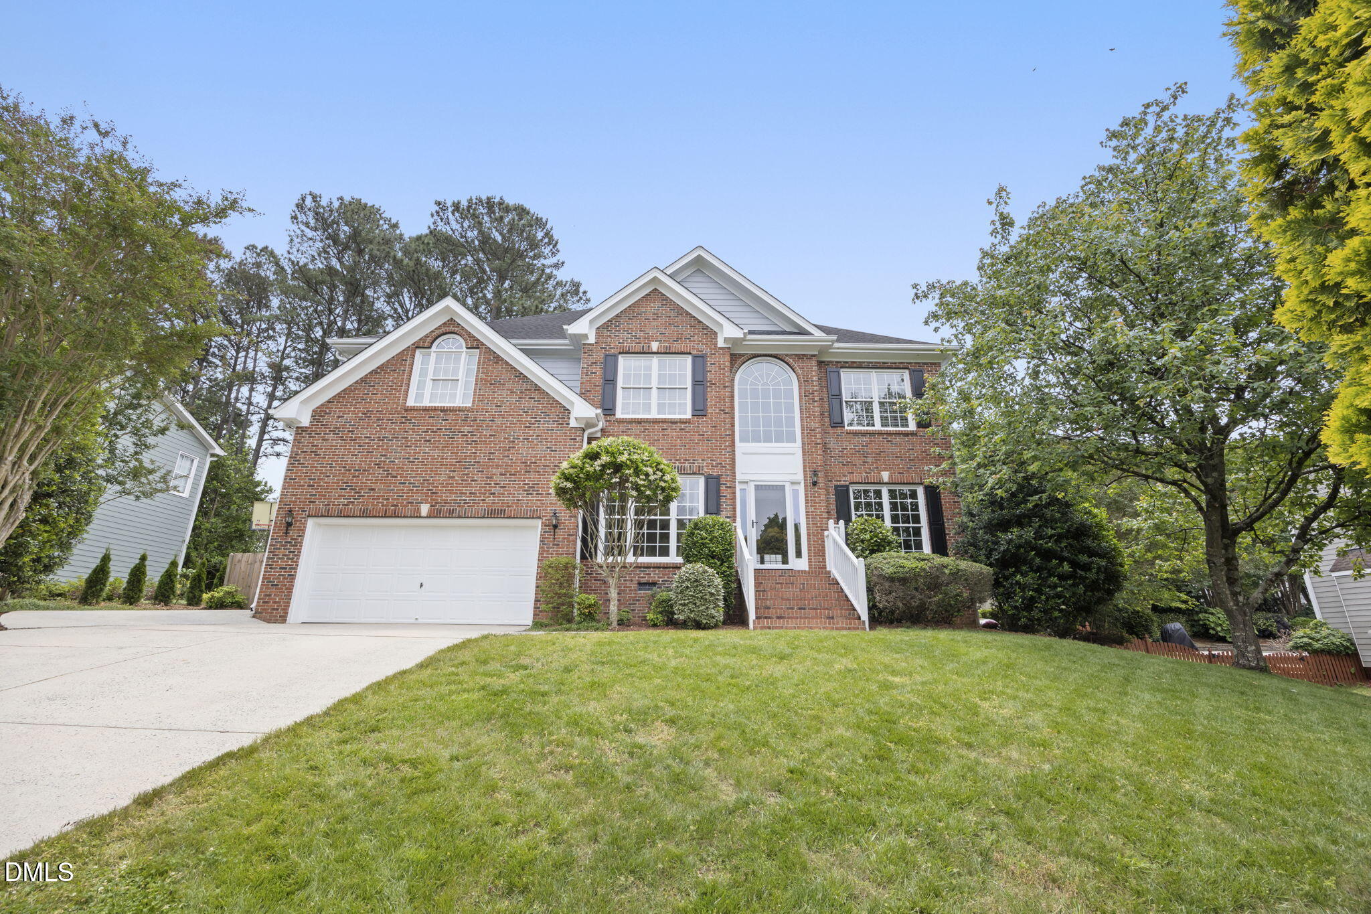
Welcome to the highly desired neighborhood of Haddon Hall in Apex, NC, where you will find this over 3,000 square foot, expansive 5-bedroom home, complete with a versatile bonus room. The main level boasts newly refinished hardwoods, creating a bright and seamless flow throughout the living spaces. The flexible floor plan offers multiple areas for gathering and entertaining, including a formal dining room and a comfortable family room with a cozy fireplace. You also have a versatile space ideal for a home office, music room, library, or formal living room. Sellers favorites are the inviting eat-in kitchen with an island bar and a sunroom to enjoy year-round natural light. Upstairs, you will find five spacious bedrooms and a generous sized bonus room, providing ample private and flexible space for everyone. The luxurious primary suite is a true retreat, offering a very large primary bath complete with dual vanities, a separate soaking tub and a substantial walk-in closet. The exterior features are perfect for outdoor living and entertaining, including a deck and patio overlooking the fully fenced-in yard. This home provides the space, location, and updates you are looking for. Beyond your yard, enjoy the exceptional community amenities, including a pool, tennis & pickle ball courts, a clubhouse, playground, a large pond and scenic trails. Don't miss the chance to live in this sought-after community! Minutes to Historic Downtown Apex and BeaverCreek.

Save
Ask
Tour
Hide
Share
Listing Snapshot
Price 
$779,000
Days On Site 
14 Days
Bedrooms 
5
Inside Area (SqFt) 
3,057 sqft
Total Baths 
3
Full Baths 
2
Partial Baths 
1
Lot Size 
0.27 Acres
Year Built 
1997
MLS® Number 
10166679
Status 
Active Under Contract
Property Tax 
$5,666.77
HOA/Condo/Coop Fees 
$48.5 monthly
Sq Ft Source 
N/A
Friends & Family
Recent Activity
7 days agoListing updated with changes from the MLS®
a week agoStatus changed to Active Under Contract
2 weeks agoListing first seen on site
General Features
Acres 
0.27
Attached Garage 
Yes
Garage 
Yes
Garage Spaces 
2
Levels 
Two
Parking 
AttachedGarageGarage Faces Front
Property Sub Type 
Single Family Residence
Sewer 
Public Sewer
Special Circumstances 
Standard
SqFt Above 
3057
SqFt Total 
3057
Style 
TraditionalTransitional
Water Source 
Public
Zoning 
HD SF
Interior Features
Appliances 
DishwasherDryerElectric CooktopElectric OvenMicrowaveOvenRefrigeratorWasher
Cooling 
Central Air
Fireplace 
Yes
Fireplace Features 
Family RoomGas
Flooring 
CarpetHardwoodTile
Heating 
Central
Interior 
Breakfast BarCeiling Fan(s)ChandelierDouble VanityEat-in KitchenEntrance FoyerGranite CountersHigh CeilingsKitchen IslandOpen FloorplanWalk-In Closet(s)
Laundry Features 
Laundry RoomUpper Level
Bedroom 2 
Dimensions - 14.5 x 13.4Level - Second
Bedroom 3 
Dimensions - 10.6 x 12.7Level - Second
Bedroom 4 
Dimensions - 11.4 x 10.7Level - Second
Bedroom 5 
Dimensions - 10.6 x 10.3Level - Second
Bonus Room 
Dimensions - 15.6 x 13.8Level - Second
Breakfast Room 
Dimensions - 13.7 x 10Level - Main
Dining Room 
Dimensions - 14.8 x 10.6Level - Main
Entrance Hall 
Dimensions - 14 x 6.7Level - Main
Family Room 
Dimensions - 17.8 x 14Level - Main
Kitchen 
Dimensions - 13.7 x 10.5Level - Main
Laundry 
Dimensions - 6.3 x 5.4Level - SecondDescription - Laundry Room
Living Room 
Dimensions - 12.6 x 10.6Level - Main
Master Bedroom 
Dimensions - 13.6 x 13.8Level - Second
Other 
Dimensions - 23.7 x 19.6Level - FirstDescription - Garage
Sunroom 
Dimensions - 13.8 x 10Level - Main
Save
Ask
Tour
Hide
Share
Exterior Features
Construction Details 
Brick Veneer
Fencing 
Back YardFencedFullWood
Patio And Porch 
DeckPatio
Roof 
Shingle
Community Features
Association Dues 
48.5
Community Features 
ClubhouseFishingLakePlaygroundPoolStreet LightsTennis Court(s)
Financing Terms Available 
CashConventionalFHAVA Loan
HOA Fee Frequency 
Monthly
Schools
School District
Unknown
Elementary School
Wake - Salem
Middle School
Wake - Salem
High School
Wake - Apex
Listing courtesy of Taralyn Farrell of Coldwell Banker Advantage


Listings that are marked with an icon are provided courtesy of the Triangle MLS, Inc. of North Carolina, Internet Data Exchange Database. Copyright 2026 Triangle MLS, Inc. of North Carolina. All rights reserved.

Last checked: 2026-05-27 05:27 PM UTC

Neighborhood & Commute
Source: Walkscore
Disclosure: Community information and market data powered by Constellation Data Labs. Information is deemed reliable but not guaranteed.
Save
Ask
Tour
Hide
Share