Homes for Sale in Central North Carolina

Angier | Apex | Cary | Chapel Hill | Clayton | Durham | Fuquay-Varina | Garner | Holly Springs | Knightdale | Morrisville | Raleigh | Wake Forest
Save
Ask
Tour
Hide
Share
$649,000
136 Days On Site

8641 Buffaloe Road
Knightdale, NC 27545

For Sale|Single Family Residence|Active
3
Beds
3
Total Baths
2
Full Baths
1
Partial Bath
2,900
SqFt
$224
/SqFt
1986
Built
Subdivision:
Not in a Subdivision
County:
Wake

Due to the health concerns created by Coronavirus we are offering personal 1-1 online video walkthough tours where possible.
Call Now: 919-335-5268
Is this the listing for you? We can help make it yours.
919-335-5268
8641 Buffaloe Road8641 Buffaloe Road8641 Buffaloe Road8641 Buffaloe Road
Save
Ask
Tour
Hide
Share

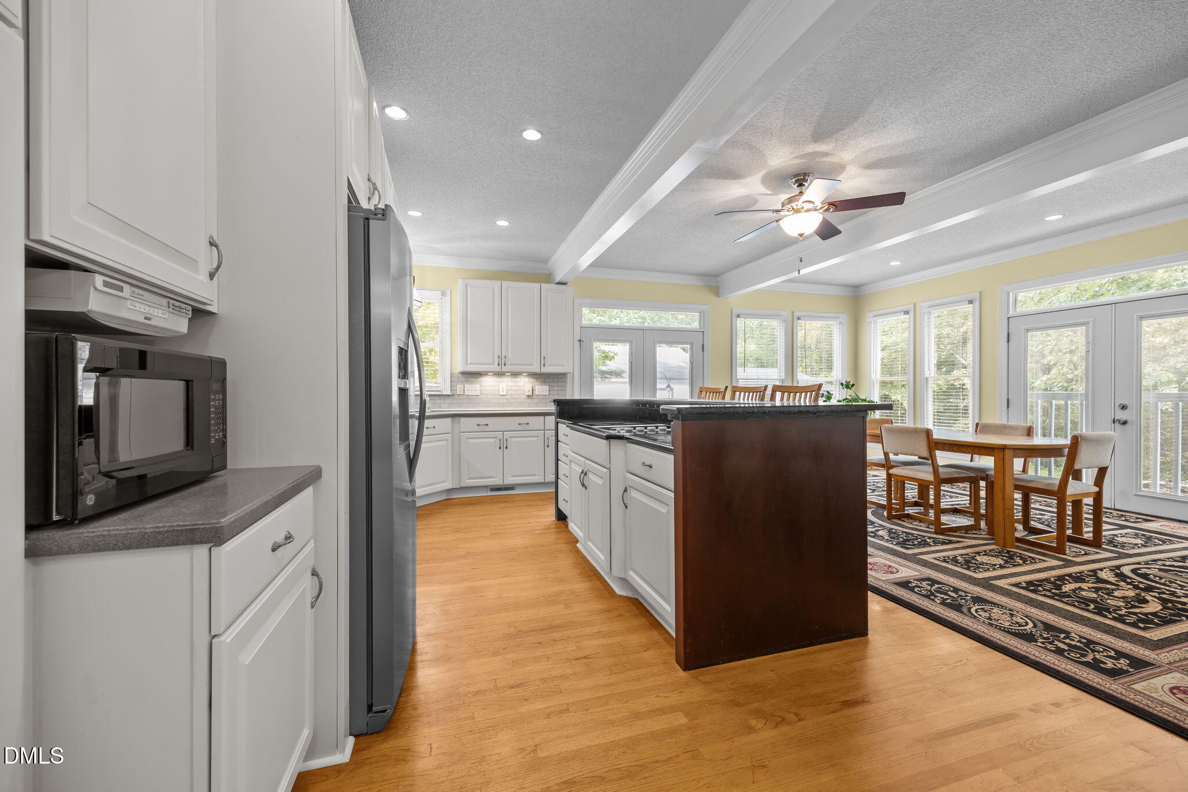
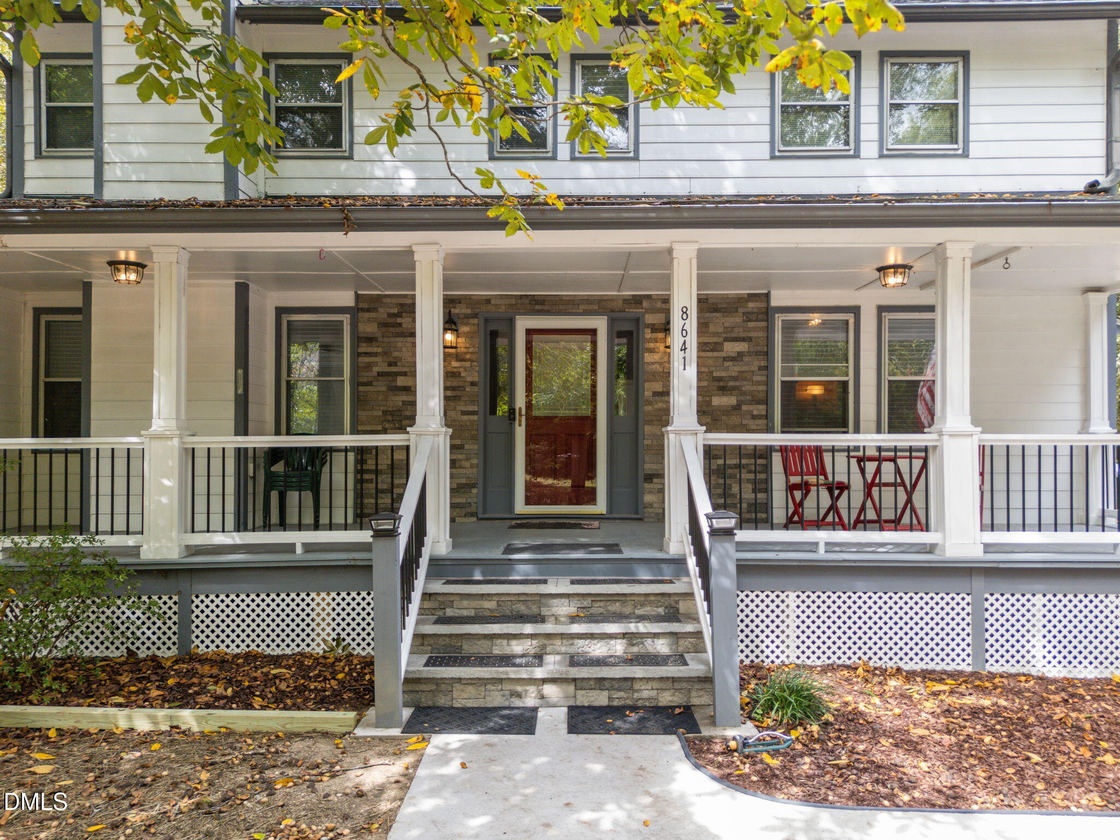
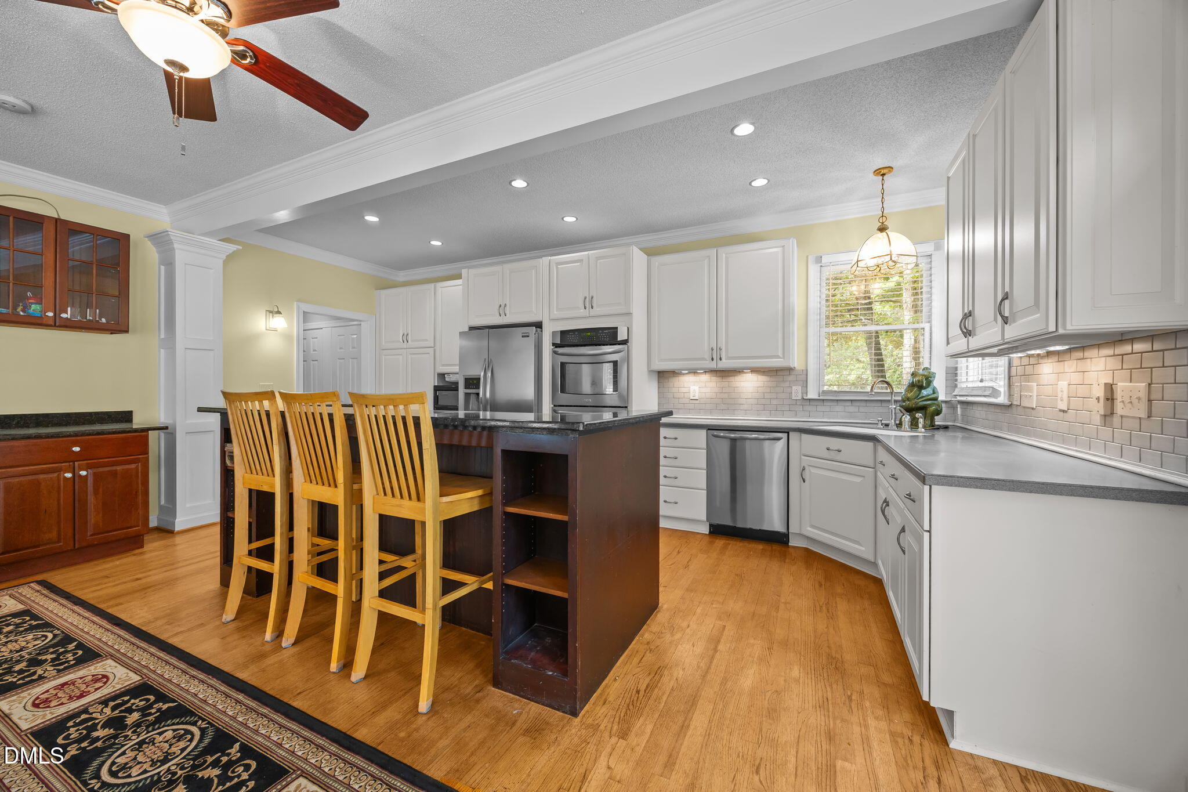
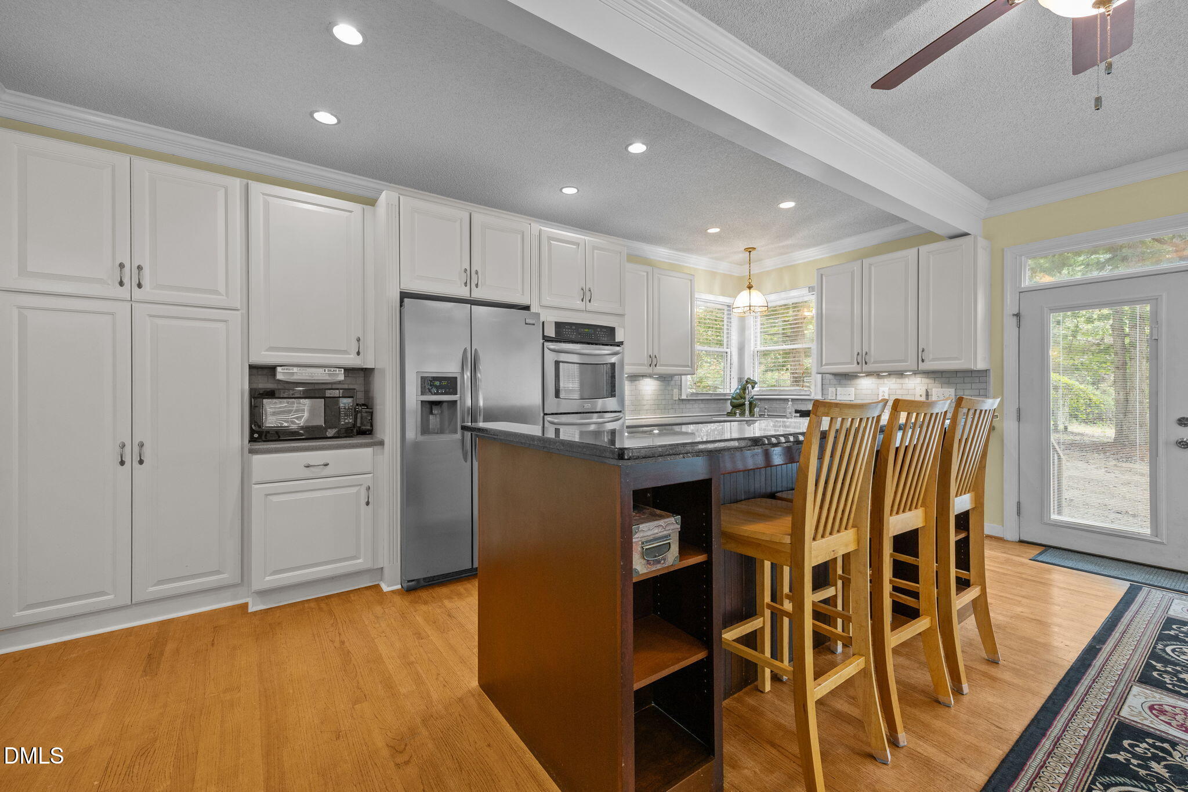
PRIVACY! SERENITY! SPACE TO GROW! Discover the freedom and tranquility of this custom-built, 2,900 sq. ft. home nestled on 1.42 wooded acres, offering year-round privacy, comfort, and room to make the property truly your own. NO HOA! Preferred lender offering 1% of the mortgaged amount toward closing costs! From the inviting Rocking-Chair front porch to the expansive Gourmet Kitchen, this thoughtfully designed home offers exceptional space and functionality throughout. The main level features a spacious Living Room with a Gas Fireplace and blower, a Private Office with beautiful custom wood built-ins and a charming window seat, and an oversized kitchen/dining area filled with natural light from a wall of windows and French doors. The gourmet kitchen is designed for both everyday living and entertaining, featuring abundant custom cabinetry, pantry, stainless-steel appliances, double ovens, cooktop with downdraft, indoor grill and griddle, microwave, center island, and generous granite and solid-surface countertops. A spacious laundry/craft room and convenient half bath complete the main level. Upstairs, you'll find 3 generously sized bedrooms, 2 full bathrooms, and an impressive 20' x 20' Family Room with vaulted ceiling and wet bar—perfect for movie nights, game days, entertaining, or simply relaxing. Ample closets throughout the home provide plenty of storage. Additional features include gutter guards, Ring doorbell, and a whole-house generator for added convenience and peace of mind. Outside, the possibilities are endless. The property includes a large garage, storage building, 30-amp RV hookup with access to the septic system, chicken coops, grapevines, and blueberry bushes. With 1.42 acres and no HOA restrictions, there is room for gardening, small farm animals, hobbies, workshop projects, DIY pursuits, and other permitted uses that suit your lifestyle. Conveniently located just 8 minutes from Knightdale, you'll enjoy easy access to shopping, dining, recreation, and local activities while still having the privacy and peaceful setting of your own wooded retreat. Come experience the space, privacy, flexibility, and possibilities this unique property has to offer!

Save
Ask
Tour
Hide
Share
Listing Snapshot
Price 
$649,000
Days On Site 
136 Days
Bedrooms 
3
Inside Area (SqFt) 
2,900 sqft
Total Baths 
3
Full Baths 
2
Partial Baths 
1
Lot Size 
1.42 Acres
Year Built 
1986
MLS® Number 
10168377
Status 
Active
Property Tax 
$2,251.75
HOA/Condo/Coop Fees 
N/A
Sq Ft Source 
N/A
Friends & Family
Recent Activity
3 months agoPrice changed to $649,000
3 months agoListing updated with changes from the MLS®
5 months agoListing first seen on site
General Features
Acres 
1.42
Foundation 
Block
Garage 
Yes
Garage Spaces 
1
Levels 
Two
Parking 
Additional ParkingGarageRV Access/Parking
Parking Spaces 
7
Property Sub Type 
Single Family Residence
Sewer 
Septic Tank
Special Circumstances 
Standard
SqFt Above 
2900
SqFt Total 
2900
Style 
Transitional
Utilities 
Cable ConnectedElectricity ConnectedNatural Gas Not AvailablePhone AvailablePropaneWater ConnectedSewer Connected
Water Source 
Well
Zoning 
R-30
Interior Features
Appliances 
Convection OvenDryerDown DraftDouble OvenDishwasherElectric CooktopElectric OvenElectric Water HeaterIndoor GrillIce MakerMicrowaveRefrigeratorStainless Steel Appliance(s)Washer/Dryer
Basement 
Crawl Space
Cooling 
Central AirCeiling Fan(s)ElectricHeat PumpMulti Units
Fireplace 
Yes
Fireplace Features 
Blower FanGas LogLiving RoomPropane
Fireplaces 
1
Flooring 
CarpetCeramic TileHardwood
Heating 
CentralElectricFireplace(s)Heat PumpPropane
Interior 
Built-in FeaturesBookcasesCeiling Fan(s)Crown MoldingGranite CountersHis and Hers ClosetsHigh Speed InternetKitchen IslandPantryRecessed LightingSmart ThermostatSoaking TubStorageWet BarWalk-In Closet(s)
Laundry Features 
Laundry RoomMain LevelSink
Window Features 
BlindsDouble Pane WindowsInsulated WindowsScreensShuttersStorm Window(s)
Bathroom 2 
Dimensions - 8.33 x 8.9Level - Second
Bathroom 3 
Dimensions - 4.42 x 5.5Level - Main
Bedroom 2 
Dimensions - 11.75 x 11.58Level - Second
Bedroom 3 
Dimensions - 11.75 x 11.58Level - Second
Dining Room 
Dimensions - 12.33 x 19.9Level - Main
Family Room 
Dimensions - 20.42 x 19.42Level - Second
Kitchen 
Dimensions - 11.33 x 19.83Level - Main
Laundry 
Dimensions - 12.26 x 13.17Level - Main
Living Room 
Dimensions - 11.75 x 23.58Level - Main
Master Bathroom 
Dimensions - 7.08 x 7.42Level - Second
Master Bedroom 
Dimensions - 11.75 x 15.83Level - Second
Office 
Dimensions - 12.25 x 10.08Level - Main
Save
Ask
Tour
Hide
Share
Exterior Features
Construction Details 
Fiber Cement
Exterior 
OtherPrivate YardRain GuttersRV HookupStorage
Lot Features 
AgriculturalBack YardFront YardMany TreesNative PlantsPrivateSecludedWoodedFew Trees
Other Structures 
Covered ArenaGarage(s)OutbuildingPoultry CoopStorage
Patio And Porch 
DeckFront PorchPorchScreenedSide Porch
Road Frontage 
County Road
Roof 
Shingle
View 
RuralTrees/Woods
Waterview 
RuralTrees/Woods
Windows/Doors 
BlindsDouble Pane WindowsInsulated WindowsScreensShuttersStorm Window(s)
Community Features
Community Features 
None
Financing Terms Available 
CashConventionalFHAUSDA LoanVA Loan
Roads 
DirtGravel
Schools
School District
Unknown
Elementary School
Wake - Forestville Road Elementary
Middle School
Wake - Neuse River Middle
High School
Wake - Knightdale High
Listing courtesy of Christina Friscia-Hale of Commission Realty, LLC


Listings that are marked with an icon are provided courtesy of the Triangle MLS, Inc. of North Carolina, Internet Data Exchange Database. Copyright 2026 Triangle MLS, Inc. of North Carolina. All rights reserved.

Last checked: 2026-10-04 11:01 AM UTC

Neighborhood & Commute
Source: Walkscore
Disclosure: Community information and market data powered by Constellation Data Labs. Information is deemed reliable but not guaranteed.
Save
Ask
Tour
Hide
Share