
Homes for Sale in Central North Carolina
Angier | Apex | Cary | Chapel Hill | Clayton | Durham | Fuquay-Varina | Garner | Holly Springs | Knightdale | Morrisville | Raleigh | Wake Forest1308 Filmore StreetRaleigh, NC 27605
Due to the health concerns created by Coronavirus we are offering personal 1-1 online video walkthough tours where possible.
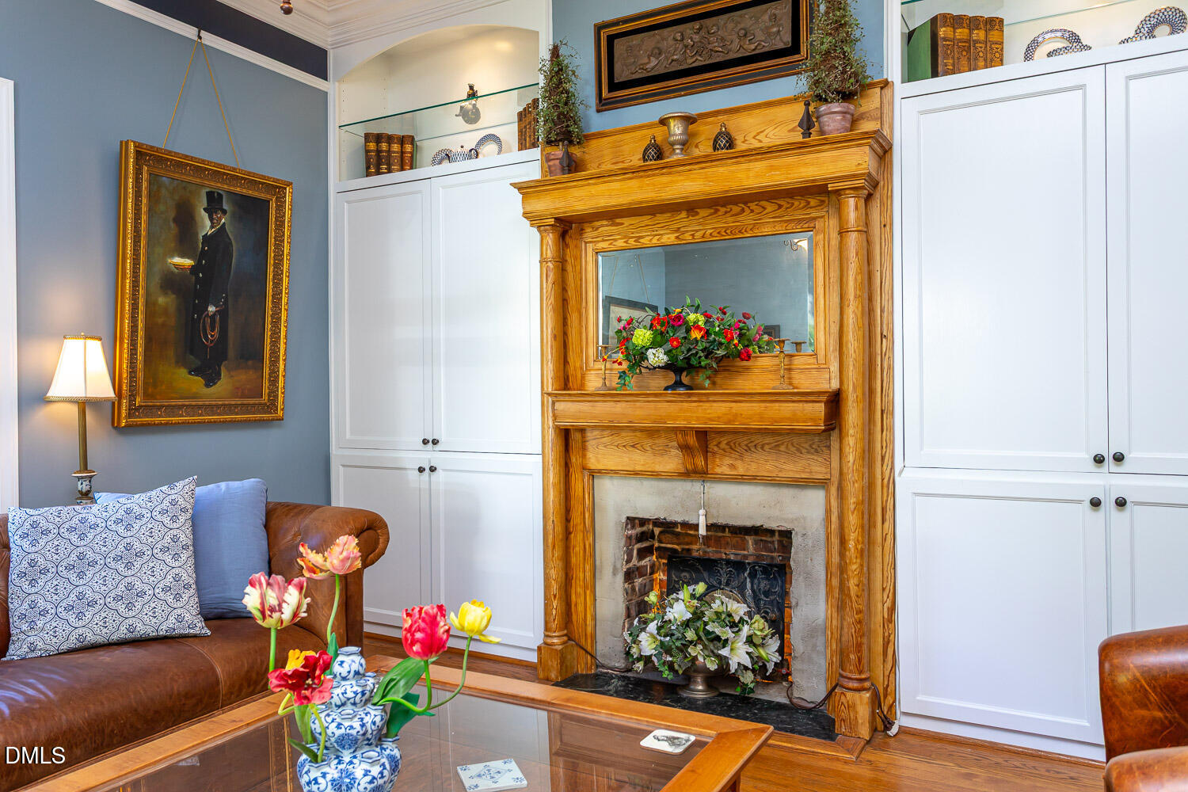
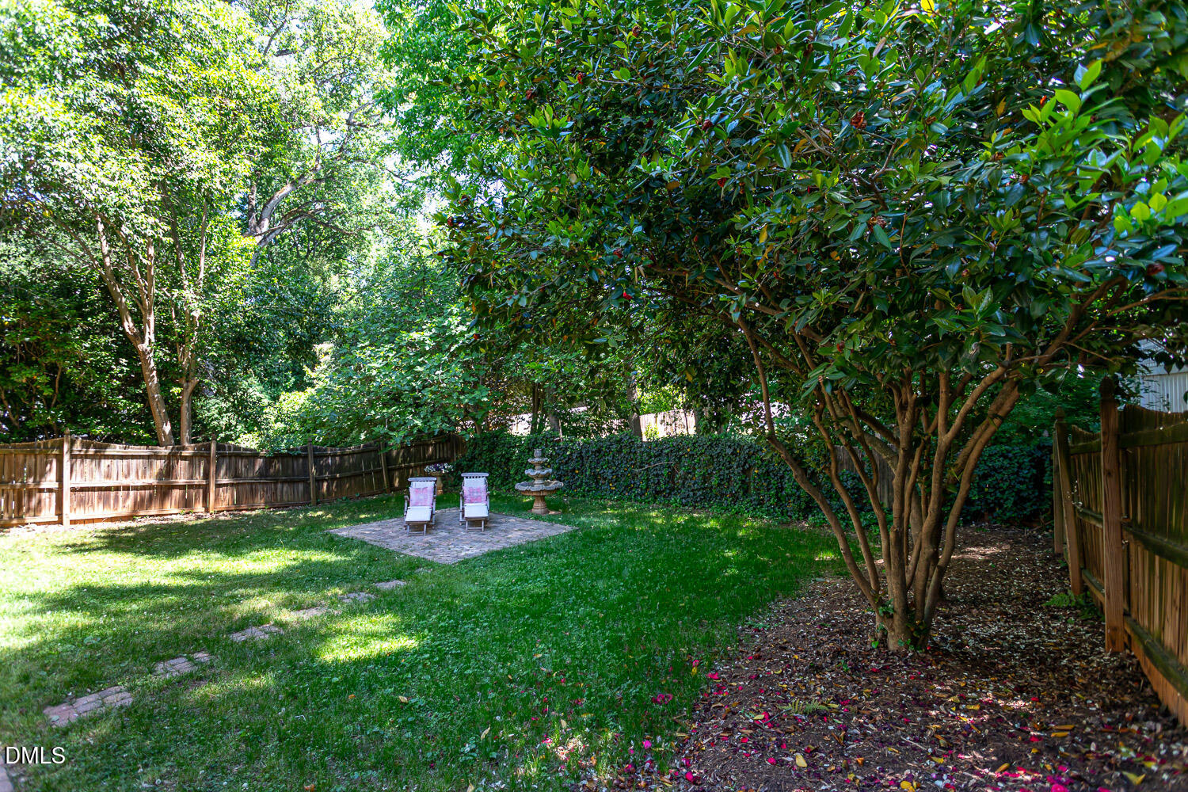
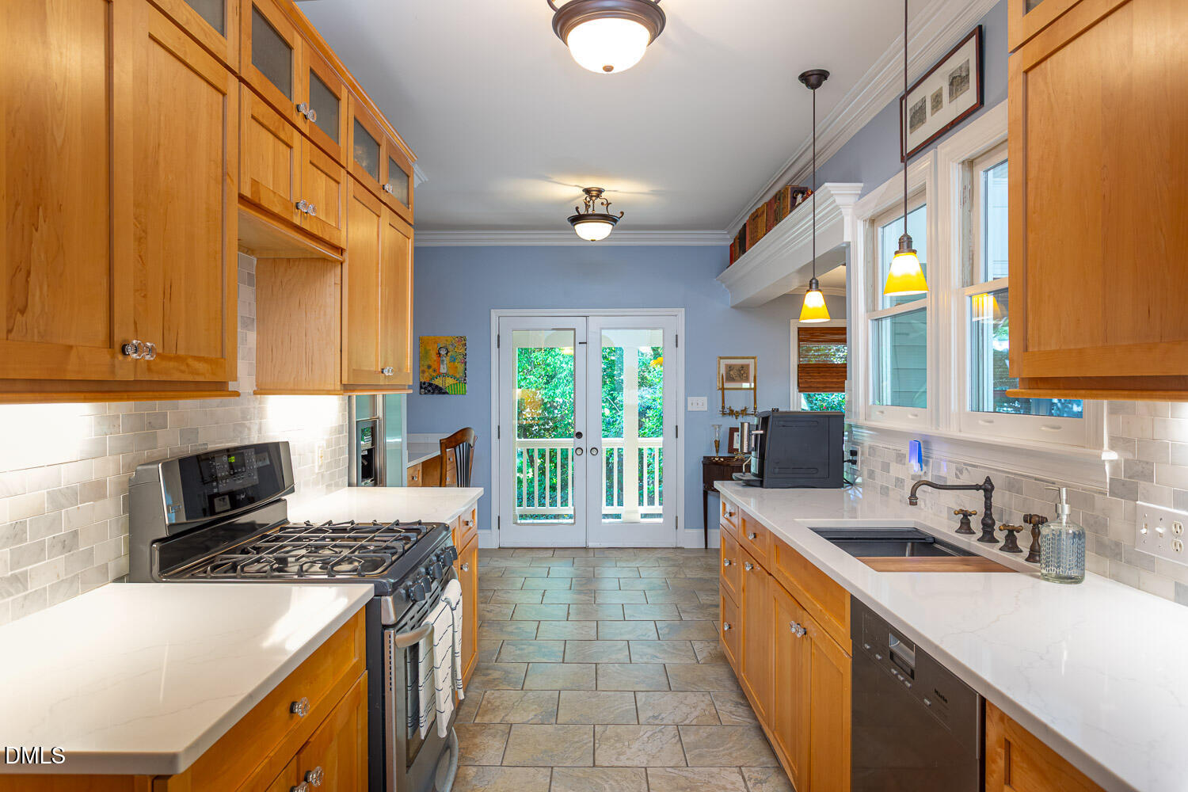
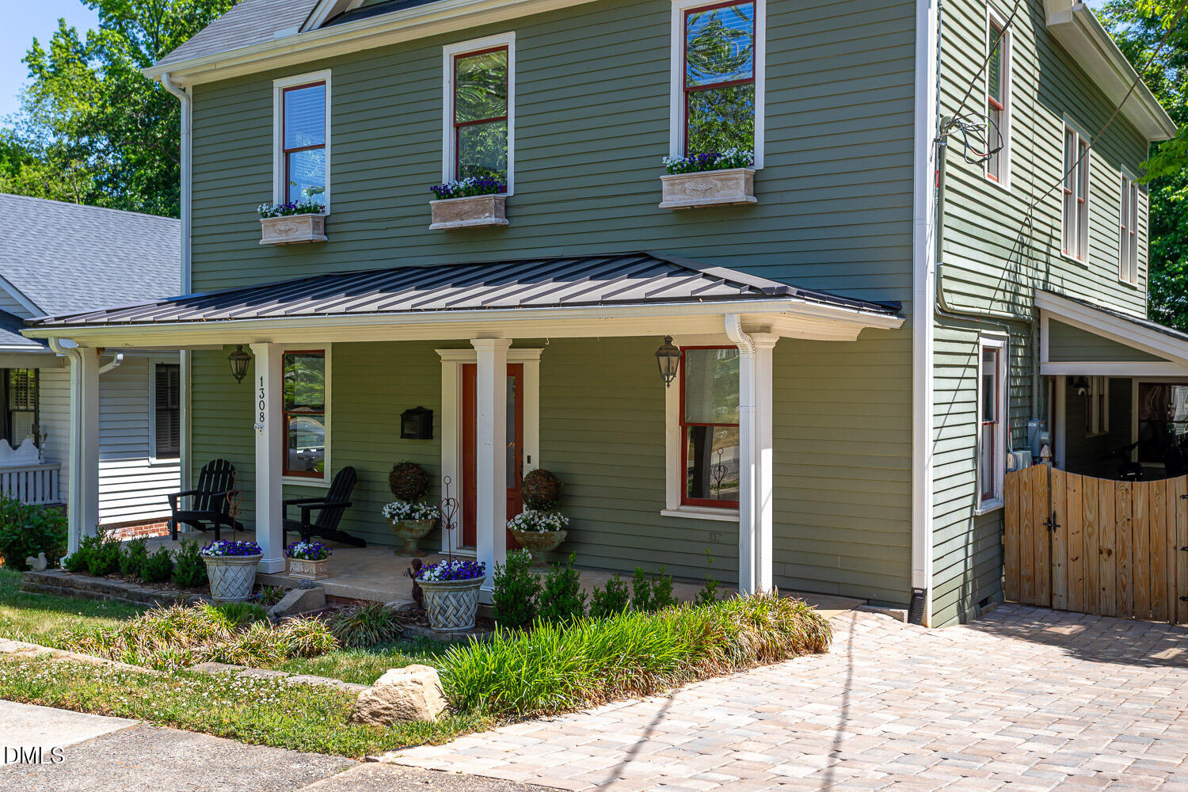
1918 Charm. 2026 Efficiency. Walk to Everything. Nestled on a quiet street in Glenwood Brooklyn--Raleigh's oldest and most centrally located planned subdivision--this beautifully maintained home offers a rare blend of historic charm, modern efficiency, and unbeatable location. Inside, you'll find the character and warmth that define this established neighborhood, paired with thoughtful updates for today's lifestyle. With 2,644 square feet, 3 bedrooms, and 3.5 baths. The primary bedroom is conveniently located on the first floor. The spacious upstairs living area offers flexibility and can easily be used as a fourth bedroom. A partial basement provides the perfect space for a workshop, studio, or additional storage. One of the home's standout features is its solar panel system, delivering impressive energy efficiency and significantly reduced electricity costs- seller paid under $10 for electricity in April! The central location in Raleigh's most walkable zip code truly sets this home apart. Enjoy a highly walkable lifestyle with easy access to Fletcher Park, Five Points, Cameron Village (The Village District), Glenwood South, Mordecai/Oakwood, and Seaboard Station. The current owners also frequently bicycle to North Hills, Midtown, and downtown Raleigh. Dining, shopping, parks, and entertainment are all just minutes away! A spectacular 2002 second-floor addition and first-floor renovation, designed by David Mauer, seamlessly enhance the original character while adding modern comfort and functionality. With its unique combination of historic appeal, central convenience, and eco-friendly living, 1308 Filmore presents an exceptional opportunity to own a piece of Raleigh's history. Listing agent is the owner.
| yesterday | Listing updated with changes from the MLS® | |
| 4 days ago | Listing first seen on site |

Listings that are marked with an icon are provided courtesy of the Triangle MLS, Inc. of North Carolina, Internet Data Exchange Database. Copyright 2026 Triangle MLS, Inc. of North Carolina. All rights reserved.
Last checked: 2026-05-31 04:35 PM UTC
Did you know? You can invite friends and family to your search. They can join your search, rate and discuss listings with you.