
Homes for Sale in Central North Carolina
Angier | Apex | Cary | Chapel Hill | Clayton | Durham | Fuquay-Varina | Garner | Holly Springs | Knightdale | Morrisville | Raleigh | Wake Forest1072 Diamond Dove LaneApex, NC 27502
Due to the health concerns created by Coronavirus we are offering personal 1-1 online video walkthough tours where possible.
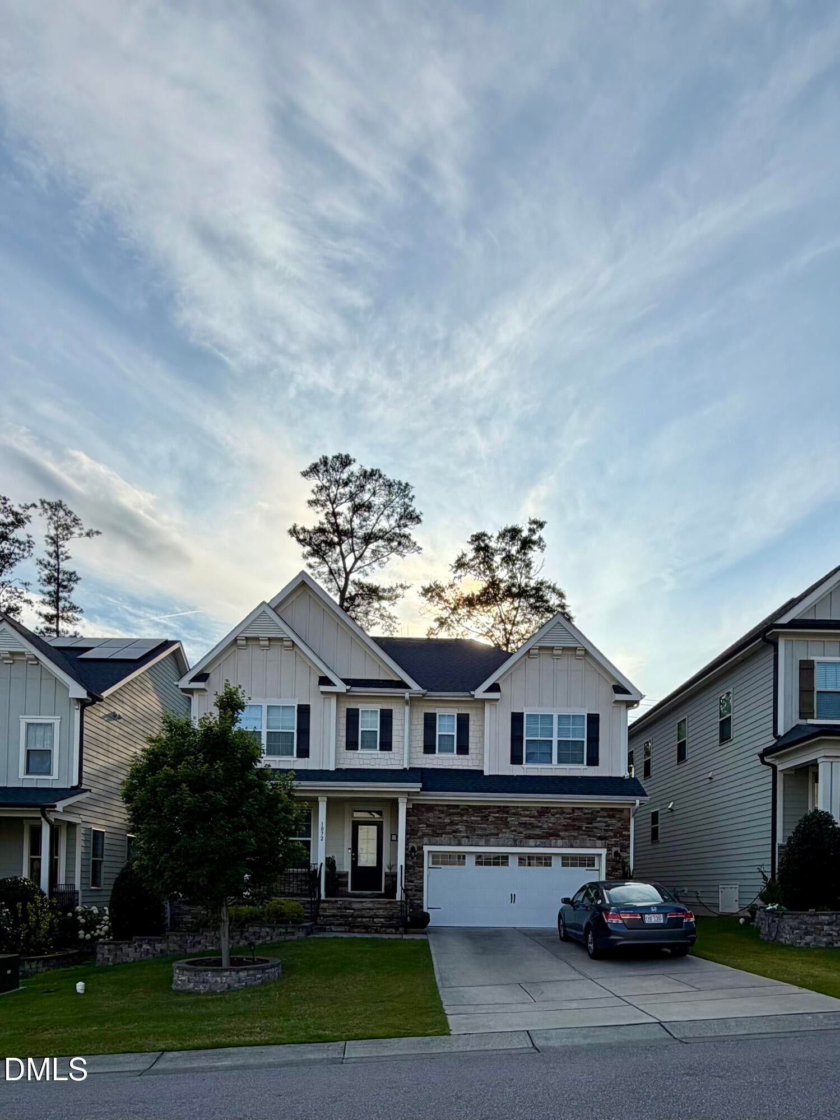
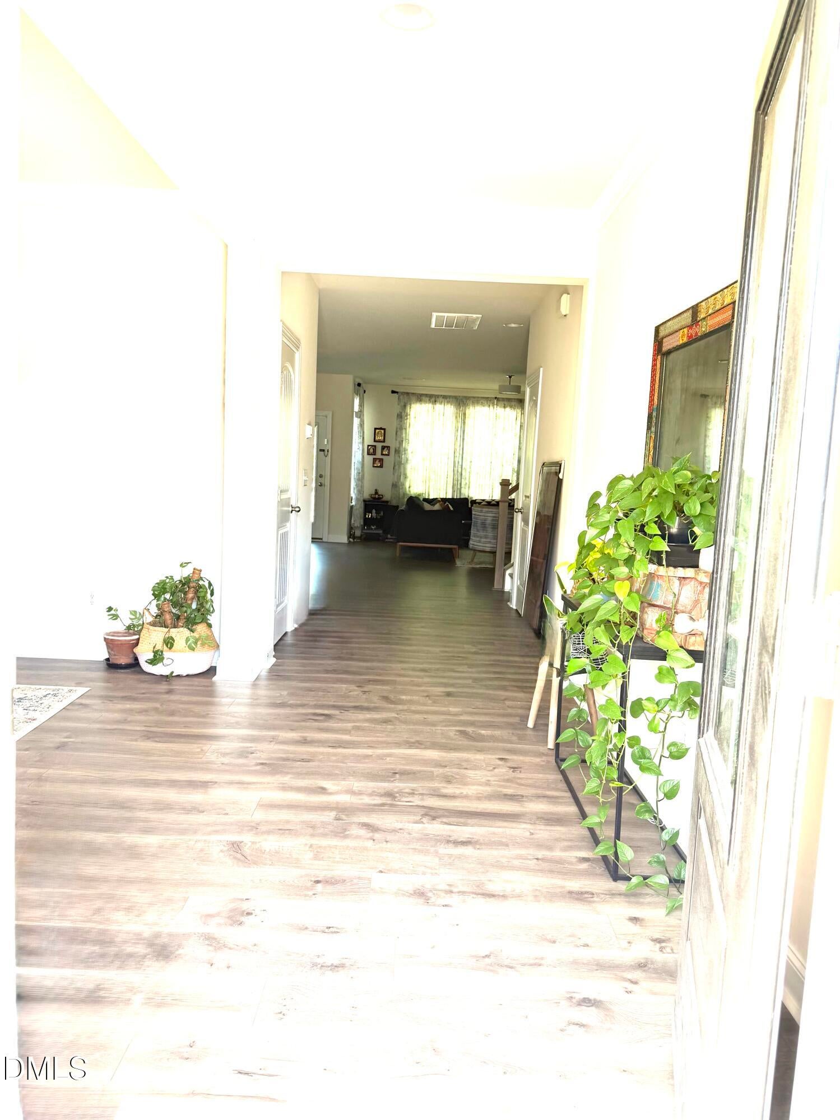
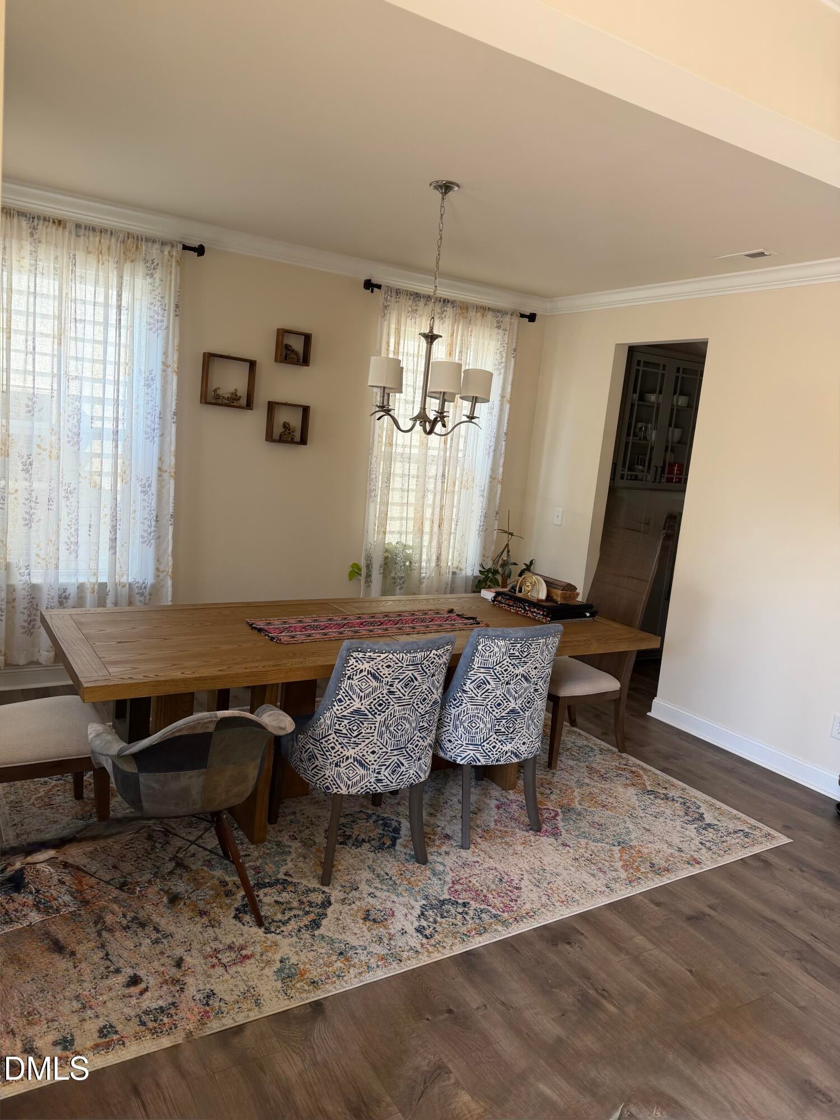
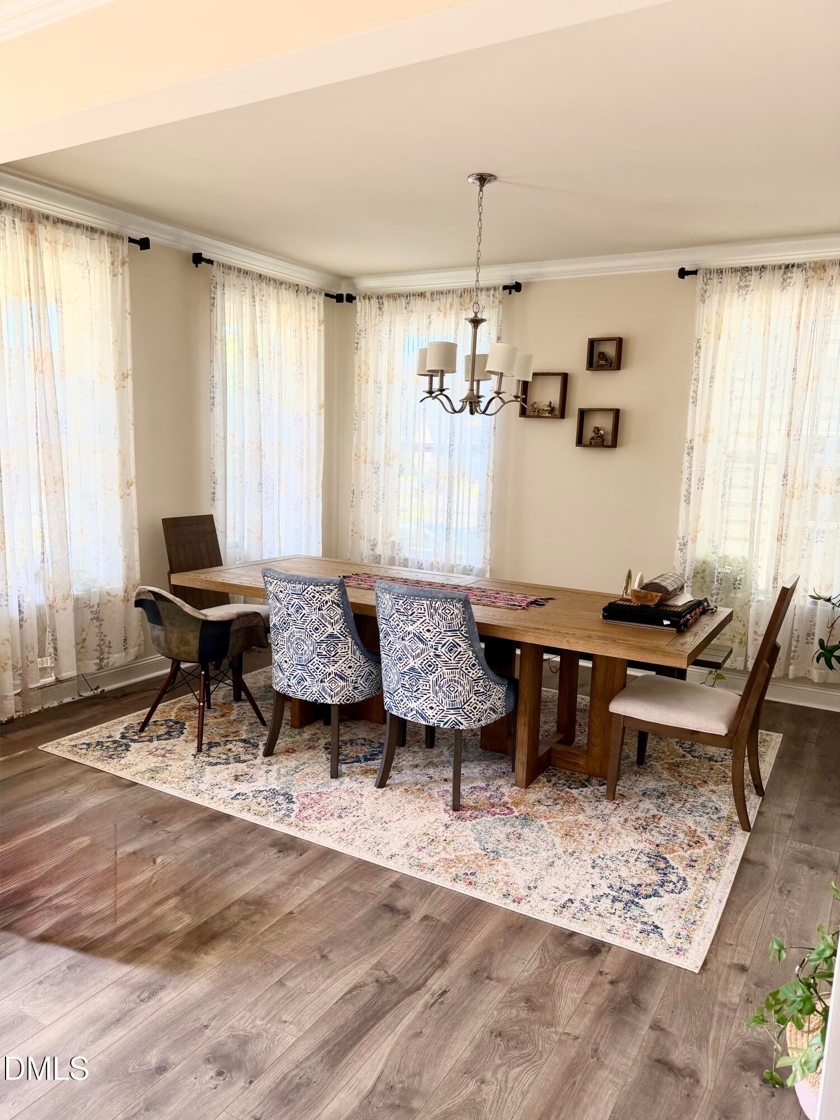
A beautifully designed single family. 5 bedroom, 4 bath home in the highly desirable Peak 502 subdivision, offering exceptional space, natural light, and modern finishes. Located just minutes from top rated Apex schools, Beaver Creek Commons, HWY 540, and HWY 64, this home blends comfort, convenience, and style. Five Bedrooms including a main level guest suite and spacious upstairs rooms. Four Full Baths — three with walk in showers for added luxury and convenience. Generous Loft — perfect for a second living area, playroom, or home office. Large Entry Foyer — welcoming and bright. Abundant Natural Light — oversized windows throughout! A chef inspired eat in 'Gourmet' kitchen featuring: Stainless Steel Appliances — refrigerator, gas cooktop, microwave, wall oven, dishwasher. Quartz countertops with a large island and raised bar seating. Walk in pantry for ample storage, Butler's pantry / dry bar — ideal for entertaining or coffee setup. Minutes to Beaver Creek Commons shopping & dining. Quick access to 540 and 64 for easy commuting. Community pool and pool house. Zoned for top notch Apex schools. This home offers the perfect blend of space, modern finishes, and everyday convenience. With its open layout, upgraded kitchen, and flexible loft, it's ideal for families, remote workers, or anyone seeking comfort in one of Apex's most sought after communities. Small pets are ok with pet deposit / pet fee. Available from 7/1/2026 A beautifully designed single family. 5 bedroom, 4 bath home in the highly desirable Peak 502 subdivision, offering exceptional space, natural light, and modern finishes. Located just minutes from top rated Apex schools, Beaver Creek Commons, HWY 540, and HWY 64, this home blends comfort, convenience, and style. Five Bedrooms including a main level guest suite and spacious upstairs rooms. Four Full Baths — three with walk in showers for added luxury and convenience. Generous Loft — perfect for a second living area, playroom, or home office. Large Entry Foyer — welcoming and bright. Abundant Natural Light — oversized windows throughout! A chef inspired eat in 'Gourmet' kitchen featuring: Stainless Steel Appliances — refrigerator, gas cooktop, microwave, wall oven, dishwasher. Quartz countertops with a large island and raised bar seating. Walk in pantry for ample storage, Butler's pantry / dry bar — ideal for entertaining or coffee setup. Minutes to Beaver Creek Commons shopping & dining. Quick access to 540 and 64 for easy commuting. Community pool and pool house. Zoned for top notch Apex schools. This home offers the perfect blend of space, modern finishes, and everyday convenience. With its open layout, upgraded kitchen, and flexible loft, it's ideal for families, remote workers, or anyone seeking comfort in one of Apex's most sought after communities. Small pets are ok with pet deposit / pet fee. Available from 7/1/2026
| 4 months ago | Listing updated with changes from the MLS® | |
| 4 months ago | Status changed to Pending | |
| 4 months ago | Listing first seen on site |

Listings that are marked with an icon are provided courtesy of the Triangle MLS, Inc. of North Carolina, Internet Data Exchange Database. Copyright 2026 Triangle MLS, Inc. of North Carolina. All rights reserved.
Last checked: 2026-10-11 11:02 PM UTC
Did you know? You can invite friends and family to your search. They can join your search, rate and discuss listings with you.