
Homes for Sale in Central North Carolina
Angier | Apex | Cary | Chapel Hill | Clayton | Durham | Fuquay-Varina | Garner | Holly Springs | Knightdale | Morrisville | Raleigh | Wake Forest412 Parkman Grant DriveCary, NC 27519
Due to the health concerns created by Coronavirus we are offering personal 1-1 online video walkthough tours where possible.
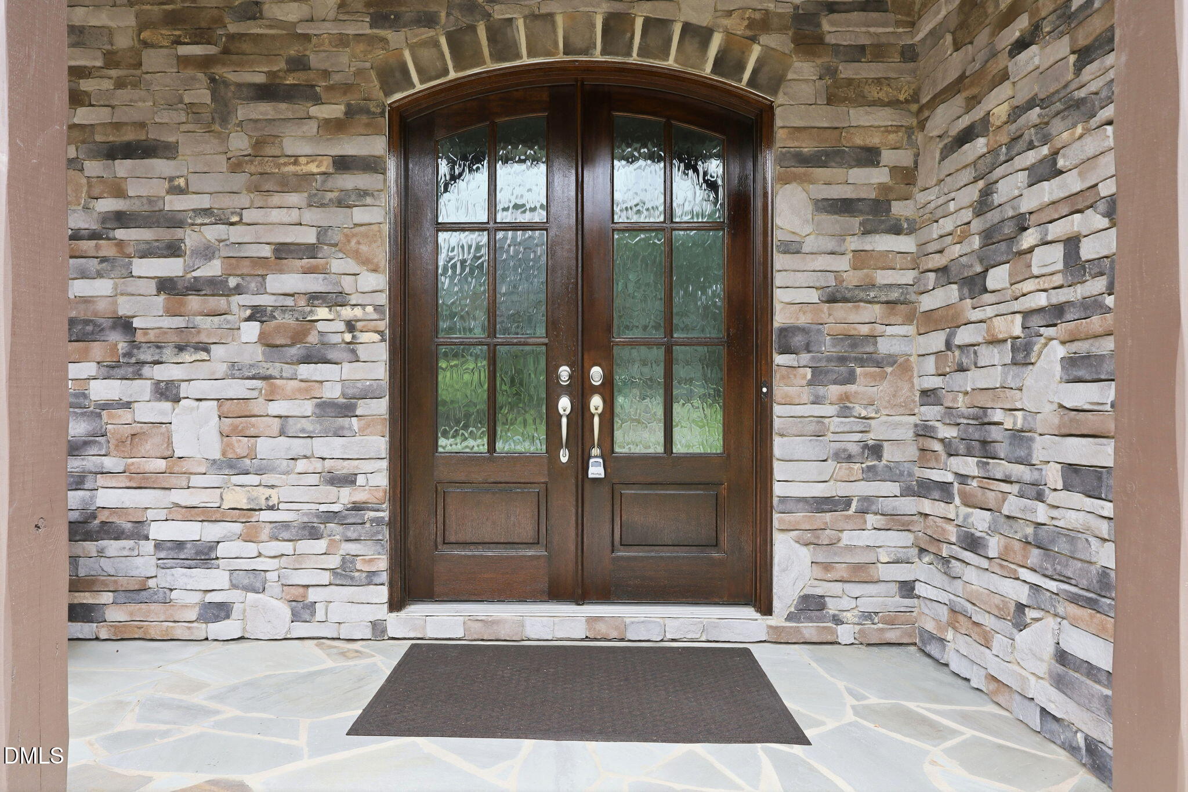
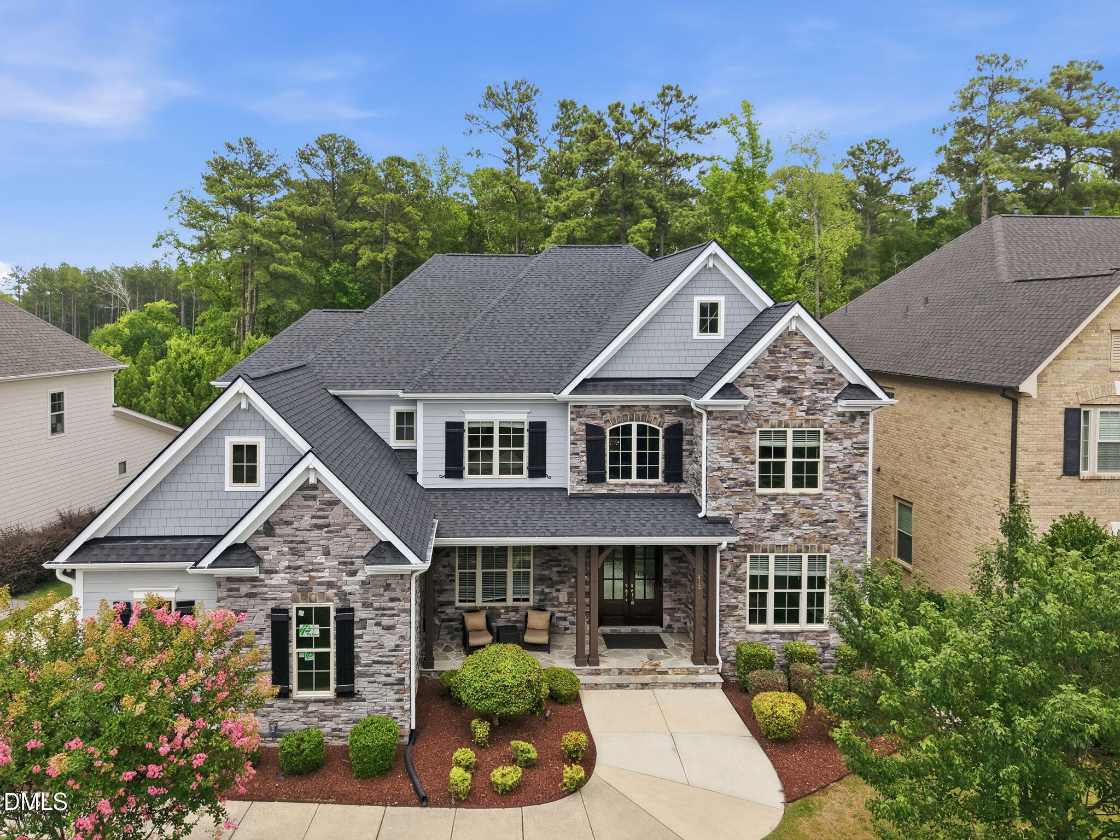
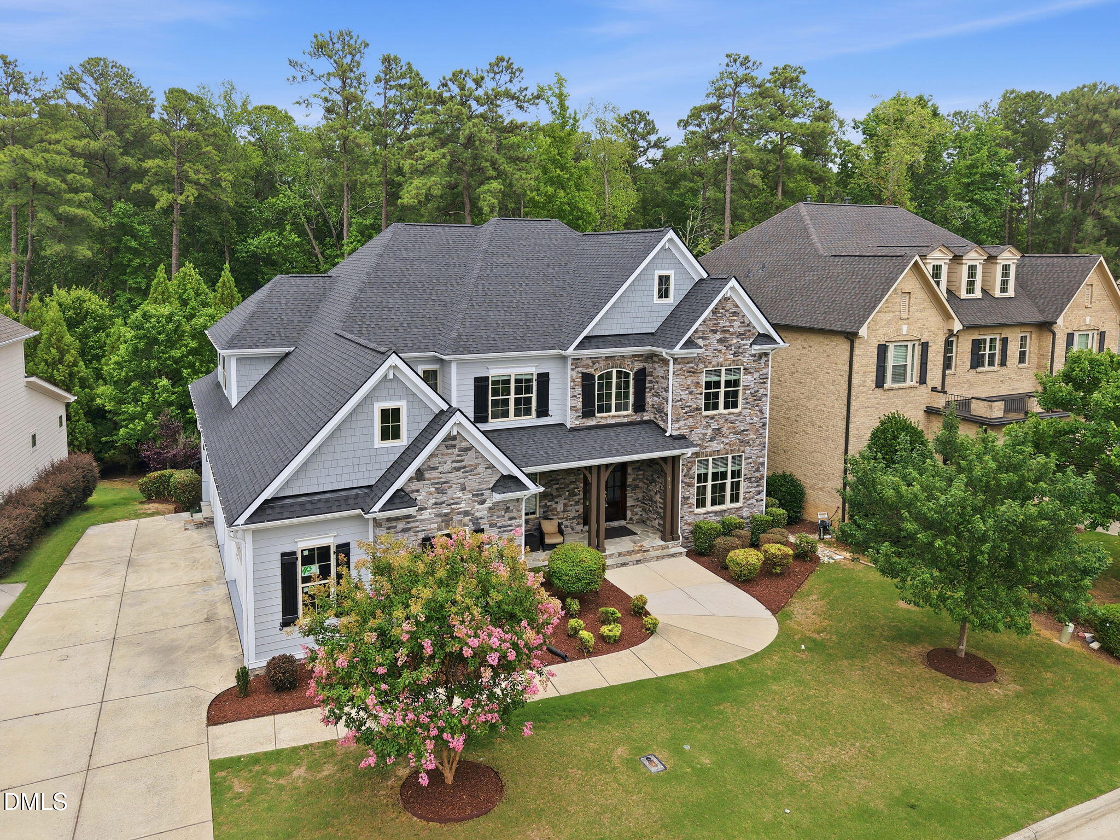
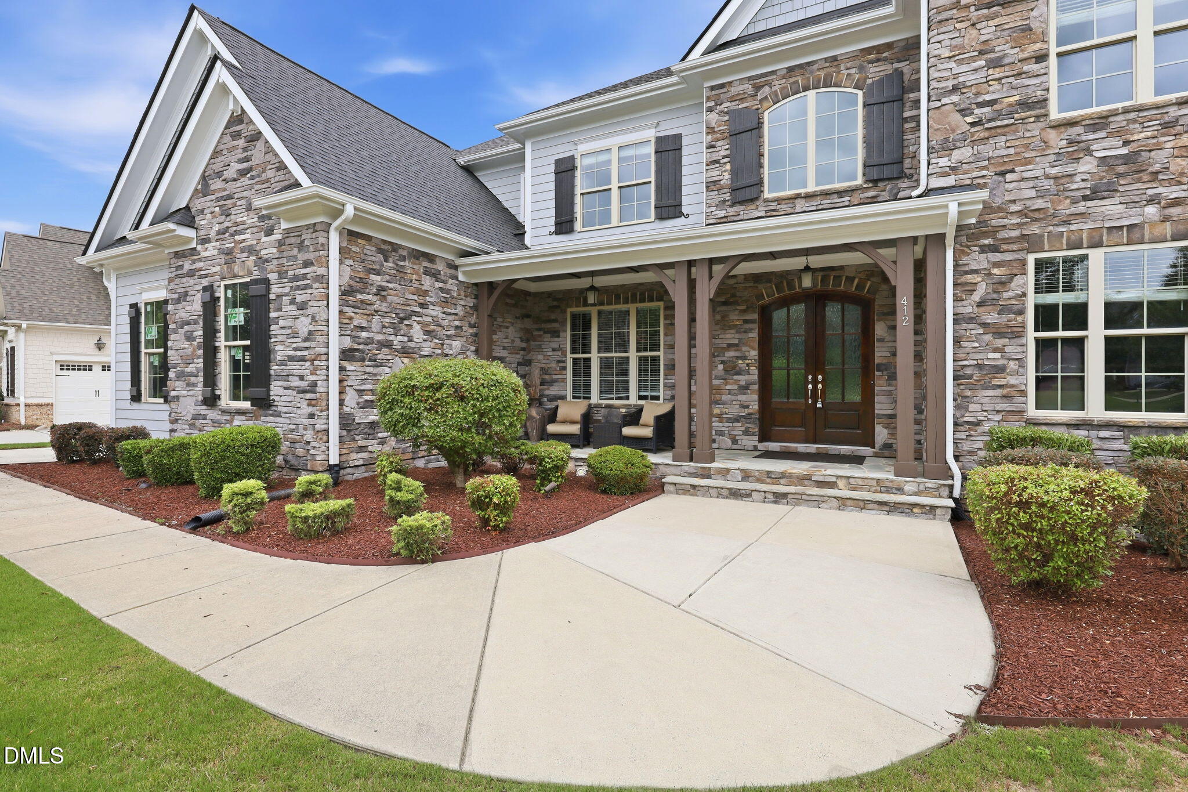
**Welcome Home!** Nestled in the highly desirable Cameron Pond community, this exceptional **7-bedroom, 6.5-bathroom** home with a **finished basement** offers an extraordinary combination of elegance, comfort, and functionality in one of Cary's most sought-after neighborhoods. From the moment you step inside, you'll be captivated by the **grand two-story foyer featuring a stunning curved staircase**, creating a dramatic first impression and setting the tone for the home's timeless elegance. The **family room, formal dining room, and private office** are enhanced by beautiful **coffered ceilings**, while **custom built-in cabinetry throughout the home** adds both sophistication and exceptional storage. The heart of the home is a **one-of-a-kind chef's kitchen** featuring a **rare double-island design** that provides exceptional workspace, abundant seating, and seamless flow for entertaining. The kitchen is appointed with **brand-new, high-end appliances**, including a **Thermador built-in microwave, convection wall oven, gas cooktop, professional vent hood, and dishwasher**, complemented by a **KitchenAid counter-depth refrigerator**. Designed with both beauty and functionality in mind, this impressive kitchen is perfect for everything from casual family meals to large gatherings. Thoughtfully designed for comfortable living, the expansive floor plan offers generously sized bedrooms, multiple gathering spaces, and exceptional attention to detail throughout. The finished basement is an entertainer's dream, complete with a **dedicated theater room featuring a projector and immersive surround sound system**, creating the ultimate movie-night experience. Adding even more value and flexibility, the home includes a **spacious third-floor walk-up attic**, offering an incredible opportunity for future expansion, abundant storage. Situated on a **9,583-square-foot lot**, the property offers ample outdoor space for relaxing and entertaining. A spacious **three-car garage** provides sufficient parking and storage. Enjoy an unbeatable location just a short walk from the **Town of Cary's newest park**, featuring a children's playground, **two baseball fields**, basketball courts, **dog parks**, and direct access to Cary's scenic greenway trail system. Residents of Cameron Pond also enjoy a **community swimming pool and grilling area**, perfect for enjoying North Carolina summers. Combining luxury finishes, premium appliances, a spectacular double-island chef's kitchen, a private home theater, and a **huge third-floor walk-up attic with endless possibilities**, this remarkable home offers a rare opportunity to experience upscale living in one of Cary's most desirable communities. A MUST SEE!!
| 3 weeks ago | Listing updated with changes from the MLS® | |
| 3 weeks ago | Status changed to Pending | |
| 3 months ago | Listing first seen on site |

Listings that are marked with an icon are provided courtesy of the Triangle MLS, Inc. of North Carolina, Internet Data Exchange Database. Copyright 2026 Triangle MLS, Inc. of North Carolina. All rights reserved.
Last checked: 2026-10-03 10:12 AM UTC
Did you know? You can invite friends and family to your search. They can join your search, rate and discuss listings with you.