Homes for Sale in Central North Carolina

Angier | Apex | Cary | Chapel Hill | Clayton | Durham | Fuquay-Varina | Garner | Holly Springs | Knightdale | Morrisville | Raleigh | Wake Forest
Save
Ask
Tour
Hide
Share
$4,000
67 Days On Site

1012 Cook Road
Durham, NC 27713

For Rent|Single Family Residence|Active
6
Beds
4
Total Baths
4
Full Baths
2,936
SqFt
$1
/SqFt
2020
Built
Subdivision:
Not in a Subdivision
County:
Durham

Due to the health concerns created by Coronavirus we are offering personal 1-1 online video walkthough tours where possible.
Call Now: 919-335-5268
Is this the listing for you? We can help make it yours.
919-335-5268
1012 Cook Road1012 Cook Road1012 Cook Road1012 Cook Road
Save
Ask
Tour
Hide
Share

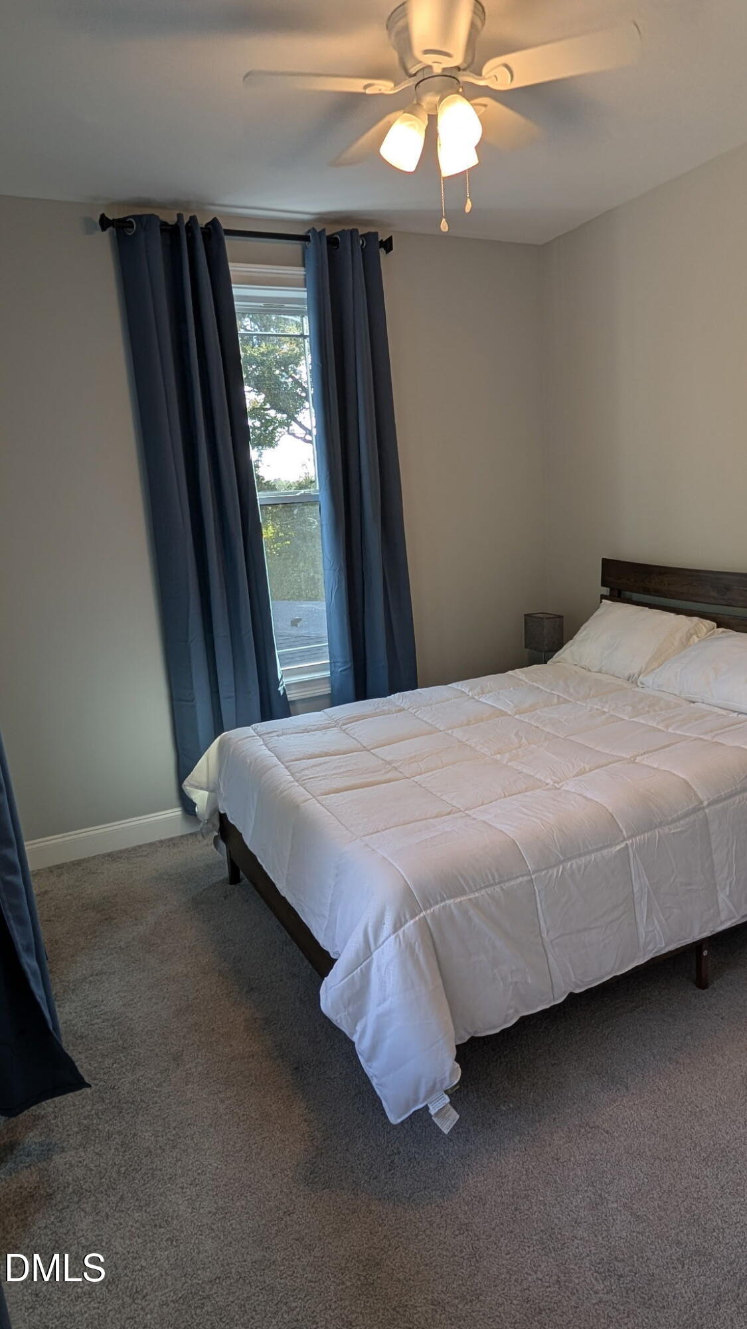
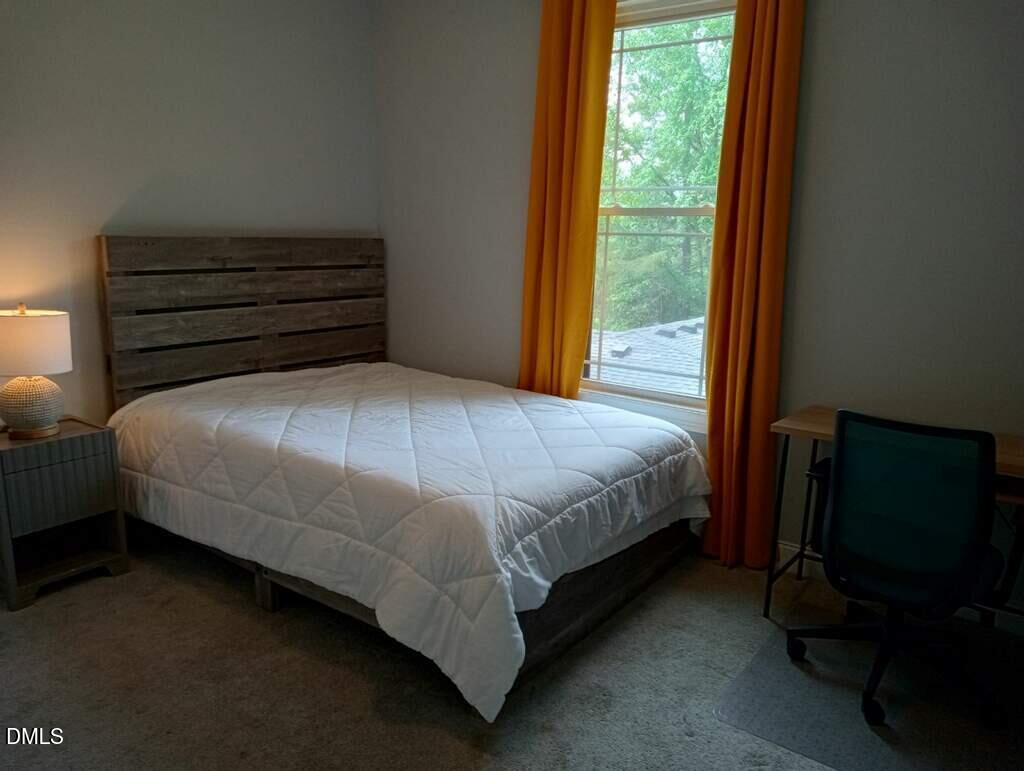
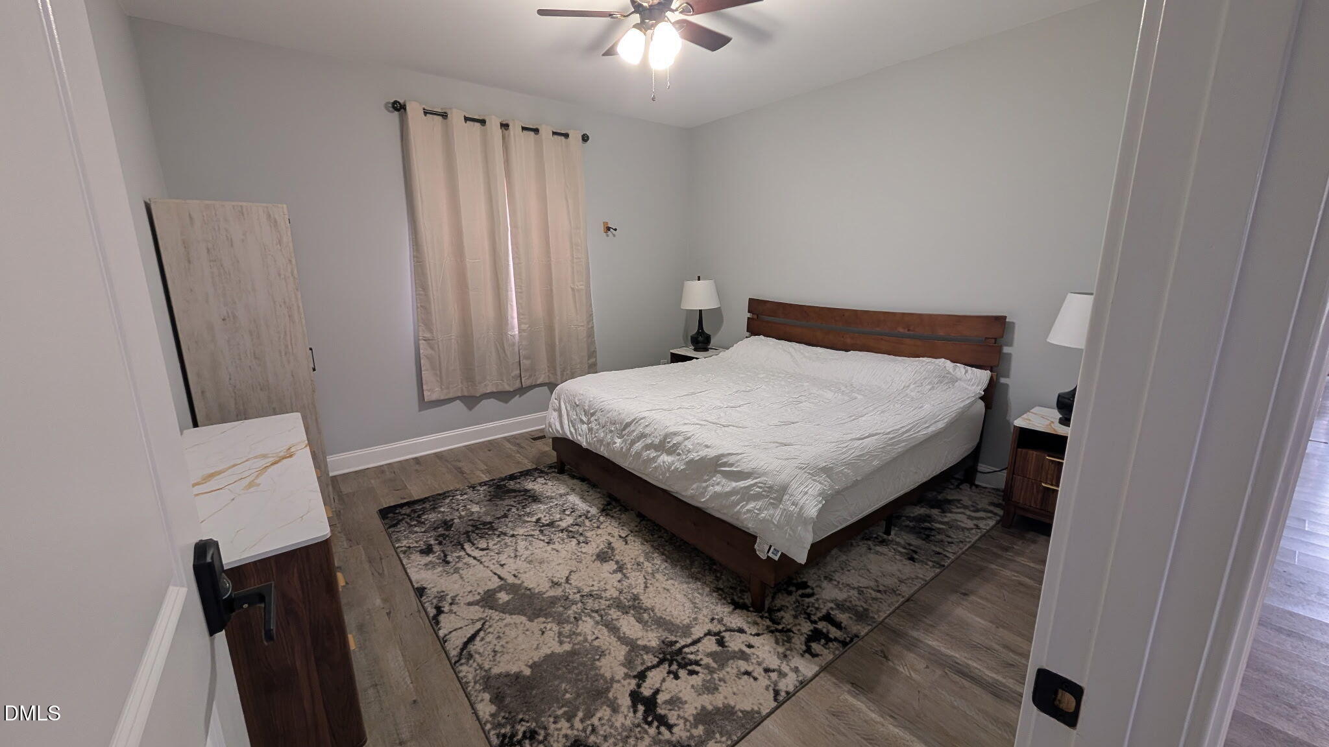
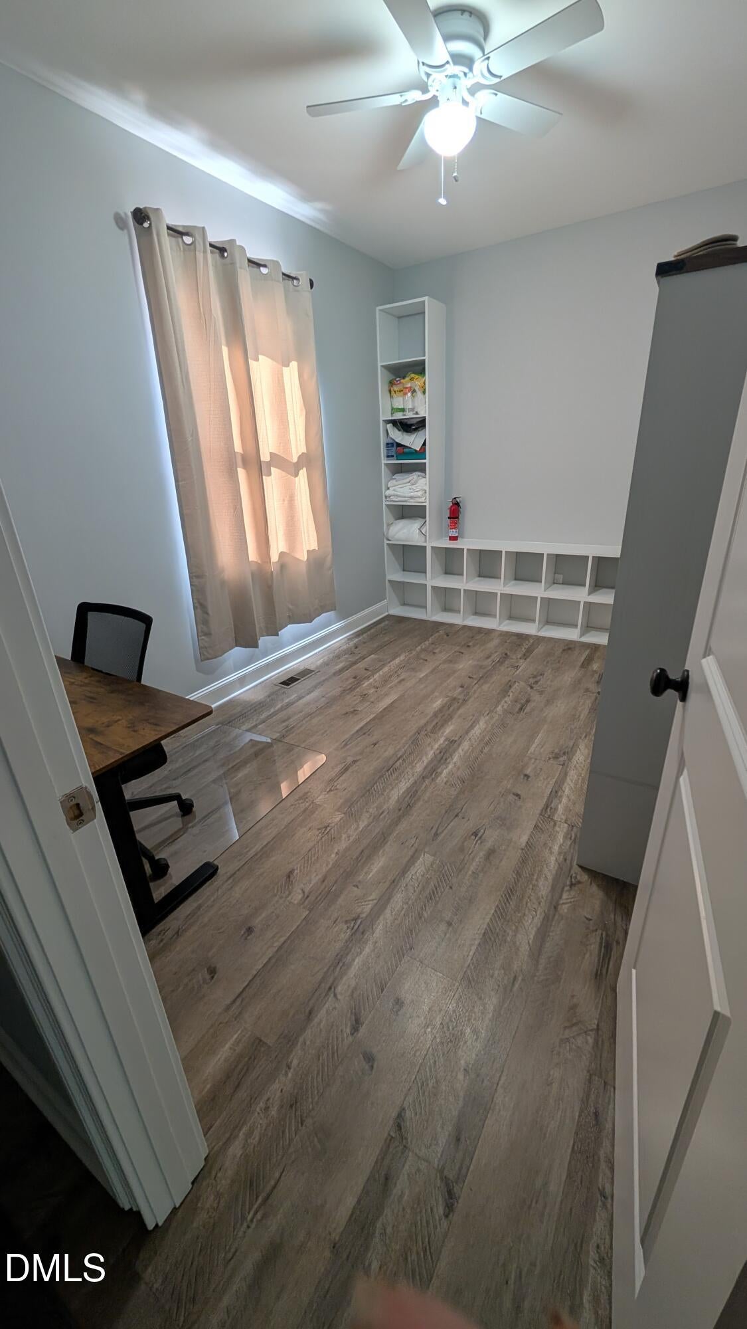
Fully Furnished 6BR/4BA Executive Home with First-Floor Office | Available September 15 | $4,000/Month Welcome to this beautifully furnished 6-bedroom, 4-bath home offering nearly 3,000 square feet of comfortable living in one of Durham's most convenient locations. Perfect for families, relocating professionals, faculty, and long-term corporate tenants, this spacious home is move-in ready with everything you need. In addition to six fully furnished bedrooms, the home features a dedicated first-floor office, providing a quiet and private workspace for remote work, studying, or a home business. The open floor plan features a fully equipped kitchen, generous living and dining areas, and thoughtfully furnished bedrooms with comfortable beds and ample storage. The spacious primary suite includes a private ensuite bathroom with a soaking tub, separate walk-in shower, double vanity, and a large walk-in closet. A spacious second-floor loft offers additional flexible living space, perfect as a media room, play area, or second lounge. Step outside to enjoy a private deck and backyard, ideal for relaxing or entertaining. Home Features: - Fully furnished throughout - 6 bedrooms - Dedicated first-floor office - 4 full bathrooms - Nearly 3,000 sq. ft. - Fully equipped kitchen with modern appliances - Washer and dryer included - High-speed internet ready - Central heating and air conditioning - Off-street parking - Private backyard and deck Conveniently located just minutes from Research Triangle Park (RTP), Duke University, UNC-Chapel Hill, shopping, restaurants, and major highways, this home offers easy access to everything the Triangle has to offer. Available: September 15 Rent: $4,000 per month Minimum Lease: 6 months

Save
Ask
Tour
Hide
Share
Listing Snapshot
Price 
$4,000
Days On Site 
67 Days
Bedrooms 
6
Inside Area (SqFt) 
2,936 sqft
Total Baths 
4
Full Baths 
4
Partial Baths 
N/A
Lot Size 
0.23 Acres
Year Built 
2020
MLS® Number 
10182622
Status 
Active
Property Tax 
N/A
HOA/Condo/Coop Fees 
N/A
Sq Ft Source 
N/A
Friends & Family
Recent Activity
2 months agoListing first seen on site
2 months agoListing updated with changes from the MLS®
General Features
Acres 
0.23
Attached Garage 
Yes
Available on 
2026-09-15
Building Features 
High Speed InternetPrimary Walk-In Closet(s)Total Area HeatedTotal Area Cooled
Garage 
Yes
Garage Spaces 
1
Lease Term 
6 Months
Levels 
Two
Parking 
AttachedGarageOff Street
Parking Spaces 
7
Pets 
Cats OKDogs OK
Property Sub Type 
Single Family Residence
Security 
Carbon Monoxide Detector(s)Fire AlarmSmoke Detector(s)
Sewer 
Public Sewer
SqFt Above 
2936
SqFt Total 
2936
Utilities 
Electricity AvailableElectricity ConnectedWater AvailableWater Connected
Water Source 
Public
Interior Features
Appliances 
CooktopDryerDisposalDishwasherElectric RangeElectric Water HeaterFree-Standing Electric RangeMicrowaveRefrigeratorSelf Cleaning OvenStainless Steel Appliance(s)Washer/DryerWater Heater
Cooling 
Central AirCeiling Fan(s)
Flooring 
CarpetCeramic TileHardwood
Heating 
Central
Interior 
Ceiling Fan(s)Granite CountersHigh Speed InternetKitchen IslandWalk-In Closet(s)
Laundry Features 
Laundry RoomUpper Level
Bedroom 2 
Dimensions - 12.3 x 10.3Level - SecondDescription - private bathroom
Bedroom 3 
Dimensions - 10.9 x 10.8Level - SecondDescription - shared bathroom with bedroom 4
Bedroom 4 
Dimensions - 10.9 x 10.3Level - SecondDescription - shared bathroom with bedroom 3
Bedroom 5 
Dimensions - 13.8 x 13.4Level - First
Family Room 
Dimensions - 16.0 x 14.8Level - First
Kitchen 
Dimensions - 12.4 x 10.4Level - First
Master Bedroom 
Dimensions - 21.4 x 16.0Level - SecondDescription - private bathroom
Save
Ask
Tour
Hide
Share
Exterior Features
Exterior 
Outdoor GrillOutdoor KitchenPrivate Yard
Fencing 
Back YardFencedFront YardWood
Lot Features 
Back Yard
Patio And Porch 
DeckFront Porch
Roof 
Other
Community Features
Building Access 
Front door or back door
Schools
School District
Unknown
Elementary School
Durham - W G Pearson Elementary
Middle School
Durham - Sherwood Githens Middle
High School
Durham - Charles E Jordan Sr High School
Listing courtesy of Sharon Huo of TopSky Realty Inc


Listings that are marked with an icon are provided courtesy of the Triangle MLS, Inc. of North Carolina, Internet Data Exchange Database. Copyright 2026 Triangle MLS, Inc. of North Carolina. All rights reserved.

Last checked: 2026-10-02 06:42 AM UTC

Neighborhood & Commute
Source: Walkscore
Disclosure: Community information and market data powered by Constellation Data Labs. Information is deemed reliable but not guaranteed.
Save
Ask
Tour
Hide
Share