Homes for Sale in Central North Carolina

Angier | Apex | Cary | Chapel Hill | Clayton | Durham | Fuquay-Varina | Garner | Holly Springs | Knightdale | Morrisville | Raleigh | Wake Forest
Save
Ask
Tour
Hide
Share
$3,300
44 Days On Site

8920 Mother Nancy Drive
Wake Forest, NC 27587

For Rent|Single Family Residence|Active
4
Beds
4
Total Baths
3
Full Baths
1
Partial Bath
3,990
SqFt
$1
/SqFt
2020
Built
Subdivision:
The Preserve at Kitchin Farms
County:
Wake

Due to the health concerns created by Coronavirus we are offering personal 1-1 online video walkthough tours where possible.
Call Now: 919-335-5268
Is this the listing for you? We can help make it yours.
919-335-5268
8920 Mother Nancy Drive8920 Mother Nancy Drive8920 Mother Nancy Drive8920 Mother Nancy Drive
Save
Ask
Tour
Hide
Share

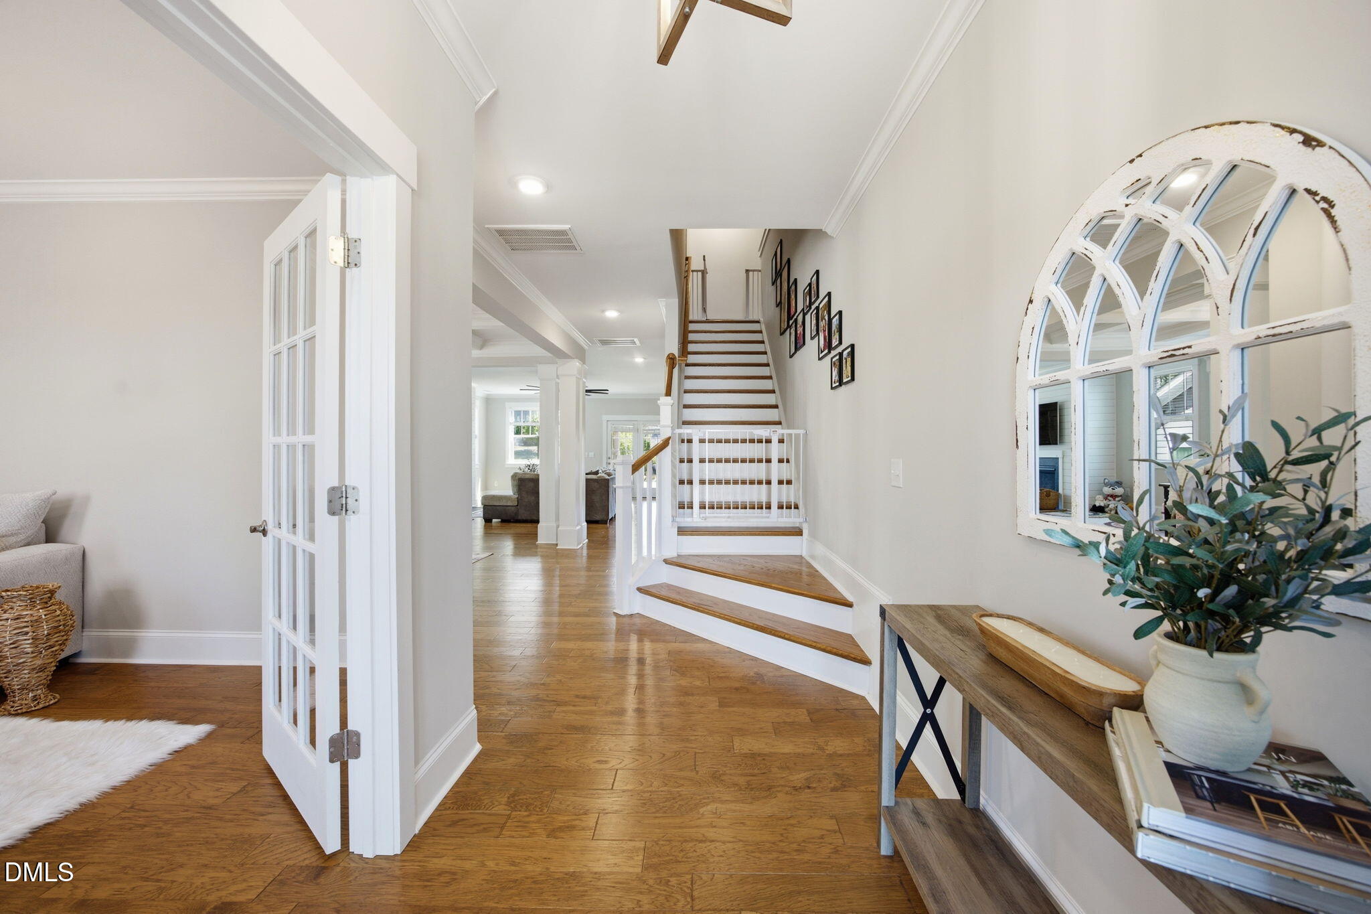
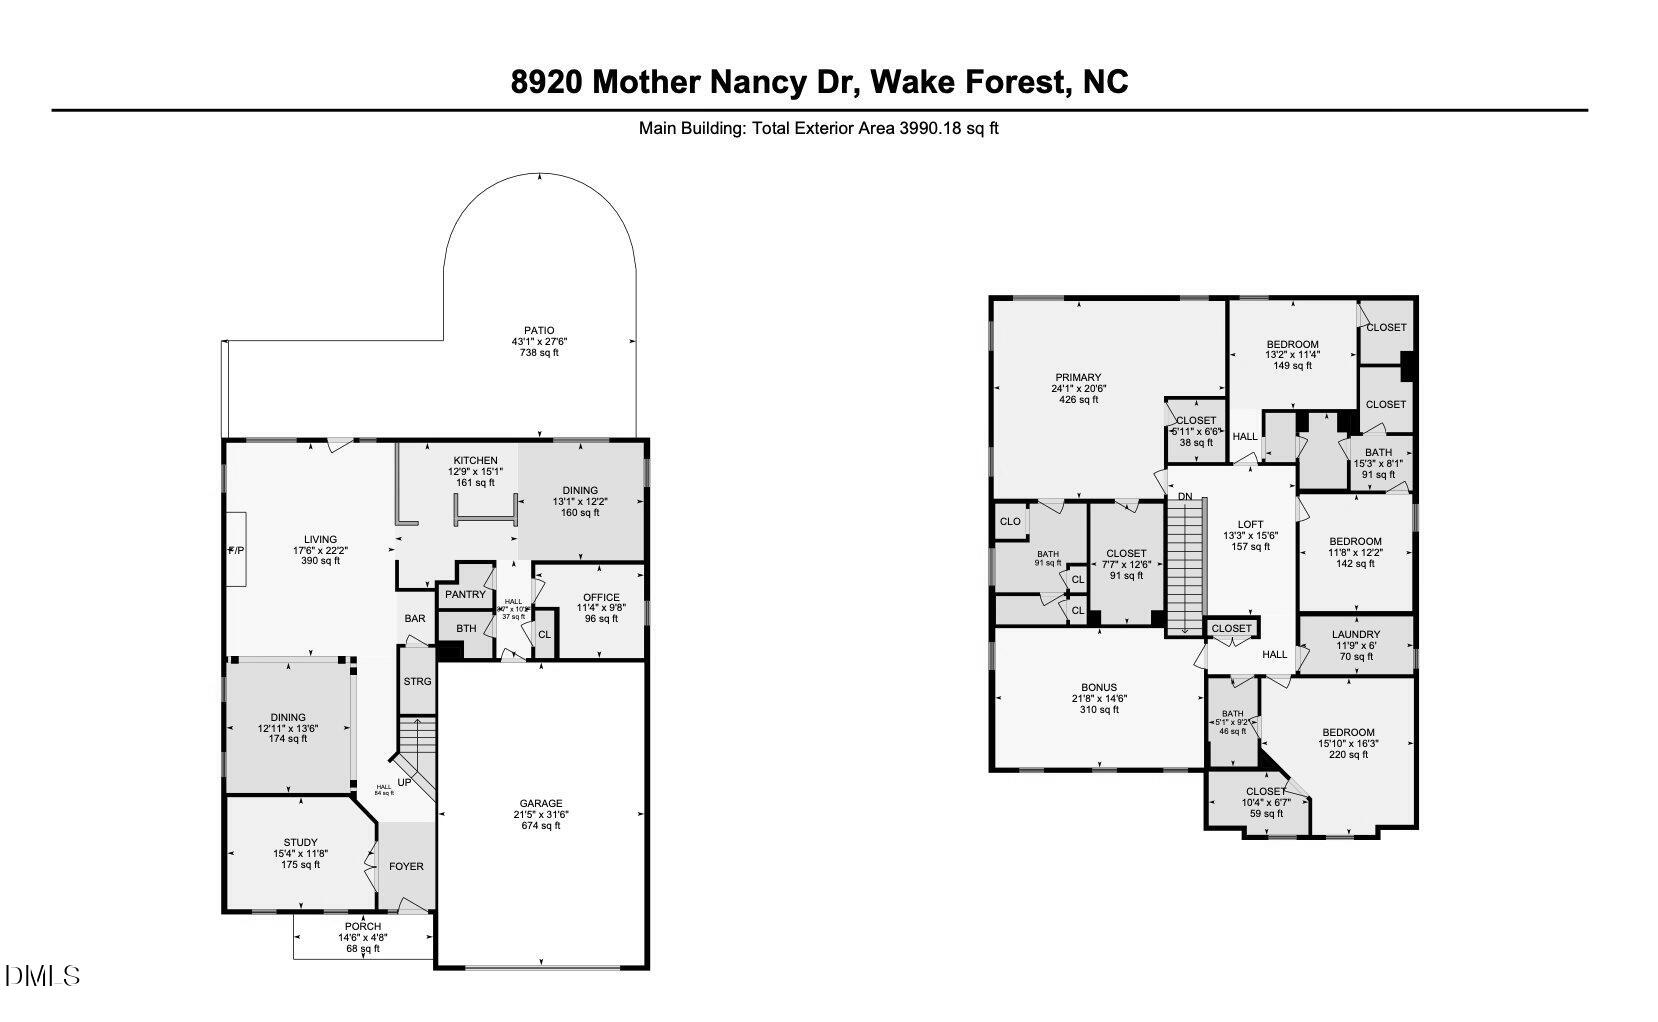
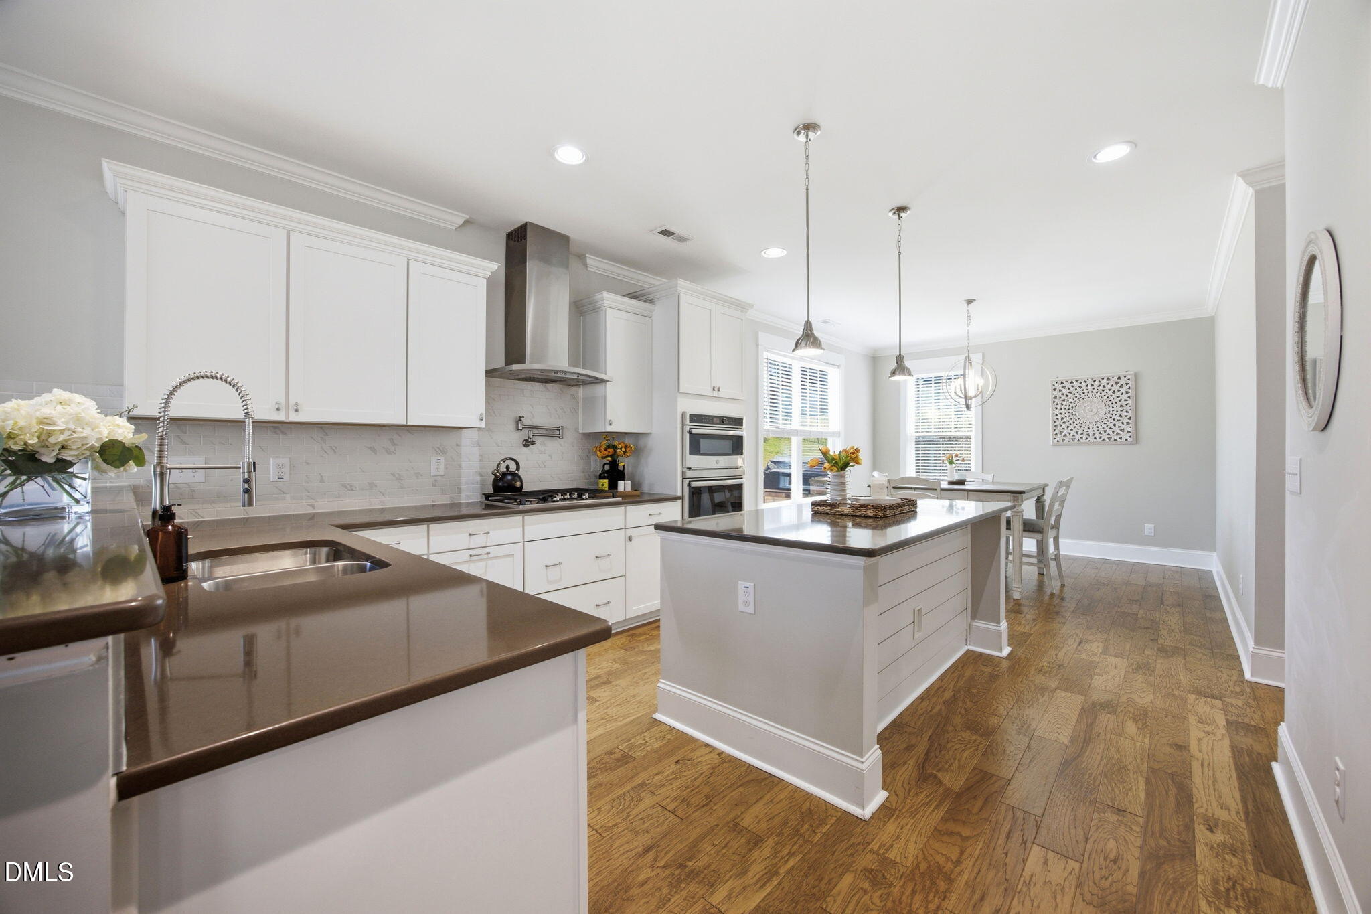
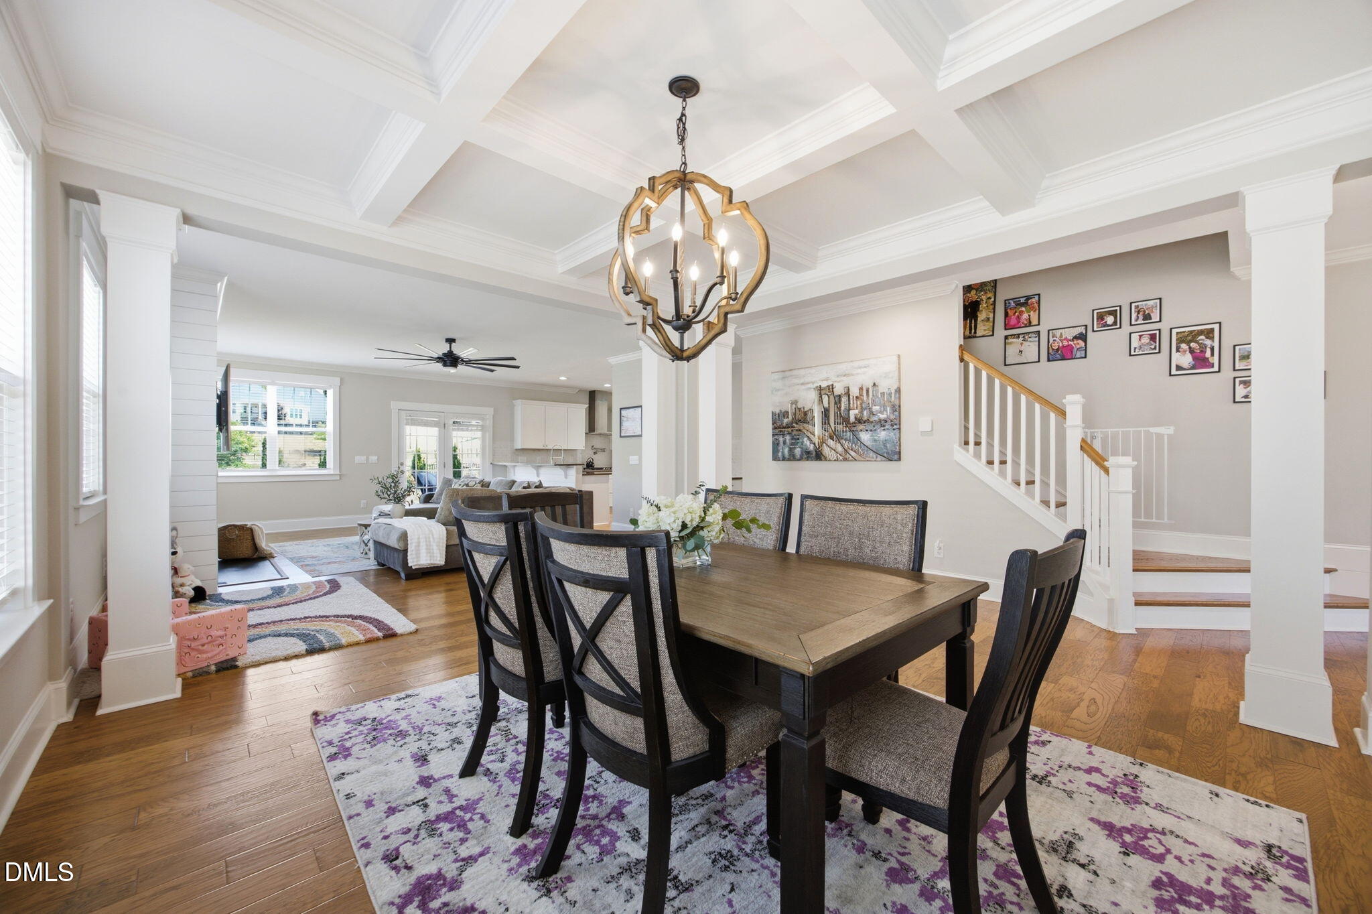
Rare flat lot. Resort-style outdoor living. Room for everyone. This Kitchin Farms home offers nearly 4,000 square feet designed for the way people live today. A welcoming front porch opens into a thoughtfully designed layout featuring hardwood floors throughout the main living areas, and a spacious family room centered around a cozy shiplap gas fireplace. The gourmet kitchen is built to gather, complete with a large island, wall ovens, pot filler, stainless hood, abundant cabinetry, and open sightlines into the living spaces. With today's lifestyle in mind, this home features two dedicated office spaces for working from home, managing hobbies, or creating quiet retreats. Upstairs offers exceptional flexibility with a loft, bonus room, flex space, giving everyone room to spread out and enjoy their own space. The owner's suite offers a sitting area, double closets, and an oversized walk-in shower. A guest suite with private bath provides flexibility, while additional bedrooms share a true Jack-and-Jill bath. Then step outside to what truly sets this home apart. The fenced, flat backyard is a grillmaster's paradise featuring a built-in outdoor kitchen with both charcoal and gas grills, refrigerator, generous prep space, outdoor fireplace, covered flagstone porch, and mounted TV. It is the perfect setting for game days, entertaining, or relaxing evenings overlooking peaceful water views. 8920 Mother Nancy blends thoughtful design, flexible living, and standout indoor-outdoor spaces in one of Wake Forest's most desirable communities.

Save
Ask
Tour
Hide
Share
Listing Snapshot
Price 
$3,300
Days On Site 
44 Days
Bedrooms 
4
Inside Area (SqFt) 
3,990 sqft
Total Baths 
4
Full Baths 
3
Partial Baths 
1
Lot Size 
0.18 Acres
Year Built 
2020
MLS® Number 
10183221
Status 
Active
Property Tax 
N/A
HOA/Condo/Coop Fees 
$99 monthly
Sq Ft Source 
N/A
Friends & Family
Recent Activity
a month agoListing first seen on site
a month agoListing updated with changes from the MLS®
General Features
Acres 
0.18
Attached Garage 
Yes
Available on 
2026-08-01
Garage 
Yes
Garage Spaces 
2
Lease Term 
6 Months
Levels 
Two
Parking 
AttachedGarageDriveway
Parking Spaces 
4
Pets 
No
Property Sub Type 
Single Family Residence
Security 
Smoke Detector(s)
Sewer 
Public Sewer
SqFt Above 
3990
SqFt Total 
3990
Water Source 
Public
Interior Features
Appliances 
CooktopDryerDishwasherFree-Standing RefrigeratorGas CooktopIce MakerOvenRefrigeratorRange HoodStainless Steel Appliance(s)WasherWasher/Dryer
Cooling 
Central AirCeiling Fan(s)
Fireplace 
Yes
Fireplace Features 
MasonryOutsideRaised HearthStone
Fireplaces 
1
Flooring 
CarpetCeramic TileHardwoodTileWood
Heating 
Natural Gas
Interior 
BarBreakfast BarBeamed CeilingsCeiling Fan(s)ChandelierCrown MoldingCoffered Ceiling(s)Dry BarDouble VanityKitchen IslandOpen FloorplanRecessed LightingStone CountersTray Ceiling(s)High Speed Internet
Laundry Features 
InsideLaundry Room
Bathroom 2 
Level - Second
Bathroom 3 
Level - Second
Bedroom 2 
Level - Second
Bedroom 3 
Level - Second
Bedroom 4 
Level - Second
Bonus Room 
Level - Second
Breakfast Room 
Level - Main
Den 
Level - Main
Dining Room 
Level - Main
Family Room 
Level - Main
Kitchen 
Level - Main
Laundry 
Level - Second
Loft 
Level - Second
Master Bathroom 
Level - Second
Master Bedroom 
Level - Second
Office 
Level - Main
Save
Ask
Tour
Hide
Share
Exterior Features
Exterior 
Built-in BarbecueBarbecueGas GrillOutdoor GrillOutdoor KitchenPrivate YardRain Gutters
Fencing 
Back YardFenced
Lot Features 
Back Yard
Other Structures 
Outdoor Kitchen
Patio And Porch 
CoveredFront PorchPatioPorch
View 
Neighborhood
Waterview 
Neighborhood
Community Features
Association Amenities 
BarbecueCabanaMaintenance GroundsPool
Association Fee 
$99.0
Association Fee Frequency 
Monthly
Community Features 
Suburban
Schools
School District
Unknown
Elementary School
Wake County Schools
Middle School
Wake County Schools
High School
Wake County Schools
Listing courtesy of Michelle Austin Braat of Coldwell Banker HPW


Listings that are marked with an icon are provided courtesy of the Triangle MLS, Inc. of North Carolina, Internet Data Exchange Database. Copyright 2026 Triangle MLS, Inc. of North Carolina. All rights reserved.

Last checked: 2026-09-13 07:20 AM UTC

Neighborhood & Commute
Source: Walkscore
Disclosure: Community information and market data powered by Constellation Data Labs. Information is deemed reliable but not guaranteed.
Save
Ask
Tour
Hide
Share