Homes for Sale in Central North Carolina

Angier | Apex | Cary | Chapel Hill | Clayton | Durham | Fuquay-Varina | Garner | Holly Springs | Knightdale | Morrisville | Raleigh | Wake Forest
Save
Ask
Tour
Hide
Share
$6,000
38 Days On Site

6121 Carlyle Drive
Raleigh, NC 27614

For Rent|Single Family Residence|Active
5
Beds
6
Total Baths
5
Full Baths
1
Partial Bath

SqFt

/SqFt
2000
Built
Subdivision:
Carlyle
County:
Wake

Due to the health concerns created by Coronavirus we are offering personal 1-1 online video walkthough tours where possible.
Call Now: 919-335-5268
Is this the listing for you? We can help make it yours.
919-335-5268
6121 Carlyle Drive6121 Carlyle Drive6121 Carlyle Drive6121 Carlyle Drive
Save
Ask
Tour
Hide
Share

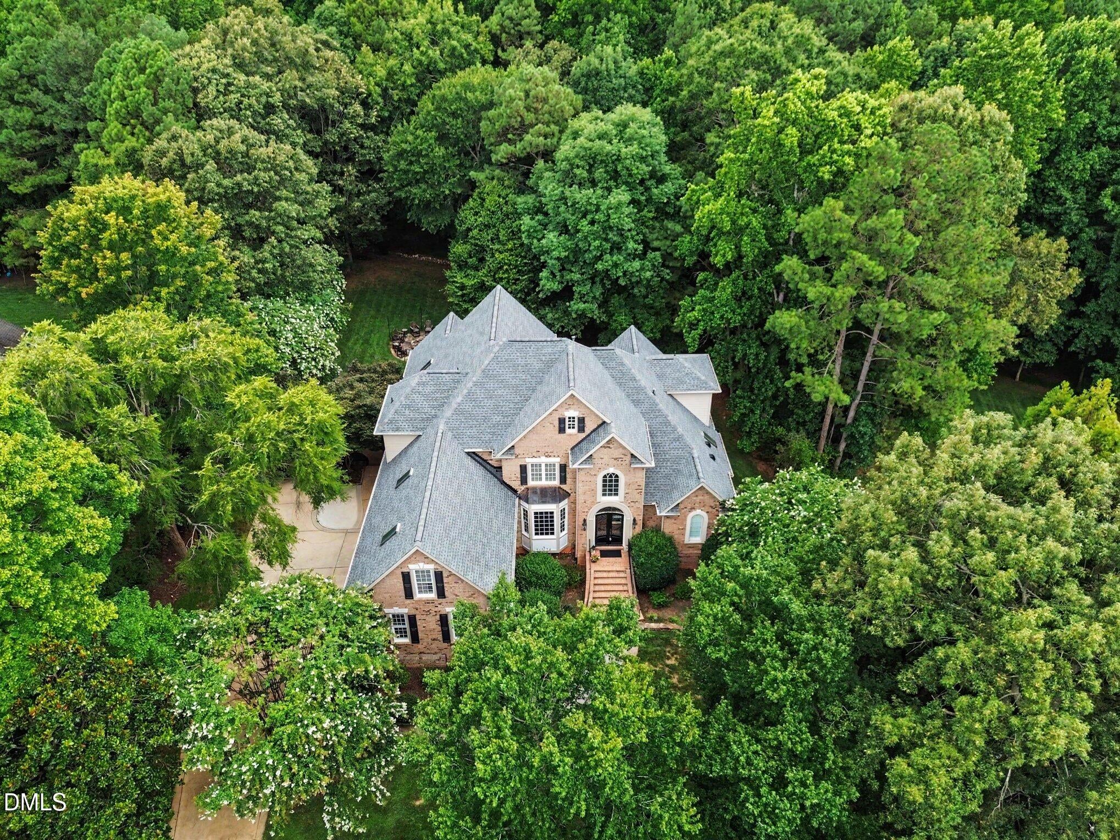
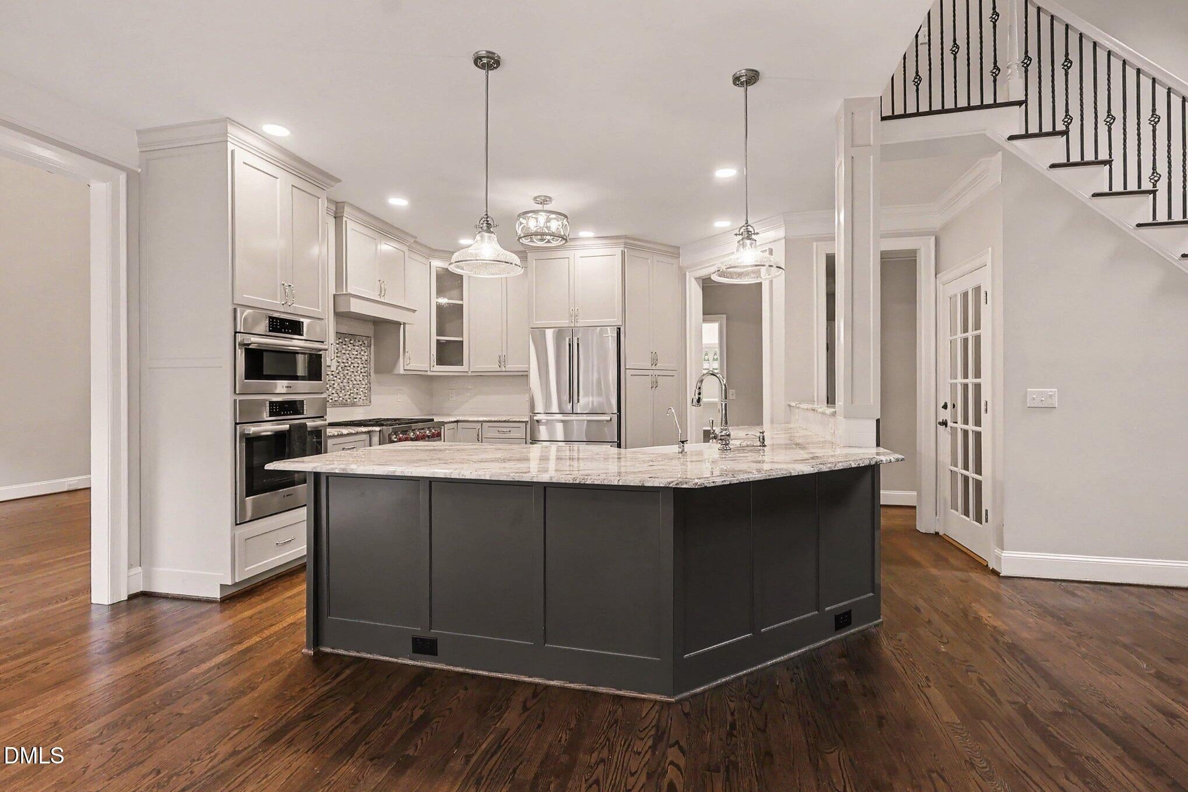
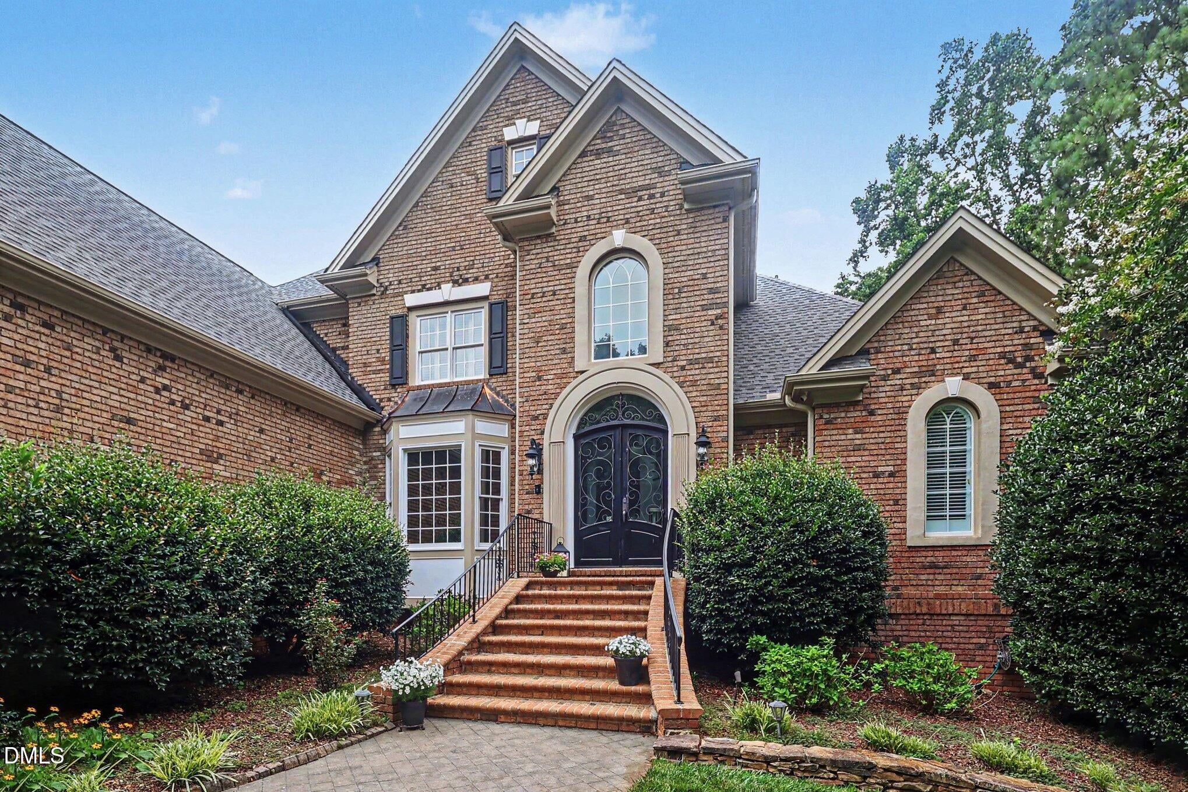
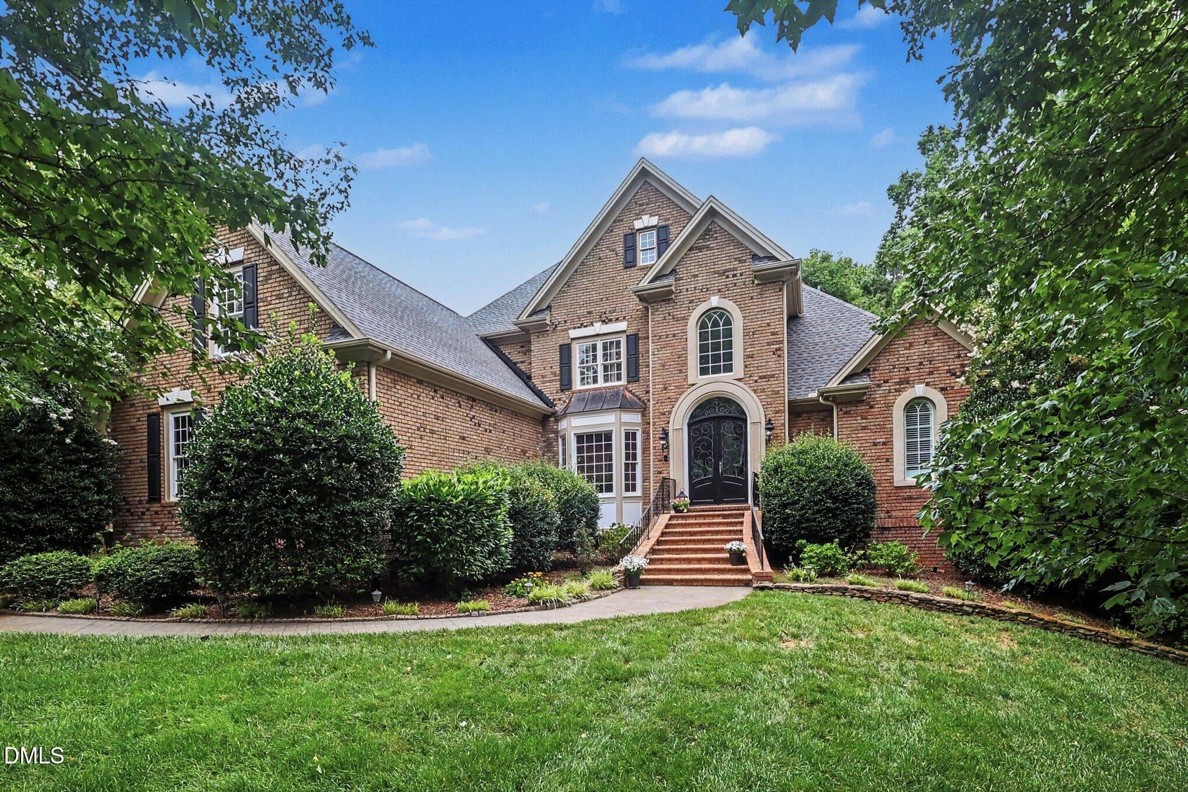
Absolutely lovely custom home on a generous one-acre North Raleigh homesite offers four bedrooms and 5.5 bathrooms across thoughtfully renovated living and bonus spaces. This house also includes a full in-law/grandparents living space in the walkout basement complete with a bedroom, kitchen, office, bathroom, and entertainment room. The main level features refinished hardwood floors, fresh interior paint, a main-floor primary suite, charming den adjacent to the kitchen, and updated designer lighting. The remodeled kitchen includes Bosch appliances and a Wolf 6-burner gas cooktop, while additional living areas include a second-floor bonus room, a beautiful stone fireplace in the basement living area, bar space and an enormous storage room. Outdoor living is enhanced by a screened porch with a stone gas log fireplace, flagstone patio with firepit, and an attached three-car garage. Practical updates include recently replaced HVAC units, roof and 50-gallon water heater. This home is designed to impress with custom built-ins, steam room style tile shower and extensive millwork throughout. Located just off Six Forks Road with easy access to I-540. Enjoy community amenities including a swimming pool and tennis/pickleball court. *Lawn Maintenance Included* At Triangle Specialist Property Management, we strive to provide an experience that is cost-effective and convenient. That's why we provide a Resident Benefits Package (RBP) to address common headaches for our residents. Our program handles pest control, air filter changes, utility set up, credit building and more at a rate of $34.95/month. More details upon application. In addition to these benefits, we provide access to liability insurance that also meets your needs.

Save
Ask
Tour
Hide
Share
Listing Snapshot
Price 
$6,000
Days On Site 
38 Days
Bedrooms 
5
Inside Area (SqFt) 
0.0 sqft
Total Baths 
6
Full Baths 
5
Partial Baths 
1
Lot Size 
0.94 Acres
Year Built 
2000
MLS® Number 
10183908
Status 
Active
Property Tax 
N/A
HOA/Condo/Coop Fees 
N/A
Sq Ft Source 
N/A
Friends & Family
Recent Activity
a month agoListing first seen on site
a month agoListing updated with changes from the MLS®
General Features
Acres 
0.94
Attached Garage 
Yes
Available on 
2026-08-01
Garage 
Yes
Garage Spaces 
3
Lease Term 
12 Months
Levels 
Three Or More
Parking 
AttachedGarageGarage Faces SideGarage Door Opener
Parking Spaces 
3
Pets 
Dogs OKNumber LimitBreed Restrictions
Property Condition 
Updated/Remodeled
Property Sub Type 
Single Family Residence
Security 
Smoke Detector(s)
Sewer 
Septic Tank
Interior Features
Appliances 
Bar FridgeDouble OvenDishwasherFree-Standing Gas OvenFree-Standing RefrigeratorGas Water HeaterIce MakerMicrowaveOvenRangeRefrigeratorRange HoodStainless Steel Appliance(s)Wine CoolerWine RefrigeratorWater Softener
Basement 
DaylightFinishedStorage SpaceWalk-Out AccessWalk-Up Access
Cooling 
Central AirCeiling Fan(s)
Fireplace 
Yes
Fireplace Features 
BasementFire PitFamily RoomGlass DoorsGas LogLiving RoomMasonryRaised HearthStone
Fireplaces 
2
Flooring 
CarpetHardwoodTileWood
Heating 
CentralFireplace(s)Forced AirNatural Gas
Interior 
BarBreakfast BarBuilt-in FeaturesBookcasesCeiling Fan(s)ChandelierCrown MoldingDouble VanityEntrance FoyerGranite CountersHigh CeilingsIn-Law FloorplanKitchen IslandPantryRecessed LightingStorageStone CountersTile CountersTray Ceiling(s)Vaulted Ceiling(s)Wet BarWalk-In Closet(s)High Speed Internet
Laundry Features 
Electric Dryer HookupInsideLaundry RoomMain LevelSinkWasher Hookup
Master Bedroom 
Level - Main
Save
Ask
Tour
Hide
Share
Exterior Features
Exterior 
Fire PitPrivate YardRain Gutters
Fencing 
None
Lot Features 
Back YardLandscapedFew Trees
Other Structures 
Workshop
Patio And Porch 
CoveredDeckEnclosedPatioPorchRear PorchScreened
View 
Trees/Woods
Waterview 
Trees/Woods
Community Features
Accessibility Features 
Therapeutic Whirlpool
Association Amenities 
ClubhouseMaintenance GroundsPlaygroundParkingPoolTennis Court(s)
Association Fee Frequency 
Annually
Community Features 
ClubhouseLakePlaygroundPoolStreet LightsTennis Court(s)
Schools
School District
Unknown
Elementary School
Wake - Brassfield Road Elementary
Middle School
Wake - West Millbrook Middle
High School
Wake - Millbrook High
Listing courtesy of Kristina Ellis-Godoy of Triangle Specialist


Listings that are marked with an icon are provided courtesy of the Triangle MLS, Inc. of North Carolina, Internet Data Exchange Database. Copyright 2026 Triangle MLS, Inc. of North Carolina. All rights reserved.

Last checked: 2026-09-09 02:05 PM UTC

Neighborhood & Commute
Source: Walkscore
Disclosure: Community information and market data powered by Constellation Data Labs. Information is deemed reliable but not guaranteed.
Save
Ask
Tour
Hide
Share