Homes for Sale in Central North Carolina

Angier | Apex | Cary | Chapel Hill | Clayton | Durham | Fuquay-Varina | Garner | Holly Springs | Knightdale | Morrisville | Raleigh | Wake Forest
Save
Ask
Tour
Hide
Share
$3,280
59 Days On Site

1203 Fairfax Woods Drive
Apex, NC 27502

For Rent|Single Family Residence|Active
5
Beds
3
Total Baths
2
Full Baths
1
Partial Bath
3,444
SqFt
$1
/SqFt
1999
Built
Subdivision:
Beckett Crossing
County:
Wake

Due to the health concerns created by Coronavirus we are offering personal 1-1 online video walkthough tours where possible.
Call Now: 919-335-5268
Is this the listing for you? We can help make it yours.
919-335-5268
1203 Fairfax Woods Drive1203 Fairfax Woods Drive1203 Fairfax Woods Drive1203 Fairfax Woods Drive
Save
Ask
Tour
Hide
Share

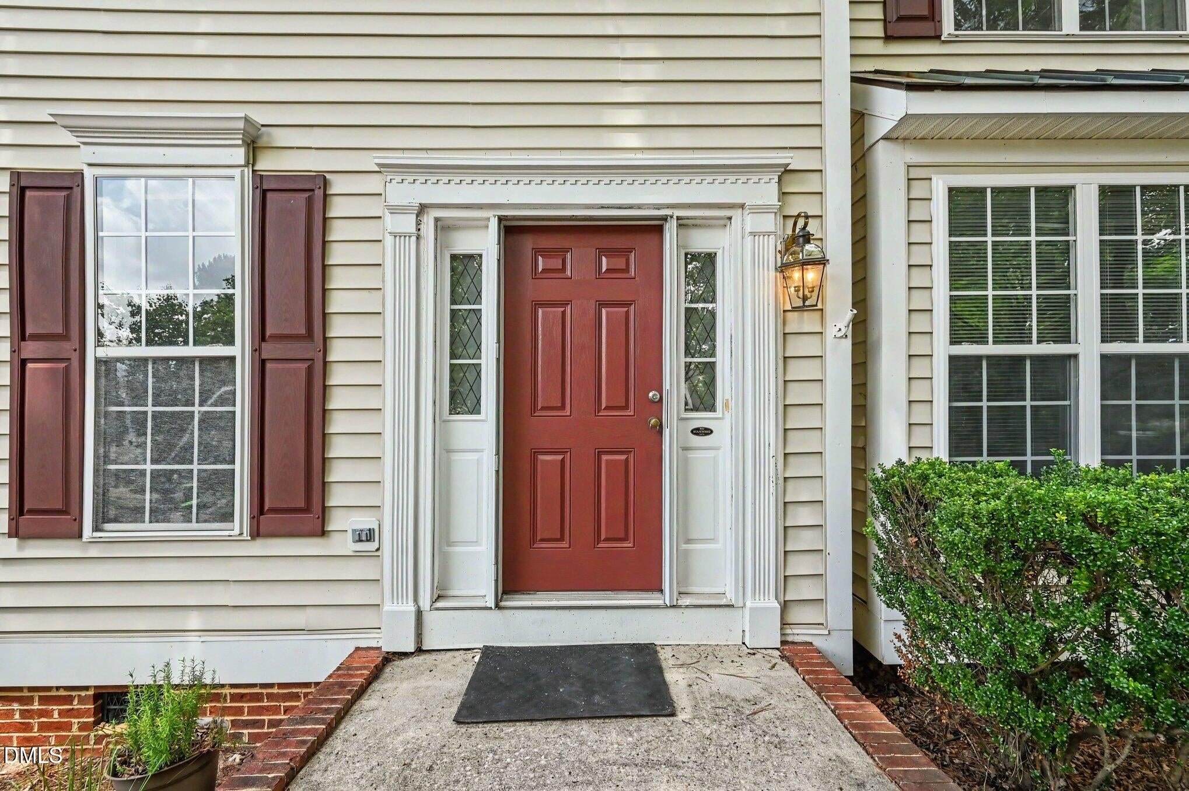
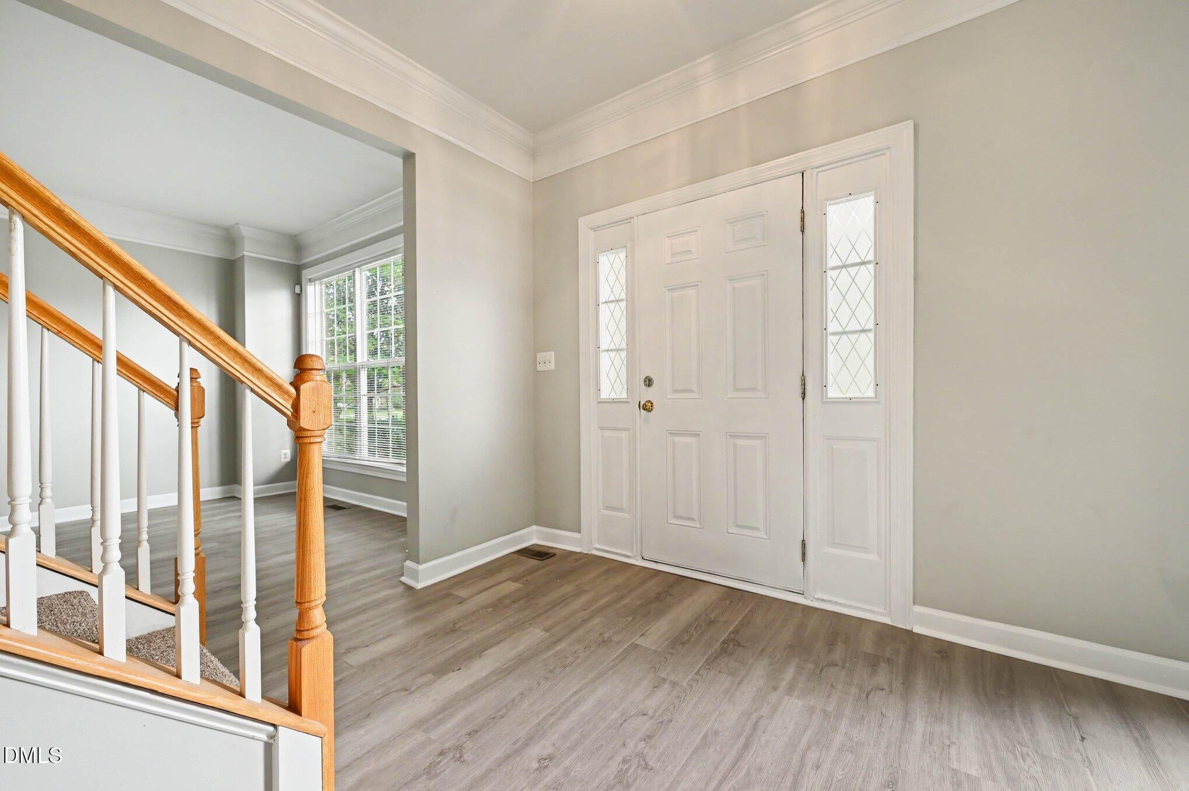
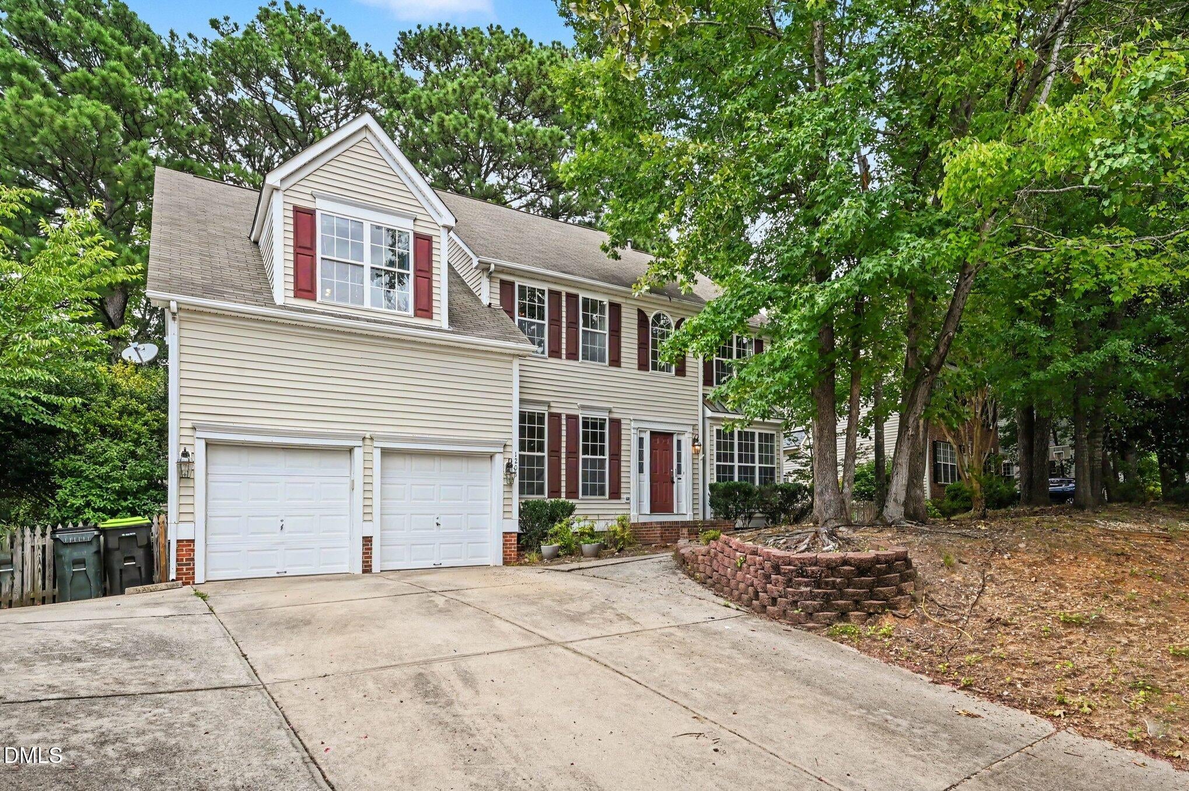
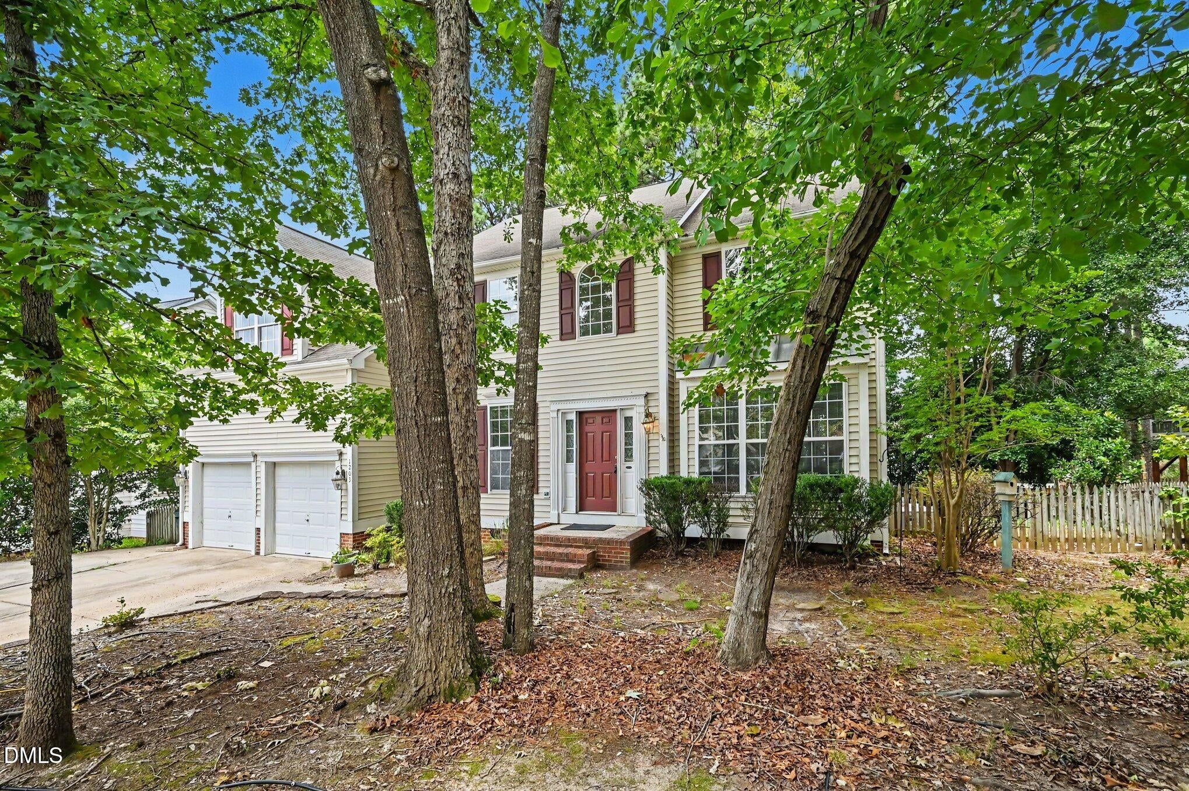
Welcome home to this spacious and beautiful house in upscale neighborhood. Open floor plan with all formals. Granite counter-top and tile back-splash in kitchen. 42" oak cabinet. Office with built-in bookshelf. Lots of pantry/closets for storage. Garden tub in Master Bath. Bonus room w/ closet can be 5th bdrm. Fenced yard w/ mature trees. Walking trail access and pool w/in community. Top schools. Prime Apex location close to Costco, Beaver Creek shopping center, I-540. Rent to own is welcome. $60 application fee per qualifying adult for credit and background check. 12 months minimum lease term or rent to own. Nonsmoker only please. Pet is negotiable especially if rent2own

Save
Ask
Tour
Hide
Share
Listing Snapshot
Price 
$3,280
Days On Site 
59 Days
Bedrooms 
5
Inside Area (SqFt) 
3,444 sqft
Total Baths 
3
Full Baths 
2
Partial Baths 
1
Lot Size 
0.27 Acres
Year Built 
1999
MLS® Number 
10186087
Status 
Active
Property Tax 
N/A
HOA/Condo/Coop Fees 
N/A
Sq Ft Source 
N/A
Friends & Family
Recent Activity
3 days agoPrice changed to $3,280
3 days agoListing updated with changes from the MLS®
2 months agoListing first seen on site
General Features
Acres 
0.27
Attached Garage 
Yes
Available on 
2026-08-15
Garage 
Yes
Garage Spaces 
2
Lease Term 
12 Months
Levels 
Two
Parking 
AttachedGarageDetached
Parking Spaces 
7
Pets 
Breed RestrictionsCats OKDogs OKNumber LimitSize LimitYes
Property Sub Type 
Single Family Residence
Security 
Security System
Sewer 
Public Sewer
SqFt Above 
3444
SqFt Total 
3444
Utilities 
Cable Available
Water Source 
Public
Interior Features
Appliances 
DisposalDishwasherExhaust FanFree-Standing RangeGas Water HeaterMicrowaveOvenRangeRefrigerator
Cooling 
Central Air
Fireplace 
Yes
Fireplaces 
1
Flooring 
CarpetHardwoodVinyl
Heating 
Forced AirNatural Gas
Interior 
Entrance FoyerHigh Speed Internet
Laundry Features 
Electric Dryer HookupUpper LevelWasher Hookup
Master Bedroom 
Dimensions - 26.0 x 17.0Level - Second
Save
Ask
Tour
Hide
Share
Exterior Features
Fencing 
Fenced
Patio And Porch 
Deck
Roof 
Shingle
Community Features
Community Features 
PoolSidewalks
Schools
School District
Unknown
Elementary School
Wake County Schools
Middle School
Wake County Schools
High School
Wake County Schools
Listing courtesy of William Wu of Ascend Realty, Inc.


Listings that are marked with an icon are provided courtesy of the Triangle MLS, Inc. of North Carolina, Internet Data Exchange Database. Copyright 2026 Triangle MLS, Inc. of North Carolina. All rights reserved.

Last checked: 2026-10-11 10:57 PM UTC

Neighborhood & Commute
Source: Walkscore
Disclosure: Community information and market data powered by Constellation Data Labs. Information is deemed reliable but not guaranteed.
Save
Ask
Tour
Hide
Share