
Homes for Sale in Central North Carolina
Angier | Apex | Cary | Chapel Hill | Clayton | Durham | Fuquay-Varina | Garner | Holly Springs | Knightdale | Morrisville | Raleigh | Wake ForestSave
Ask
Tour
Hide
$3,500
39 Days On Site
8228 Clarks Branch DriveRaleigh, NC 27613
For Rent|Single Family Residence|Active
5
Beds
4
Total Baths
4
Full Baths
4,300
SqFt
$1
/SqFt
2005
Built
Subdivision:
Ashworth Estates
County:
Wake
Due to the health concerns created by Coronavirus we are offering personal 1-1 online video walkthough tours where possible.
Call Now: 919-335-5268
Is this the listing for you? We can help make it yours.
919-335-5268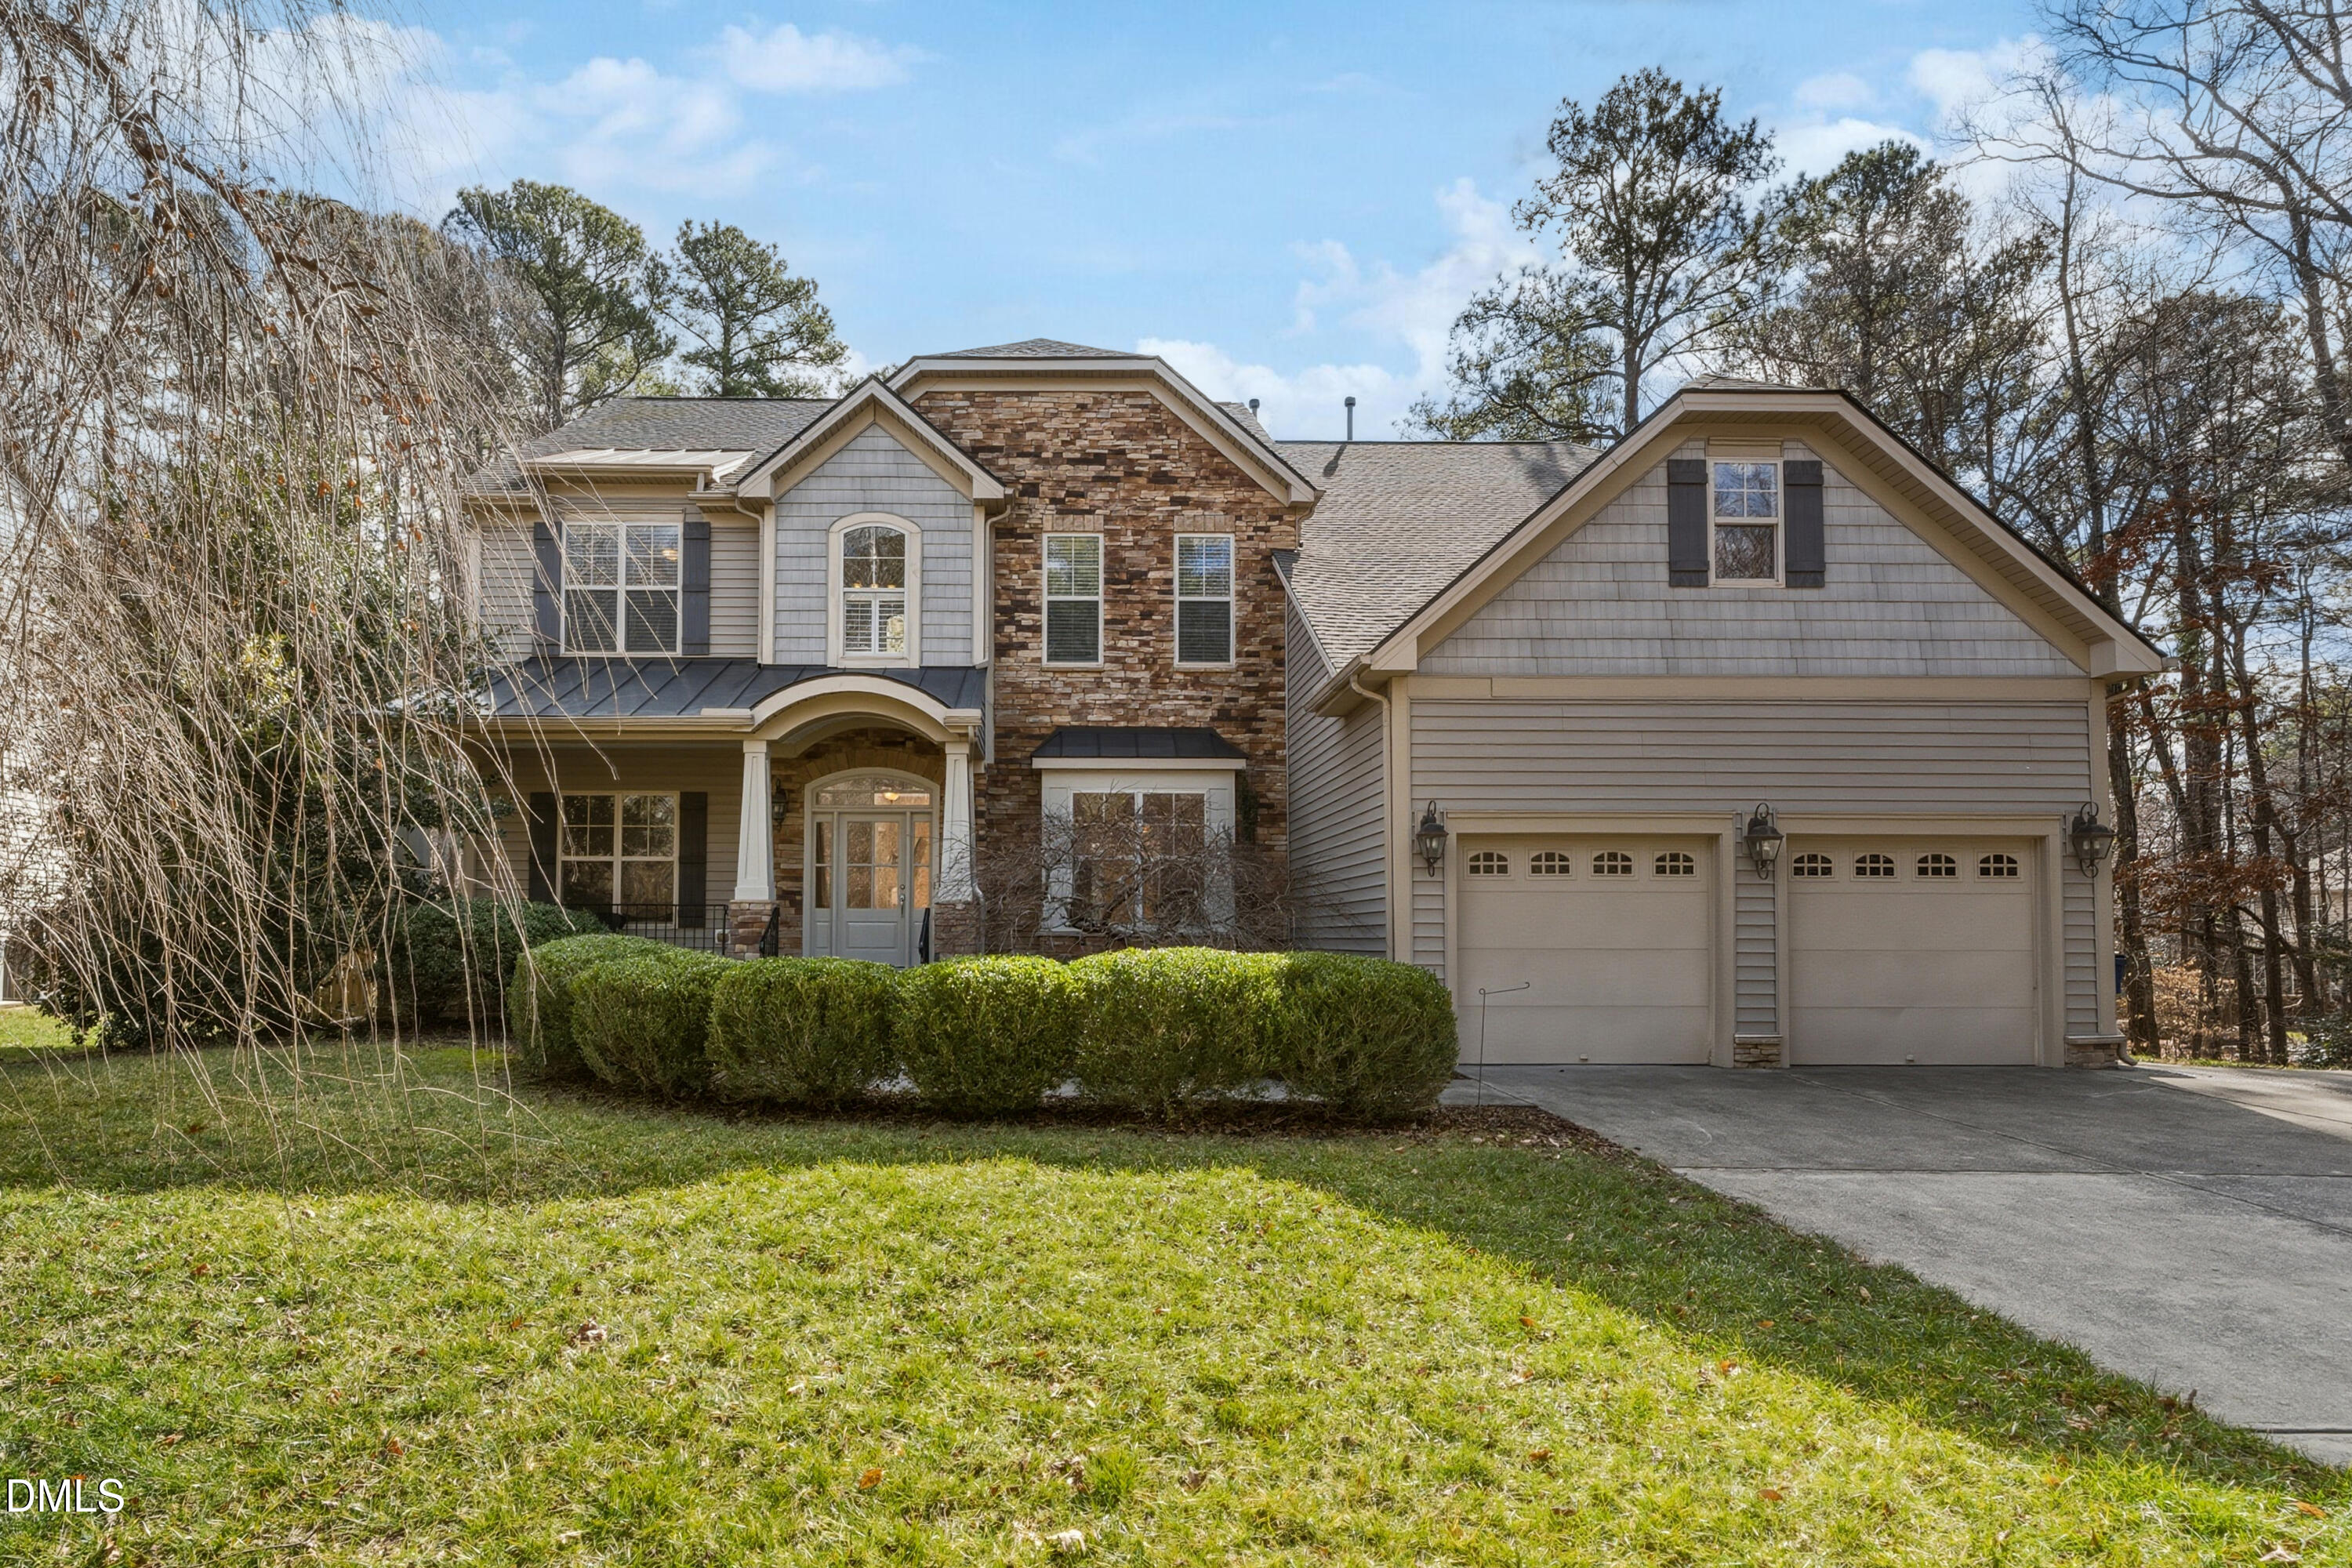
Save
Ask
Tour
Hide
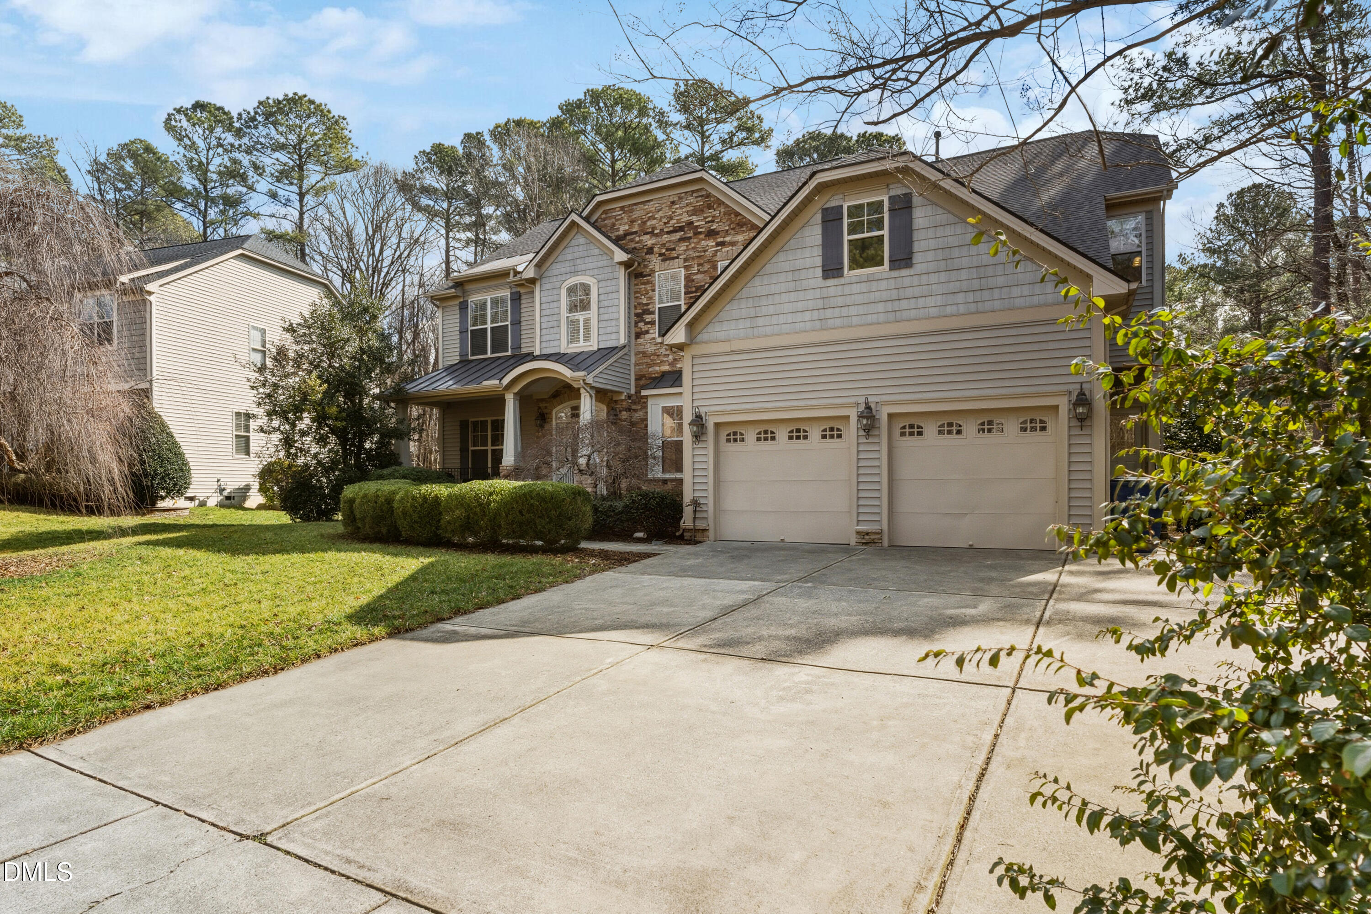
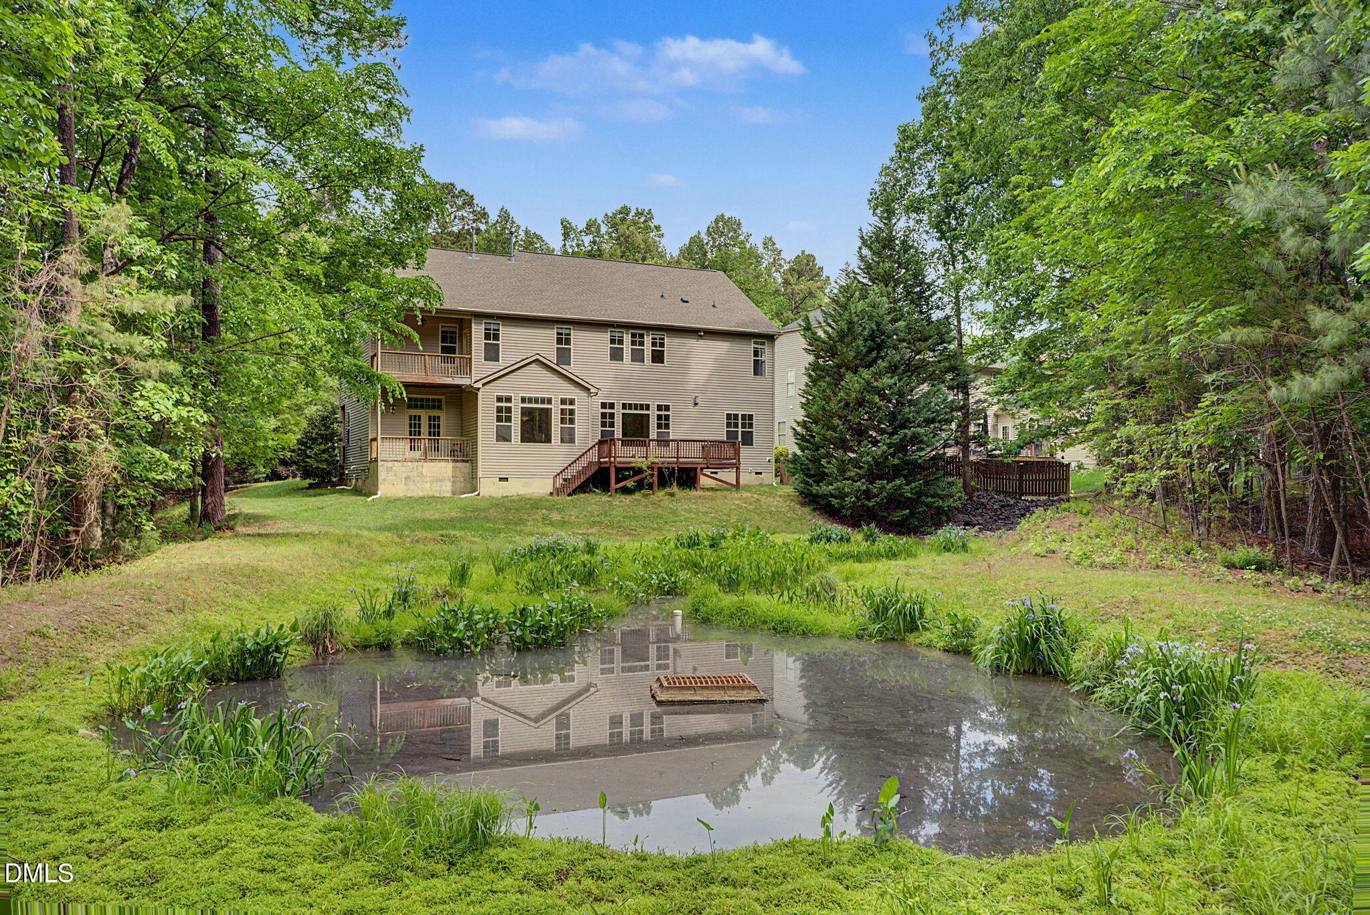
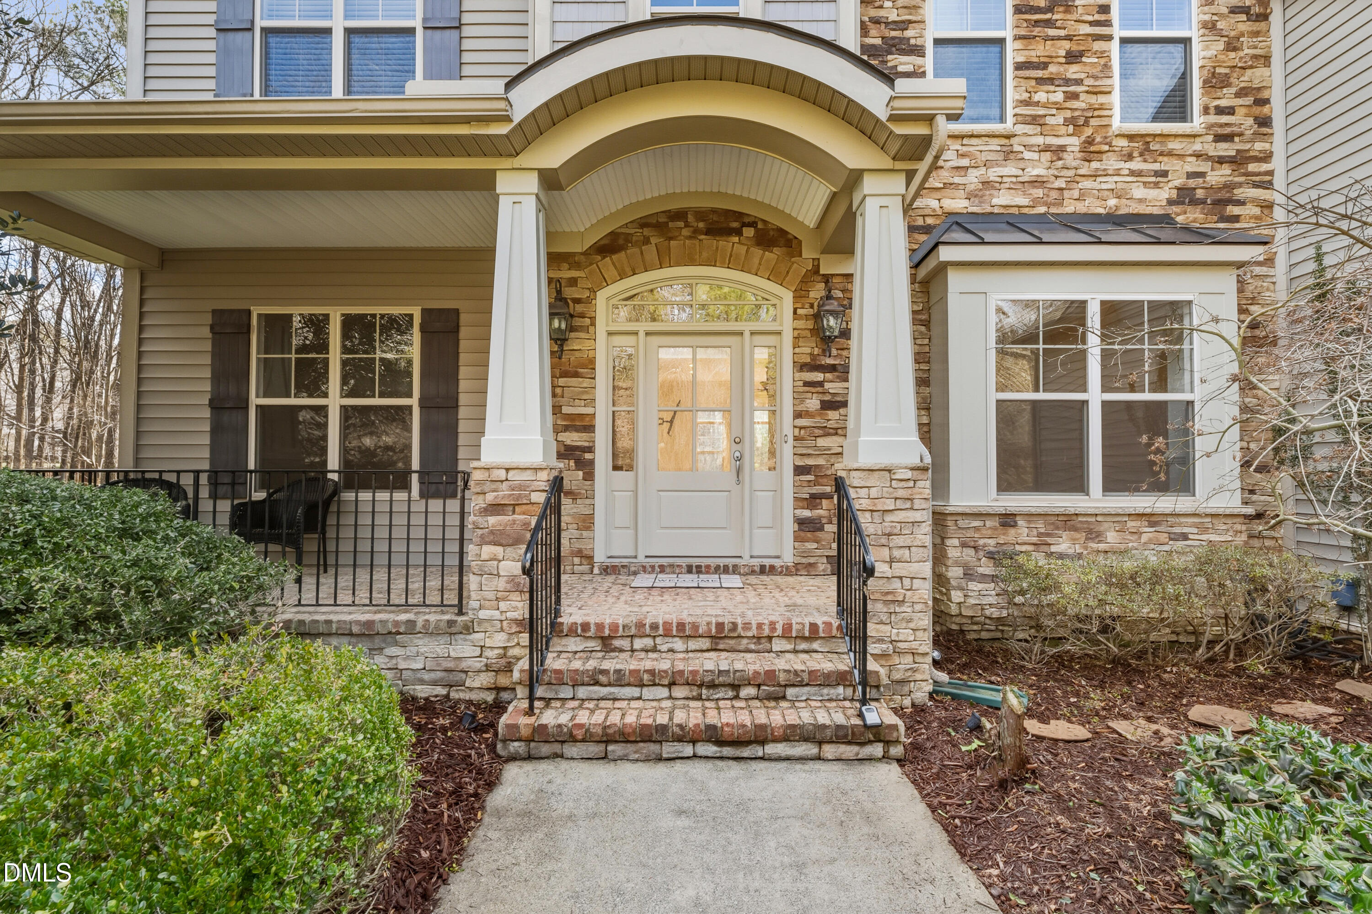
Welcome to this thoughtfully designed four-bedroom, four-bathroom single-family residence nestled in Ashworth Estates, Raleigh, NC. Set on a generous 10,019 square foot private lot, this home offers comfortable living spaces with four full baths providing convenience for household members. The two-car garage provides ample parking and storage solutions for residents. Located in the established Ashworth Estates community, this property presents a solid foundation for those seeking a well-proportioned home in Raleigh. SELLER OFFERING CONCESSIONS!
Save
Ask
Tour
Hide
Listing Snapshot
Price
$3,500
Days On Site
39 Days
Bedrooms
5
Inside Area (SqFt)
4,300 sqft
Total Baths
4
Full Baths
4
Partial Baths
N/A
Lot Size
0.23 Acres
Year Built
2005
MLS® Number
10187976
Status
Active
Property Tax
N/A
HOA/Condo/Coop Fees
$373 Semi-Annually
Sq Ft Source
N/A
Friends & Family
Recent Activity
| a month ago | Listing first seen on site | |
| a month ago | Listing updated with changes from the MLS® |
General Features
Acres
0.23
Attached Garage
Yes
Available on
2026-08-22
Garage
Yes
Garage Spaces
2
Lease Term
Other
Levels
Two
Parking
AttachedGarageDrivewayGarage Door Opener
Parking Spaces
4
Pets
Yes
Property Sub Type
Single Family Residence
Security
Smoke Detector(s)
Sewer
Public Sewer
SqFt Above
4300
SqFt Total
4300
Utilities
Cable Available
Water Source
Public
Interior Features
Appliances
CooktopDryerDouble OvenDishwasherFree-Standing RefrigeratorGas CooktopIce MakerMicrowaveOvenRefrigeratorRange HoodWasherWasher/Dryer
Cooling
Central AirDual
Fireplace
Yes
Fireplace Features
Fire Pit
Fireplaces
2
Flooring
Ceramic TileHardwoodTileVinylWood
Heating
Forced Air
Interior
Breakfast BarBuilt-in FeaturesCeiling Fan(s)ChandelierCrown MoldingKitchen IslandRecessed LightingStone CountersTray Ceiling(s)Walk-In Closet(s)High Speed Internet
Laundry Features
InsideLaundry RoomSinkWasher Hookup
Bedroom 2
Level - Second
Bedroom 3
Level - Second
Bedroom 4
Level - Second
Master Bedroom
Level - Second
Save
Ask
Tour
Hide
Exterior Features
Exterior
BalconyFire PitPrivate YardRain Gutters
Fencing
None
Lot Features
Back YardCorner LotGentle SlopingSloped
Patio And Porch
CoveredDeckEnclosedFront PorchPatioPorch
View
Trees/Woods
Waterview
Trees/Woods
Community Features
Association Amenities
Pool
Association Fee
$373.0
Association Fee Frequency
Semi-Annually
Schools
School District
Unknown
Elementary School
Wake County Schools
Middle School
Wake County Schools
High School
Wake County Schools
Listing courtesy of Casey Styers of EXP Realty LLC

Listings that are marked with an icon are provided courtesy of the Triangle MLS, Inc. of North Carolina, Internet Data Exchange Database. Copyright 2026 Triangle MLS, Inc. of North Carolina. All rights reserved.
Last checked: 2026-09-30 12:08 AM UTC
Listings that are marked with an icon are provided courtesy of the Triangle MLS, Inc. of North Carolina, Internet Data Exchange Database. Copyright 2026 Triangle MLS, Inc. of North Carolina. All rights reserved.
Last checked: 2026-09-30 12:08 AM UTC
Neighborhood & Commute
Source: Walkscore
Disclosure: Community information and market data powered by Constellation Data Labs. Information is deemed reliable but not guaranteed.
Save
Ask
Tour
Hide
Did you know? You can invite friends and family to your search. They can join your search, rate and discuss listings with you.