
Homes for Sale in Central North Carolina
Angier | Apex | Cary | Chapel Hill | Clayton | Durham | Fuquay-Varina | Garner | Holly Springs | Knightdale | Morrisville | Raleigh | Wake Forest5801 Sand Pebble PlaceRaleigh, NC 27613
Due to the health concerns created by Coronavirus we are offering personal 1-1 online video walkthough tours where possible.
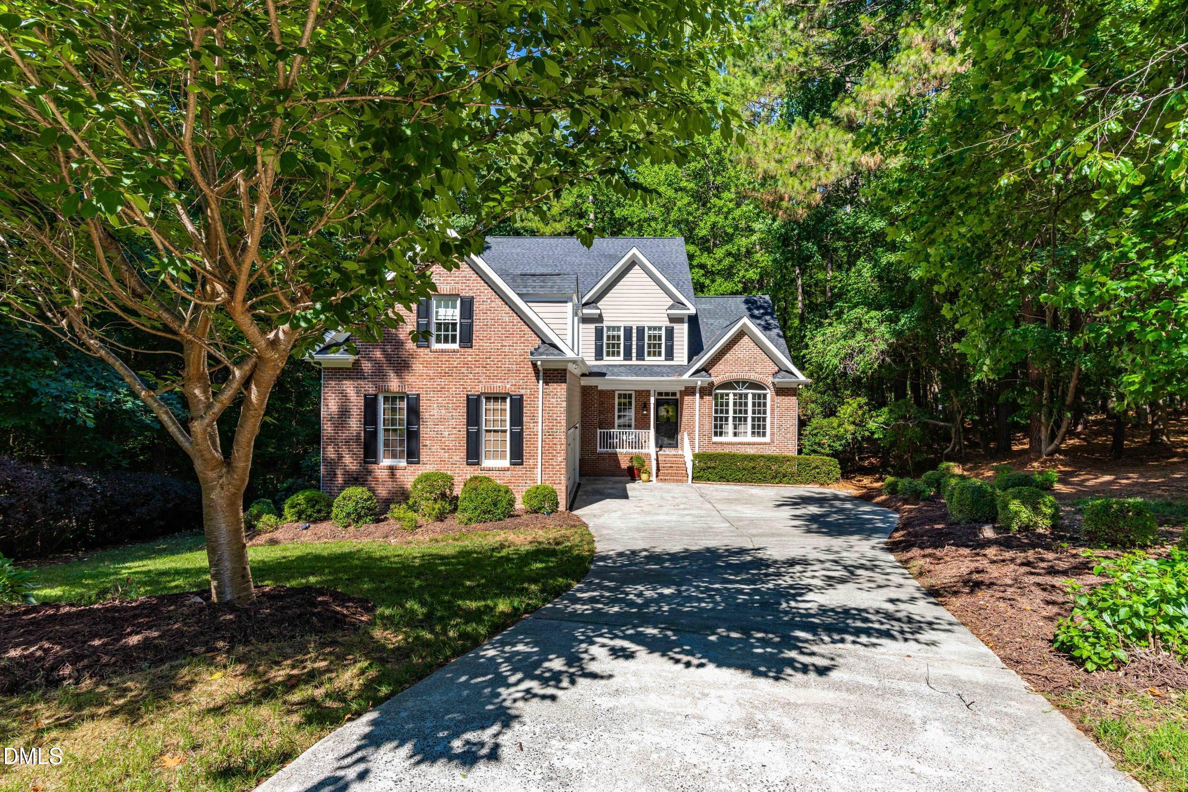
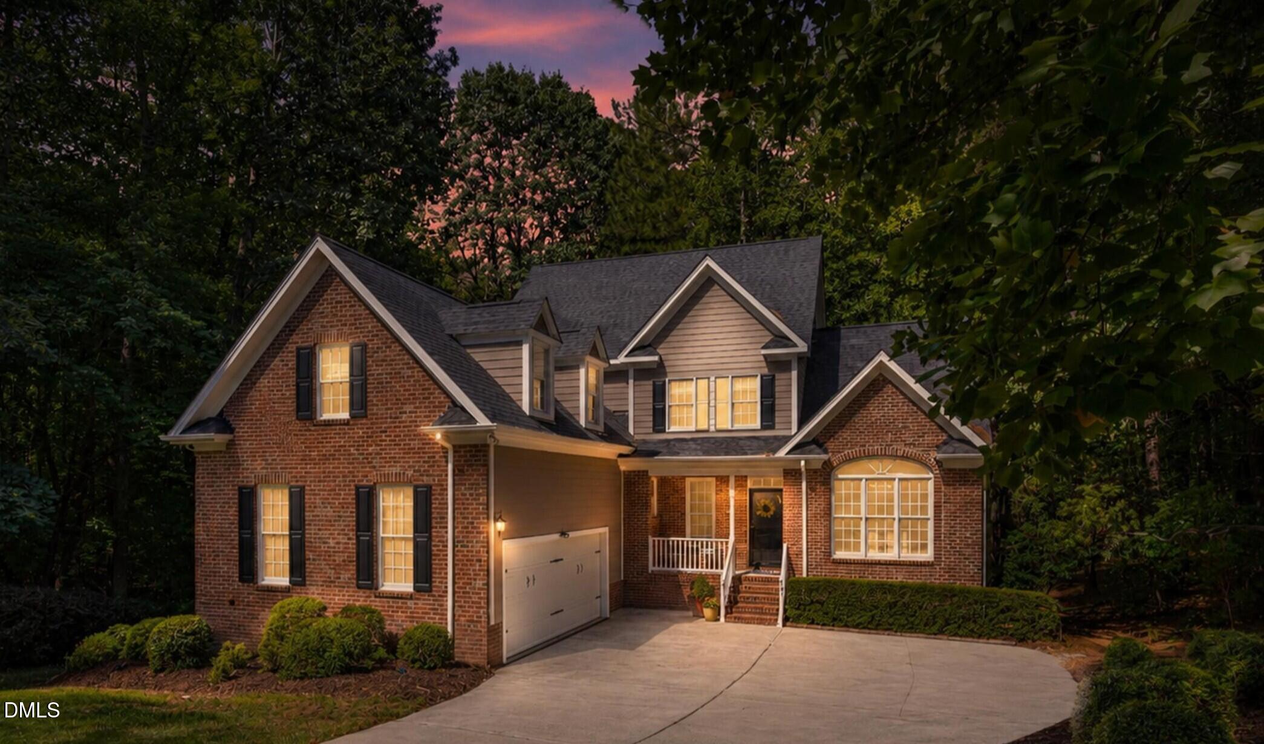
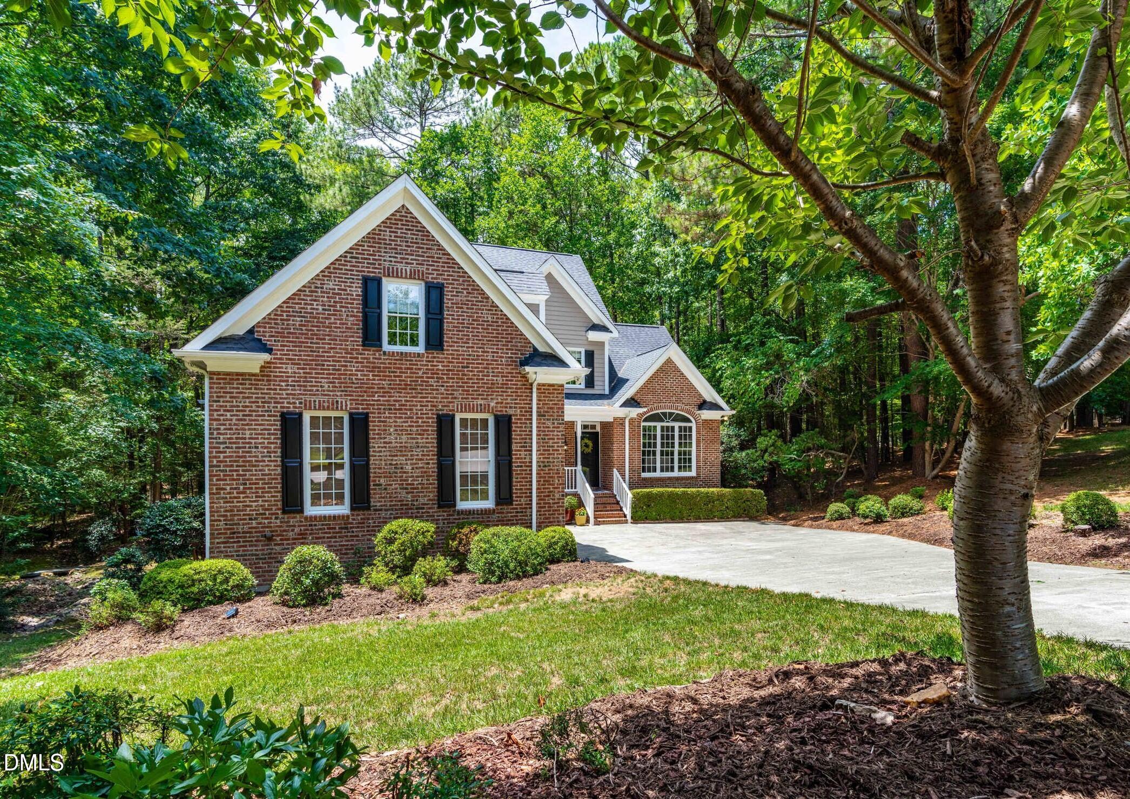
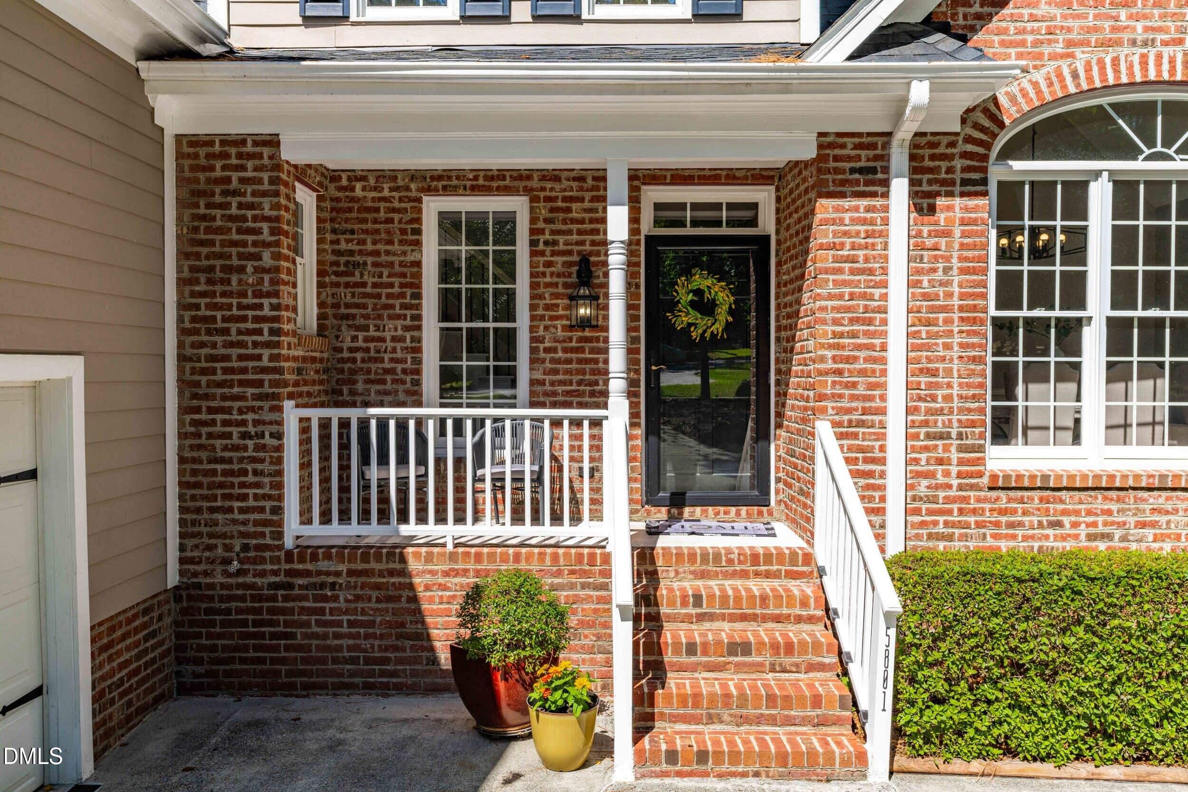
Nestled at the end of a quiet cul-de-sac in the desirable Boulder Creek neighborhood in North Raleigh, this residence offers unparalleled privacy on nearly an acre of wooded land with peaceful creek views and adaptability for many life needs. The main level is designed for effortless single-floor living, conveniently housing the primary suite with amazing backyard views, a large walk-in closet, and an oversized bathroom featuring a soaking tub. The heart of the first floor is the updated kitchen, boasting painted cabinets, quartz countertops, a modern backsplash, a gas cooktop, and built in appliances. Original hardwood floors grace the main living areas, complemented by updated light fixtures throughout many areas of the home. The living room contains a gas fireplace that is the focal point of conversation between built in bookshelves that bring warmth and charm to the ambiance of the room. This property is also uniquely positioned to offer a rare opportunity for multi-family living in this timeless three-level brick estate, anchored by a fully finished, and permitted (2017) basement that functions as a mother-in-law suite or secondary living space. The versatile lower level includes a private bedroom, full bathroom, kitchenette, living room, and access to the backyard —ideal for extended family members, guests, or potential rental income. Plus, enjoy the bonus of an additional 536-square-foot of unfinished basement space perfect for a workshop, hobby room, or additional storage. Upstairs, you'll find large secondary bedrooms, a jack-and-jill bathroom, and a bonus room suitable for a play area, in home movie theatre, or additional family gathering space. The side-load garage offers tons of overhead storage, natural lighting, and direct access to the kitchen hallway where the laundry room is centrally located near the kitchen and primary suite. Step outside to your private oasis featuring an oversized 20-foot deck perfect for grilling or watching sunsets, set against a backdrop of mature forest trees. The expansive yard includes an in-ground firepit, a bridge over the creek, and a small walking trail. Recent upgrades ensure peace of mind with a new roof (2023), HVAC system (2021), and fresh interior paint in key areas. Located just minutes from North Raleigh's top amenities, the property offers exceptional convenience, including I-540 and Highway 98 (5 mins), Falls Lake State Recreation Area with hiking, boating, and swimming (9 mins), Brier Creek Commons with shopping & dining (12 mins), Downtown Durham and RDU International Airport (15mins), and RTP - Research Triangle Park (20mins). With top-rated schools nearby and no city taxes, this home offers exceptional value in a sought-after neighborhood. You must walk through each room to truly appreciate the unique functionality and versatility of this multi-generational home.
| 2 months ago | Listing first seen on site | |
| 2 months ago | Listing updated with changes from the MLS |

Listings that are marked with an icon are provided courtesy of the Triangle MLS, Inc. of North Carolina, Internet Data Exchange Database. Copyright 2026 Triangle MLS, Inc. of North Carolina. All rights reserved.
Last checked: 2026-10-21 12:10 AM UTC