Homes for Sale in Central North Carolina

Angier | Apex | Cary | Chapel Hill | Clayton | Durham | Fuquay-Varina | Garner | Holly Springs | Knightdale | Morrisville | Raleigh | Wake Forest
Save
Ask
Tour
Hide
Share
$875,000
11 Days On Site

1312 Buffaloe Road
Garner, NC 27529

For Sale|Single Family Residence|Active
3
Beds
6
Total Baths
5
Full Baths
1
Partial Bath
5,164
SqFt
$169
/SqFt
1964
Built
Subdivision:
Lakewood
County:
Wake

Due to the health concerns created by Coronavirus we are offering personal 1-1 online video walkthough tours where possible.
Call Now: 919-335-5268
Is this the listing for you? We can help make it yours.
919-335-5268
Upcoming Open Houses
Due to COVID-19, we recommend you verify Open Houses before attending.
Sun, Sep 13, 2:00 PM - 4:00 PM
1312 Buffaloe Road1312 Buffaloe Road1312 Buffaloe Road1312 Buffaloe Road
Save
Ask
Tour
Hide
Share

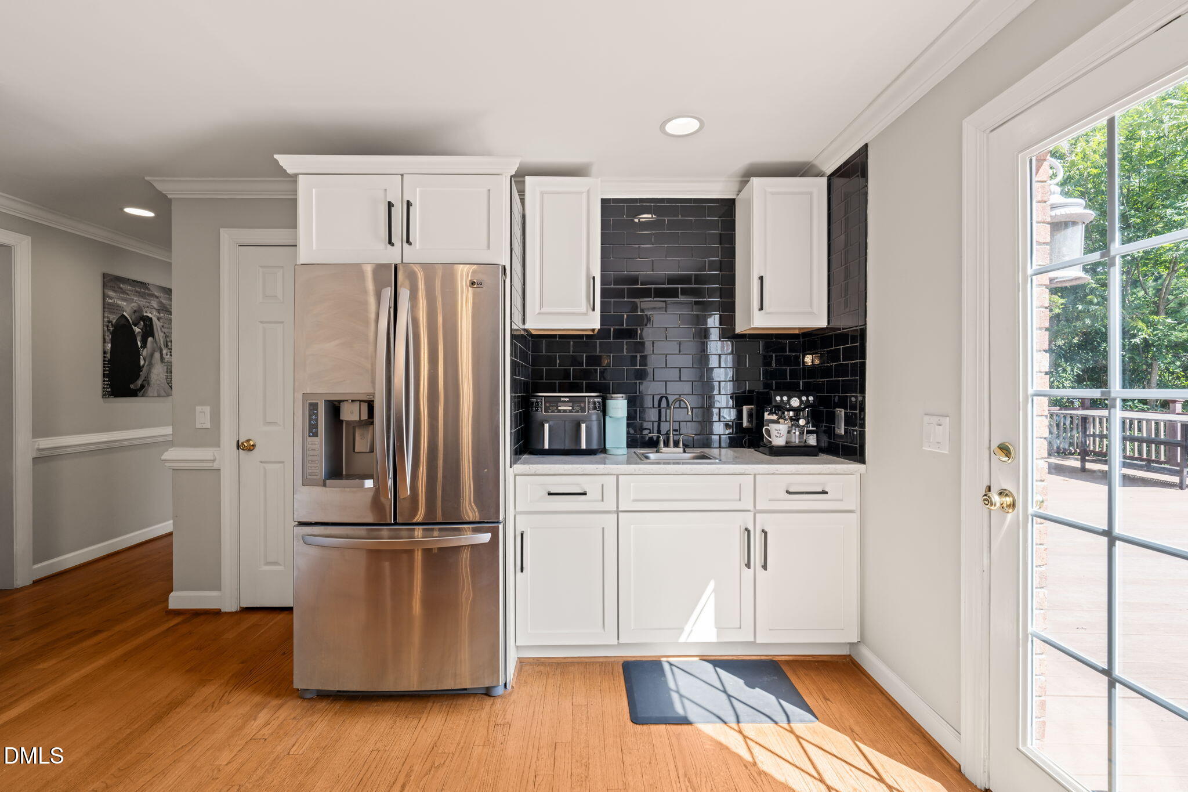
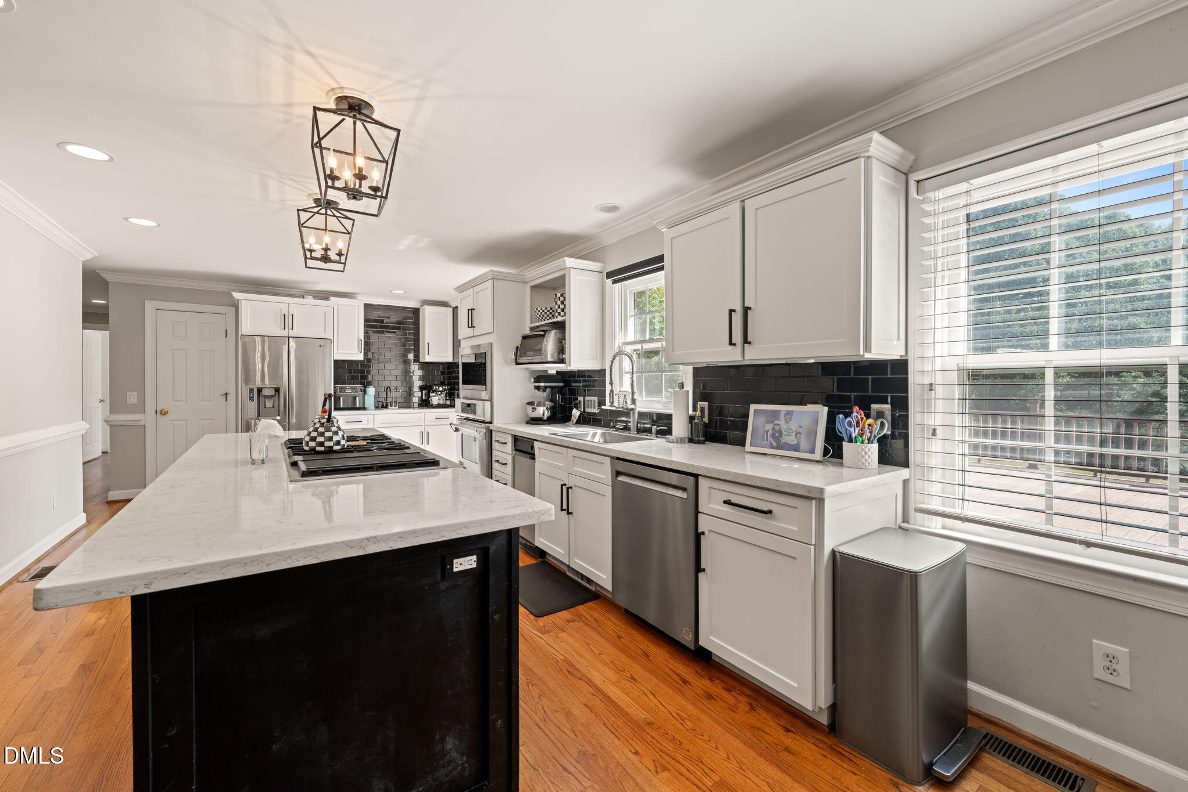
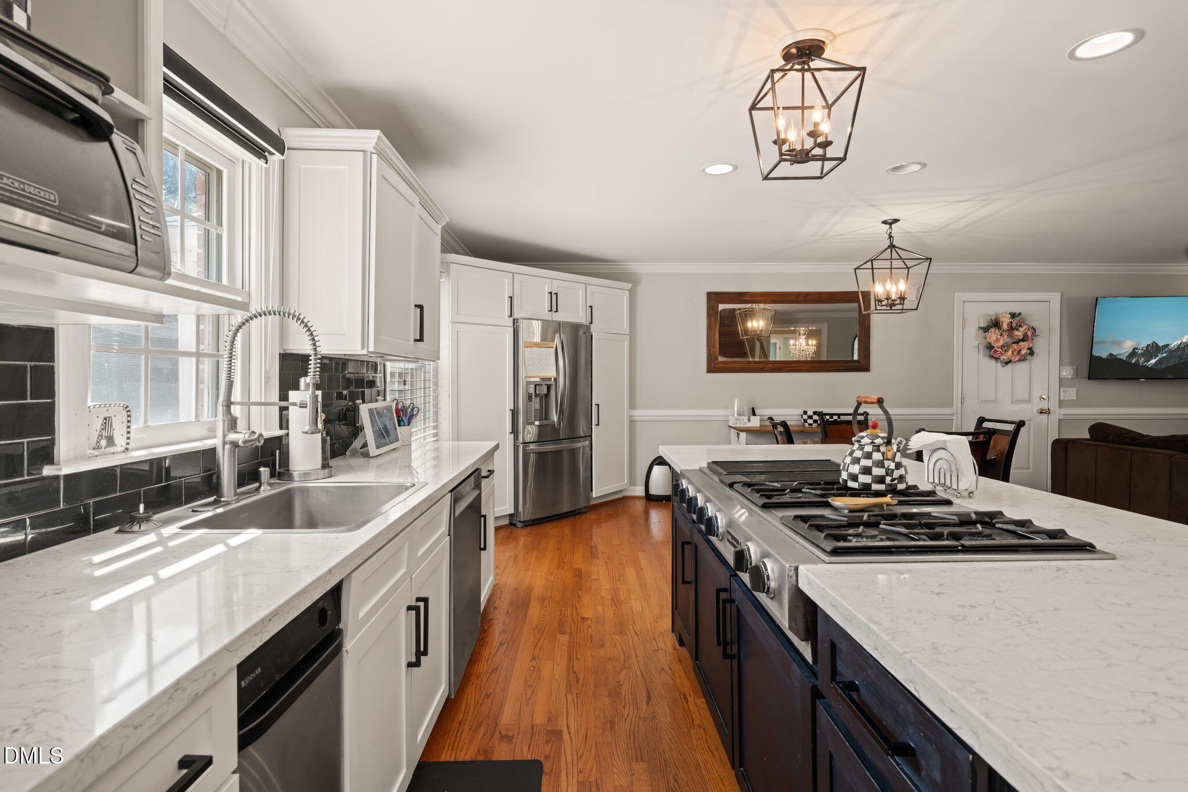
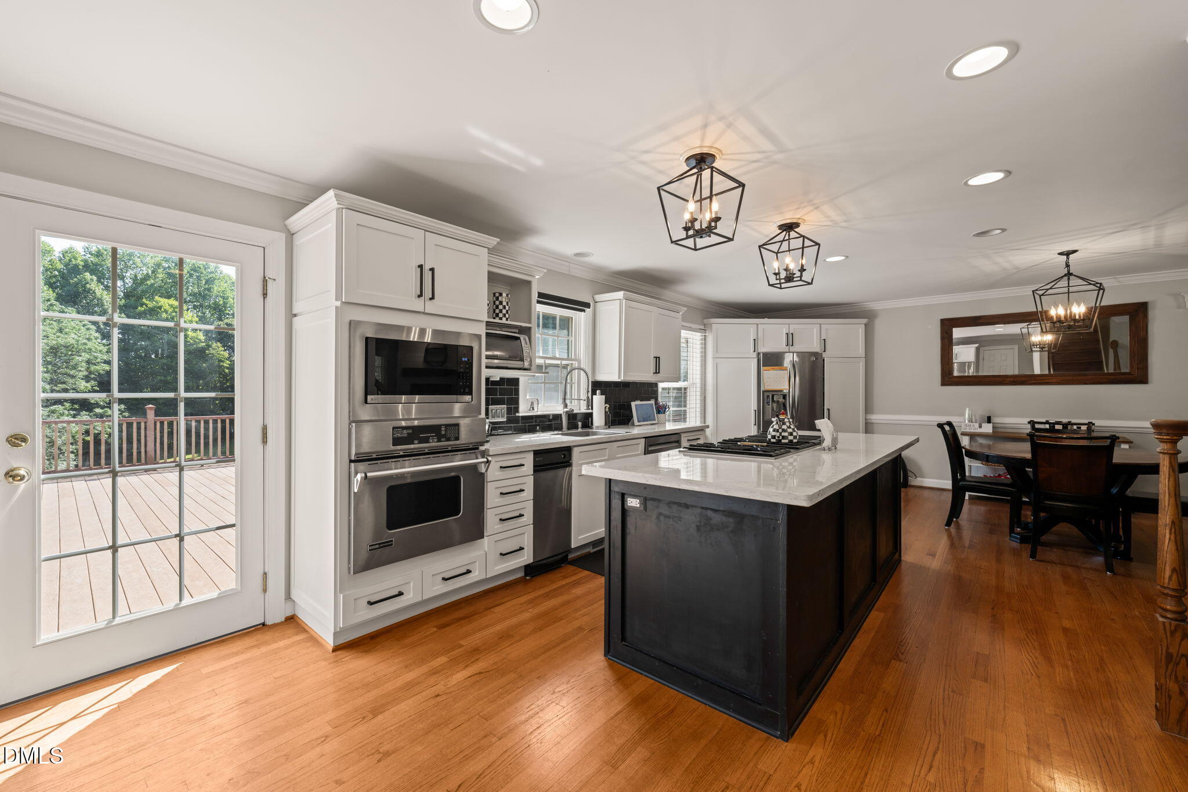
A rare combination of 1.49 acres + no HOA + no city taxes + 3-car garage + substantial storage. 1312 Buffaloe Road offers the kind of space and flexibility that is hard to find. Need room for a small business, work vehicles, equipment, boat, RV, hobbies, tools or all the toys? Start here! The beautifully renovated kitchen features two refrigerators, generous workspace and room to gather. A first-floor guest suite offers convenient accommodations for visitors or multigenerational living, while a main-floor office creates a dedicated work-from-home space. Upstairs, the oversized primary suite feels like a true retreat with its own sitting area and walk-in closet. With five full bathrooms throughout the home, there is room and functionality for busy households, guests and flexible living arrangements. Outside, nearly 1.5 acres gives you breathing room without an HOA telling you where the boat or RV belongs. A former swimming pool was filled in by previous owners, creating additional usable yard space. Large circular driveway and large parking area behind the house. More house. More storage. More flexibility. Fewer rules!

Save
Ask
Tour
Hide
Share
Listing Snapshot
Price 
$875,000
Days On Site 
11 Days
Bedrooms 
3
Inside Area (SqFt) 
5,164 sqft
Total Baths 
6
Full Baths 
5
Partial Baths 
1
Lot Size 
1.46 Acres
Year Built 
1964
MLS® Number 
10190188
Status 
Active
Property Tax 
$3,954.23
HOA/Condo/Coop Fees 
N/A
Sq Ft Source 
N/A
Friends & Family
Recent Activity
yesterdayStatus changed to Active
yesterdayListing updated with changes from the MLS®
2 weeks agoListing first seen on site
General Features
Acres 
1.46
Attached Garage 
Yes
Foundation 
Slab
Garage 
Yes
Garage Spaces 
3
Levels 
Three Or MoreTwo
Parking 
AttachedGarageBasementCircular DrivewayConcreteDetachedDrivewayGarage Faces RearRV Access/Parking
Parking Spaces 
6
Property Sub Type 
Single Family Residence
Sewer 
Septic Tank
Special Circumstances 
Standard
SqFt Above 
3735
SqFt Below 
1429
SqFt Total 
5164
Style 
Traditional
Water Source 
PrivateWell
Zoning 
R2
Interior Features
Appliances 
DishwasherGas CooktopGas Water HeaterMicrowaveRefrigeratorStainless Steel Appliance(s)Trash CompactorOven
Basement 
Exterior EntryFinishedInterior Entry
Cooling 
Central Air
Fireplace 
Yes
Fireplace Features 
Living Room
Fireplaces 
1
Flooring 
CarpetConcreteHardwoodTile
Heating 
CentralForced AirNatural Gas
Interior 
Built-in FeaturesBookcasesDouble VanityEntrance FoyerEat-in KitchenGranite CountersKitchen IslandSoaking TubWalk-In Closet(s)
Laundry Features 
Laundry RoomUpper Level
Main Level Bedrooms 
1
Bedroom 2 
Dimensions - 12.0 x 11.3Level - Main
Bedroom 3 
Dimensions - 15.6 x 14.0Level - Second
Bonus Room 
Dimensions - 48.7 x 11.3Level - Lower
Breakfast Room 
Dimensions - 14.5 x 9.8Level - Main
Dining Room 
Dimensions - 14.2 x 11.2Level - Main
Entrance Hall 
Dimensions - 11.6 x 4.1Level - Main
Exercise Room 
Dimensions - 18.1 x 15.3Level - Lower
Kitchen 
Dimensions - 20.7 x 11.7Level - Main
Laundry 
Dimensions - 8.9 x 4.8Level - Second
Living Room 
Dimensions - 20.2 x 12.3Level - Main
Master Bedroom 
Dimensions - 21.4 x 18.8Level - Second
Office 
Dimensions - 11.3 x 9.5Level - Main
Other 
Dimensions - 30.0 x 15.0Level - MainDescription - Side porch
Save
Ask
Tour
Hide
Share
Exterior Features
Construction Details 
Brick
Lot Features 
Back YardLandscaped
Patio And Porch 
DeckFront PorchPatioPorchSide Porch
Roof 
Shingle
Community Features
Financing Terms Available 
CashConventionalFHAVA Loan
Schools
School District
Unknown
Elementary School
Wake - Vandora Springs Elementary
Middle School
Wake - North Garner Middle
High School
Wake - Garner High
Listing courtesy of Linda Craft of Linda Craft Team, REALTORS


Listings that are marked with an icon are provided courtesy of the Triangle MLS, Inc. of North Carolina, Internet Data Exchange Database. Copyright 2026 Triangle MLS, Inc. of North Carolina. All rights reserved.

Last checked: 2026-09-13 09:13 AM UTC

Neighborhood & Commute
Source: Walkscore
Disclosure: Community information and market data powered by Constellation Data Labs. Information is deemed reliable but not guaranteed.
Save
Ask
Tour
Hide
Share