Homes for Sale in Central North Carolina

Angier | Apex | Cary | Chapel Hill | Clayton | Durham | Fuquay-Varina | Garner | Holly Springs | Knightdale | Morrisville | Raleigh | Wake Forest
Save
Ask
Tour
Hide
Share
$3,150
6 Days On Site

45 Monarch Trail
Chapel Hill, NC 27516

For Rent|Single Family Residence|Active
4
Beds
3
Total Baths
2
Full Baths
1
Partial Bath
2,646
SqFt
$1
/SqFt
2015
Built
Subdivision:
Briar Chapel
County:
Chatham

Due to the health concerns created by Coronavirus we are offering personal 1-1 online video walkthough tours where possible.
Call Now: 919-335-5268
Is this the listing for you? We can help make it yours.
919-335-5268
45 Monarch Trail45 Monarch Trail45 Monarch Trail45 Monarch Trail
Save
Ask
Tour
Hide
Share

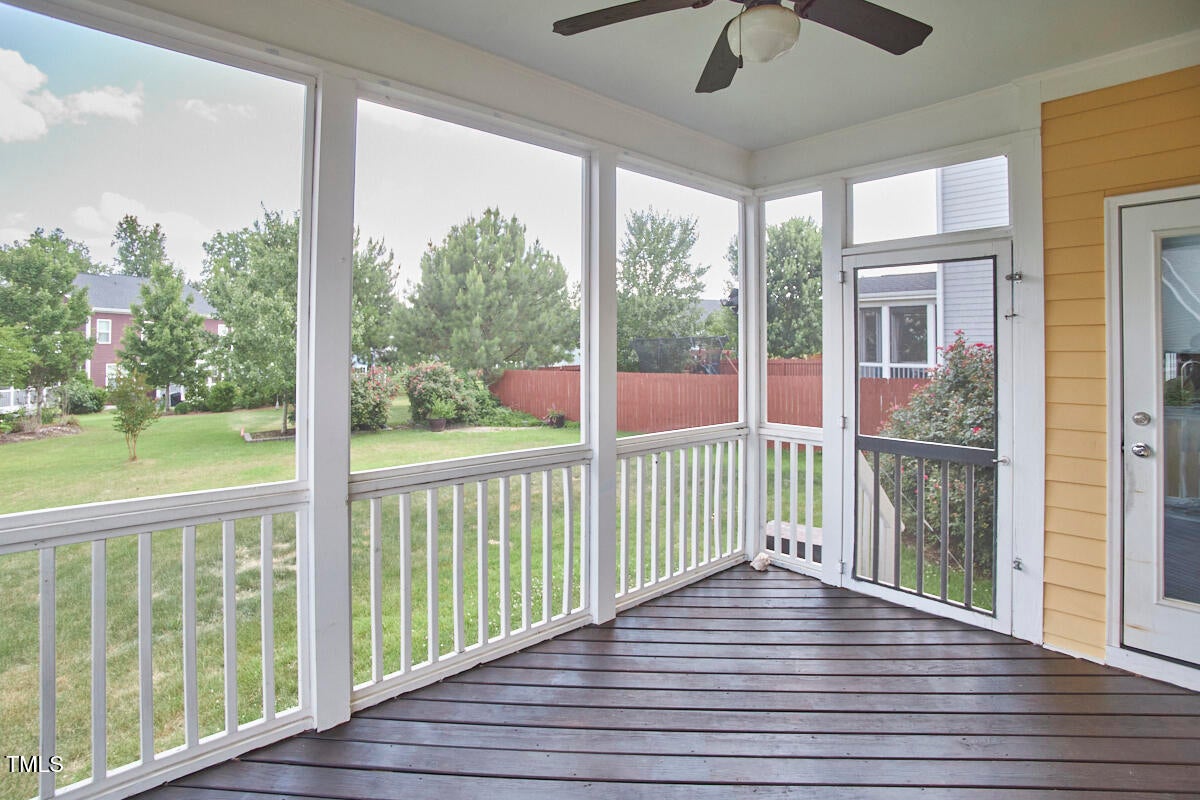
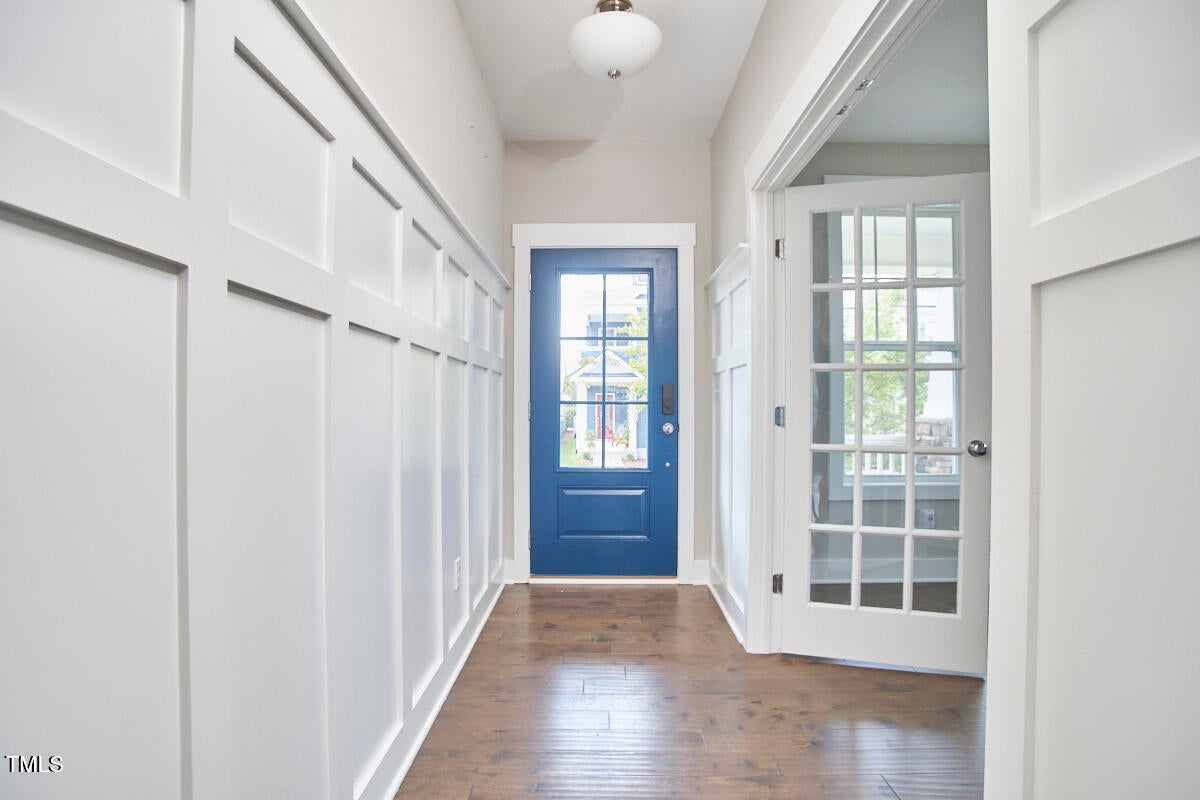
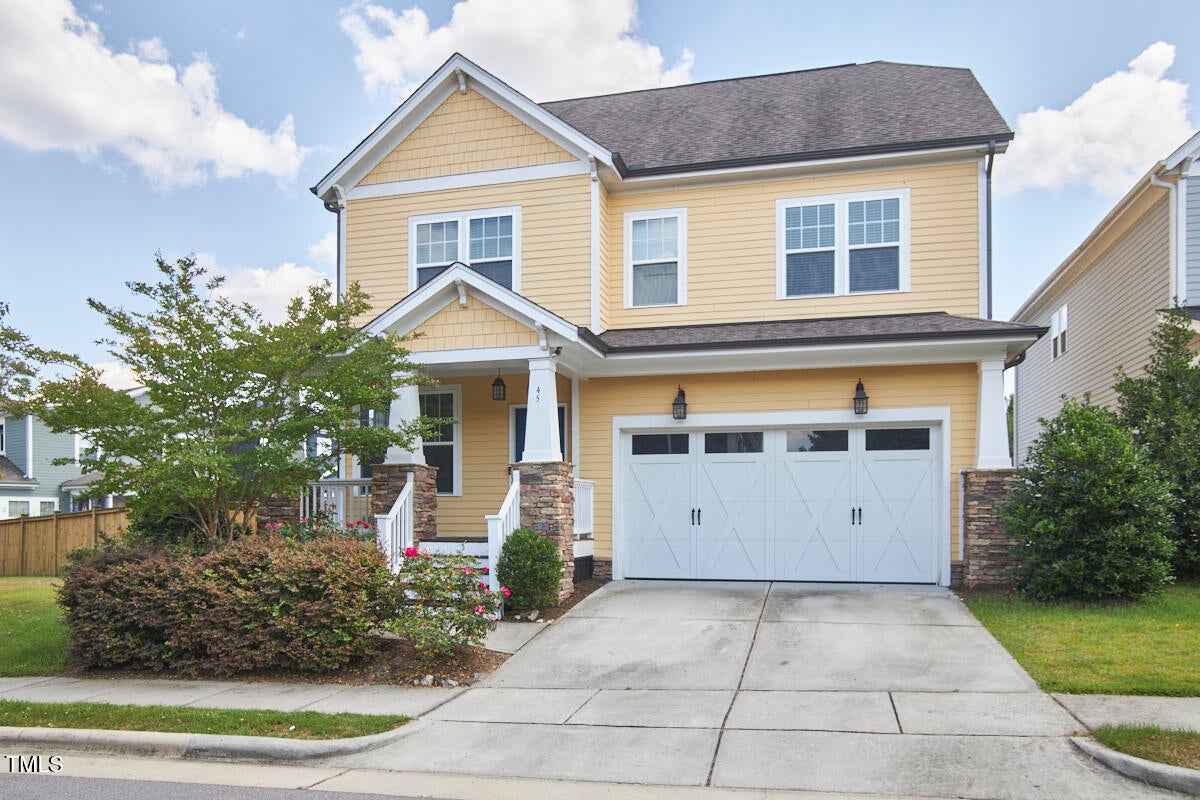
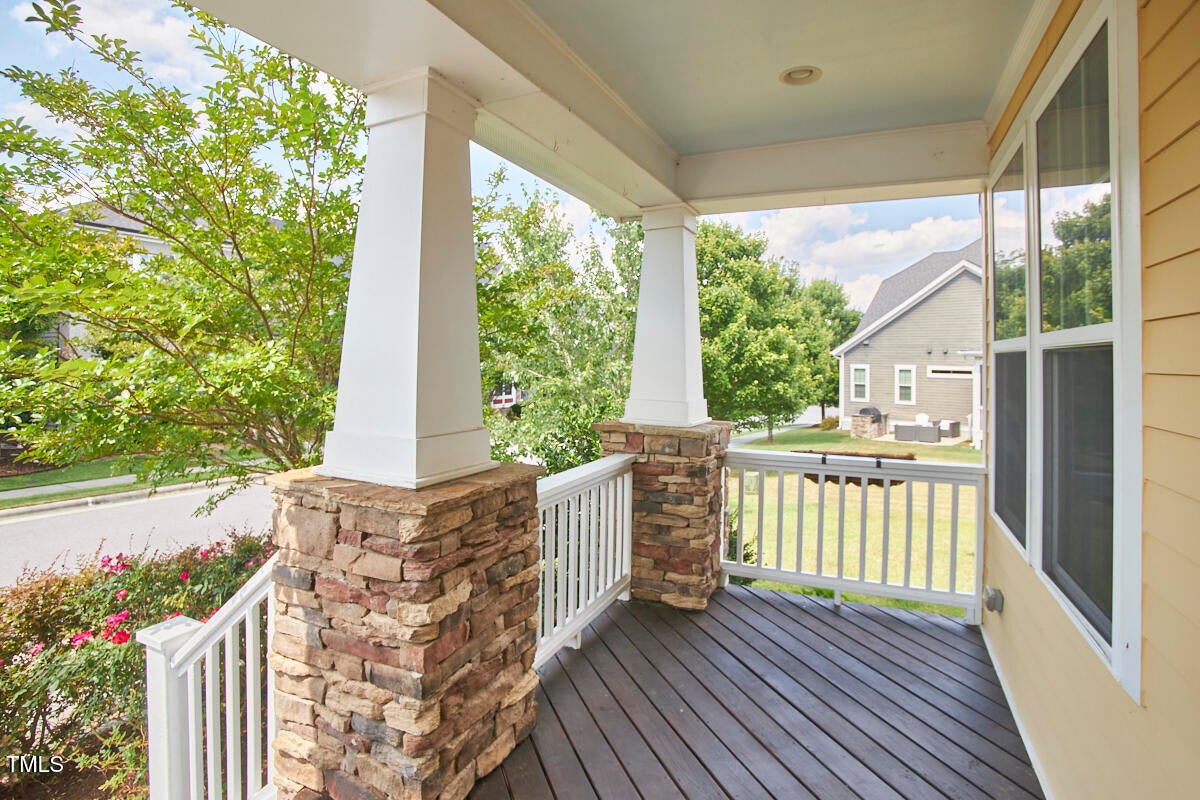
This spacious, 3-story home in the heart of Briar Chapel is only a stone's throw from UNC and ~35 minutes to RTP, RDU, and Duke. The first level offers elegant hardwood flooring throughout as well as a study with sophisticated built-in shelving just off the main entry foyer - perfect for a WFH office. A gas fireplace adds a cozy touch to the inviting living area. The chef's kitchen offers durable granite countertops, ss farmhouse sink, ss appliances with a gas range with white shaker-style cabinets. A spacious corner pantry and central island make this kitchen functional and efficient. The second floor has all the bedrooms as well as the laundry - simplifying daily routines. The owner's suite features a double-sink vanity, comfortable soaking tub, river rock-tiled shower, and a spacious walk-in closet with custom shelving. A finished third floor bonus room allows for a private playroom or spacious home office. The screened porch is ideal for enjoying quiet evenings outdoors overlooking an ample back and side yard. Rooftop solar panels decrease the electric bill by ~$50 per month. Enjoy the Briar Chapel community amenities: nearby parks, extensive walking/bike trail system, club house, community swimming pool, fitness center and social groups - promoting a healthy and engaged lifestyle. Offered for lease by Coming Home Realty & Property Management, contact broker Rodolfo Robles, rodolfoerobles@gmail.com. Approval required, please note tenant is responsible for utilities. 12 month lease minimum.

Save
Ask
Tour
Hide
Share
Listing Snapshot
Price 
$3,150
Days On Site 
6 Days
Bedrooms 
4
Inside Area (SqFt) 
2,646 sqft
Total Baths 
3
Full Baths 
2
Partial Baths 
1
Lot Size 
0.152 Acres
Year Built 
2015
MLS® Number 
10191113
Status 
Active
Property Tax 
N/A
HOA/Condo/Coop Fees 
$192 monthly
Sq Ft Source 
N/A
Friends & Family
Recent Activity
7 days agoListing first seen on site
7 days agoListing updated with changes from the MLS®
General Features
Acres 
0.152
Attached Garage 
Yes
Available on 
2026-09-06
Direction Faces 
Northwest
Energy Features 
Solar
Garage 
Yes
Garage Spaces 
2
Lease Term 
12 Months
Levels 
Three Or More
Parking 
AttachedGarageDrivewayGarage Door OpenerOff StreetOn Street
Parking Spaces 
4
Pets 
Breed RestrictionsNumber LimitSize Limit
Property Sub Type 
Single Family Residence
Security 
Smoke Detector(s)
Sewer 
Public Sewer
SqFt Above 
2646
SqFt Total 
2646
Utilities 
Cable AvailableElectricity ConnectedNatural Gas ConnectedSewer ConnectedWater Connected
Water Source 
Public
Interior Features
Appliances 
Built-In Gas RangeBuilt-In RangeDryerDisposalDishwasherExhaust FanENERGY STAR Qualified DishwasherENERGY STAR Qualified RefrigeratorENERGY STAR Qualified WasherENERGY STAR Qualified DryerFree-Standing RefrigeratorGas CooktopGas OvenGas RangeGas Water HeaterIce MakerMicrowavePlumbed For Ice MakerENERGY STAR Qualified Water HeaterRangeRefrigeratorStainless Steel Appliance(s)Tankless Water HeaterWasher
Basement 
DaylightFinished
Cooling 
Central AirCeiling Fan(s)DuctlessElectric
Fireplace 
Yes
Fireplace Features 
Family RoomGasGas StarterLiving Room
Fireplaces 
1
Flooring 
CarpetHardwoodTileWood
Heating 
CentralFireplace(s)Natural Gas
Interior 
Breakfast BarBuilt-in FeaturesCeiling Fan(s)ChandelierDouble VanityGranite CountersKitchen IslandOpen FloorplanPantryRecessed LightingSoaking TubStone CountersTray Ceiling(s)Walk-In Closet(s)High Speed Internet
Laundry Features 
Laundry RoomUpper Level
Bedroom 2 
Dimensions - 12.8 x 10.0Level - Second
Bedroom 3 
Dimensions - 11.9 x 11.8Level - Second
Bedroom 4 
Dimensions - 11.0 x 11.0Level - Second
Bonus Room 
Dimensions - 24.5 x 14.7Level - Third
Master Bedroom 
Dimensions - 16.8 x 14.9Level - Second
Save
Ask
Tour
Hide
Share
Exterior Features
Exterior 
Private YardRain Gutters
Fencing 
None
Lot Features 
Landscaped
Patio And Porch 
CoveredEnclosedFront PorchPorchRear PorchScreened
Roof 
Other
Community Features
Association Amenities 
Basketball CourtClubhouseDog ParkFitness CenterJogging PathLandscapingMaintenanceMaintenance GroundsParkPicnic AreaPlaygroundPoolRecreation FacilitiesRecreation RoomTennis Court(s)Trail(s)
Association Fee 
$192.0
Association Fee Frequency 
Monthly
Community Features 
CurbsParkPlaygroundStreet LightsSidewalks
Schools
School District
Unknown
Elementary School
Chatham - Chatham Grove Elementary
Middle School
Chatham - Margaret B Pollard Middle School
High School
Chatham - Seaforth High School
Listing courtesy of Rodolfo E Robles of Coming Home Realty & PM


Listings that are marked with an icon are provided courtesy of the Triangle MLS, Inc. of North Carolina, Internet Data Exchange Database. Copyright 2026 Triangle MLS, Inc. of North Carolina. All rights reserved.

Last checked: 2026-09-13 07:20 AM UTC

Neighborhood & Commute
Source: Walkscore
Disclosure: Community information and market data powered by Constellation Data Labs. Information is deemed reliable but not guaranteed.
Save
Ask
Tour
Hide
Share