Homes for Sale in Central North Carolina

Angier | Apex | Cary | Chapel Hill | Clayton | Durham | Fuquay-Varina | Garner | Holly Springs | Knightdale | Morrisville | Raleigh | Wake Forest
Save
Ask
Tour
Hide
Share
$3,200
15 Days On Site

428 Old Dairy Drive
Wake Forest, NC 27587

For Rent|Single Family Residence|Active
4
Beds
4
Total Baths
3
Full Baths
1
Partial Bath
2,848
SqFt
$1
/SqFt
2018
Built
Subdivision:
Holding Village South Lake
County:
Wake

Due to the health concerns created by Coronavirus we are offering personal 1-1 online video walkthough tours where possible.
Call Now: 919-335-5268
Is this the listing for you? We can help make it yours.
919-335-5268
428 Old Dairy Drive428 Old Dairy Drive428 Old Dairy Drive428 Old Dairy Drive
Save
Ask
Tour
Hide
Share

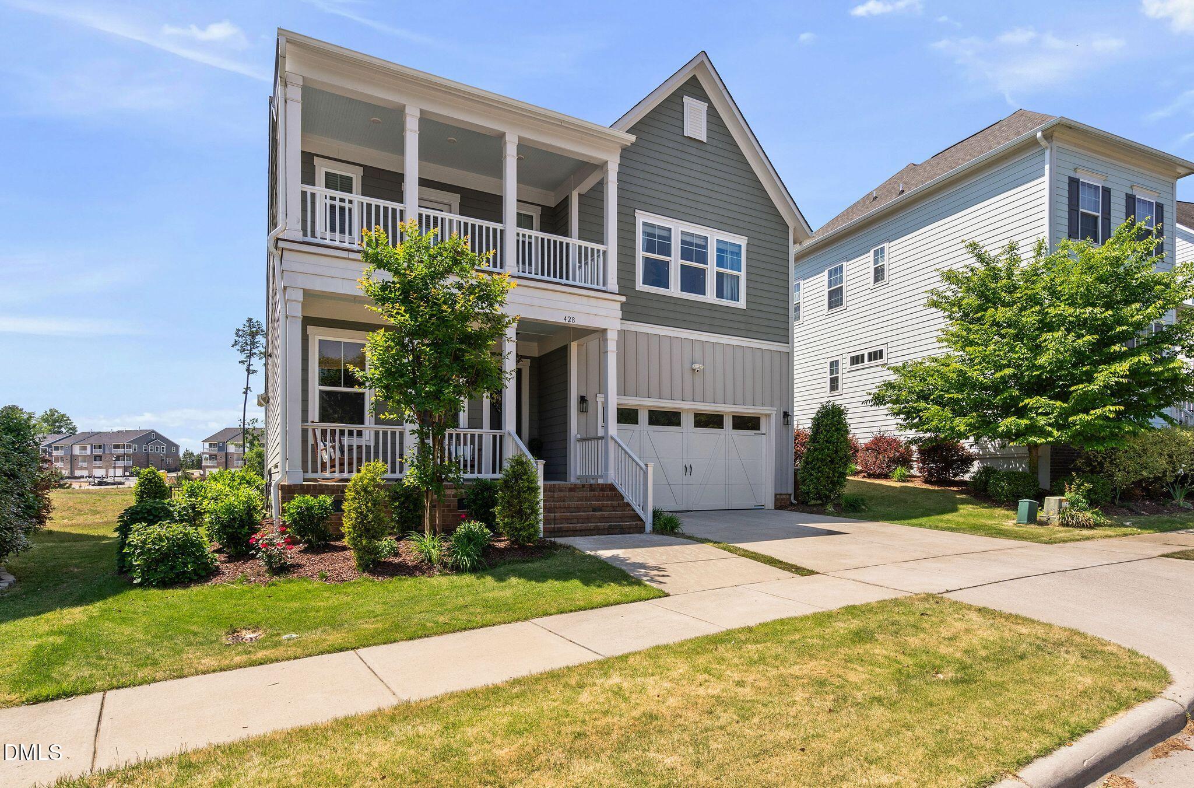
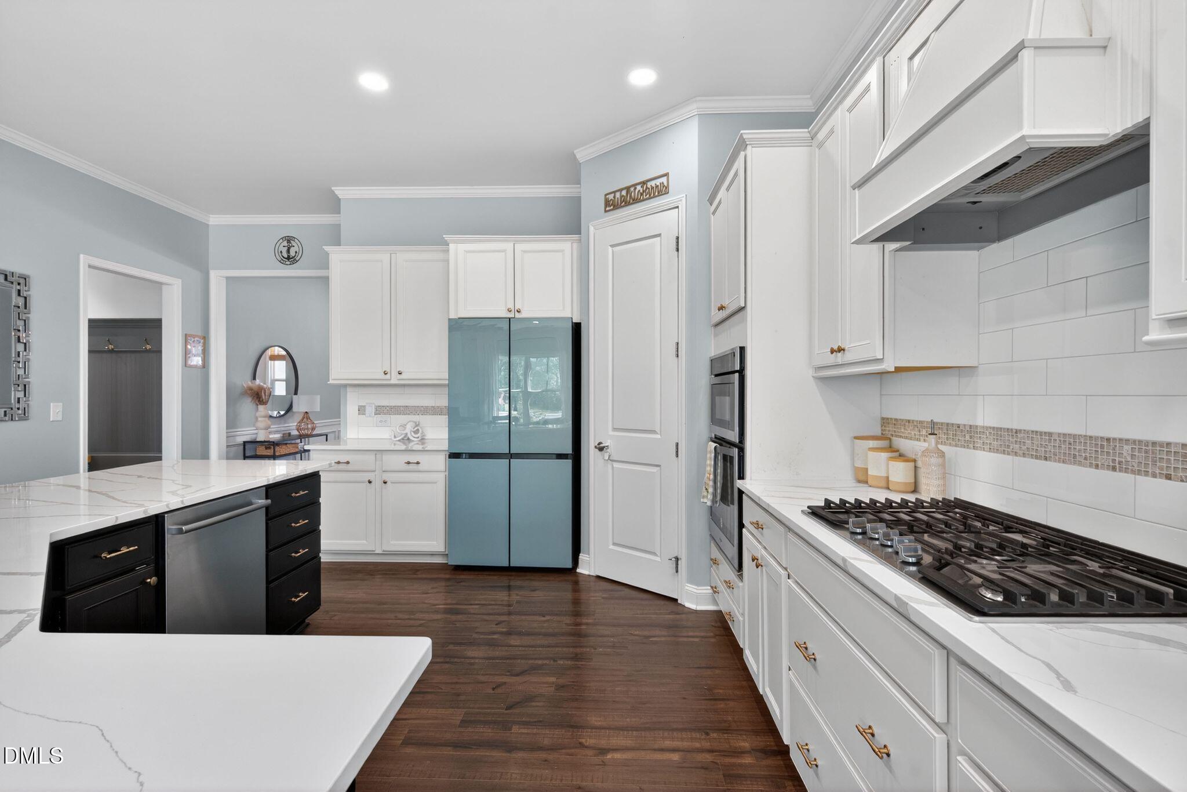
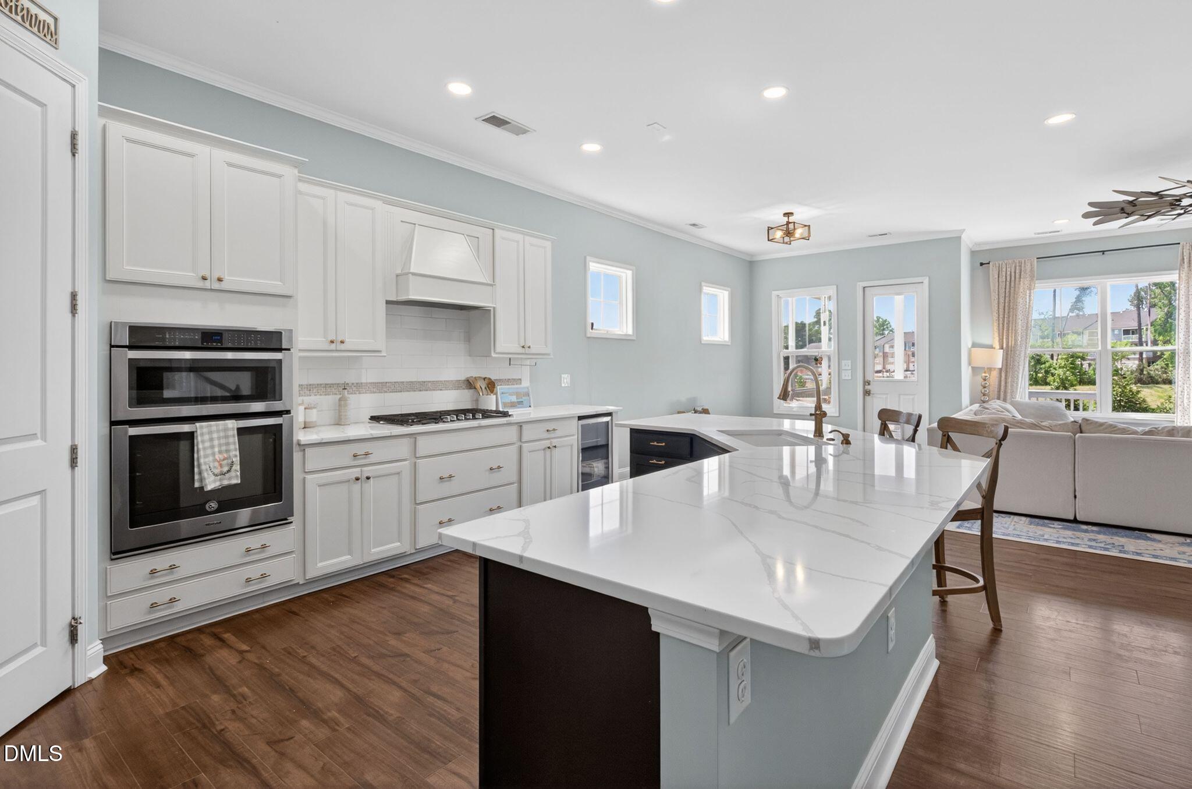
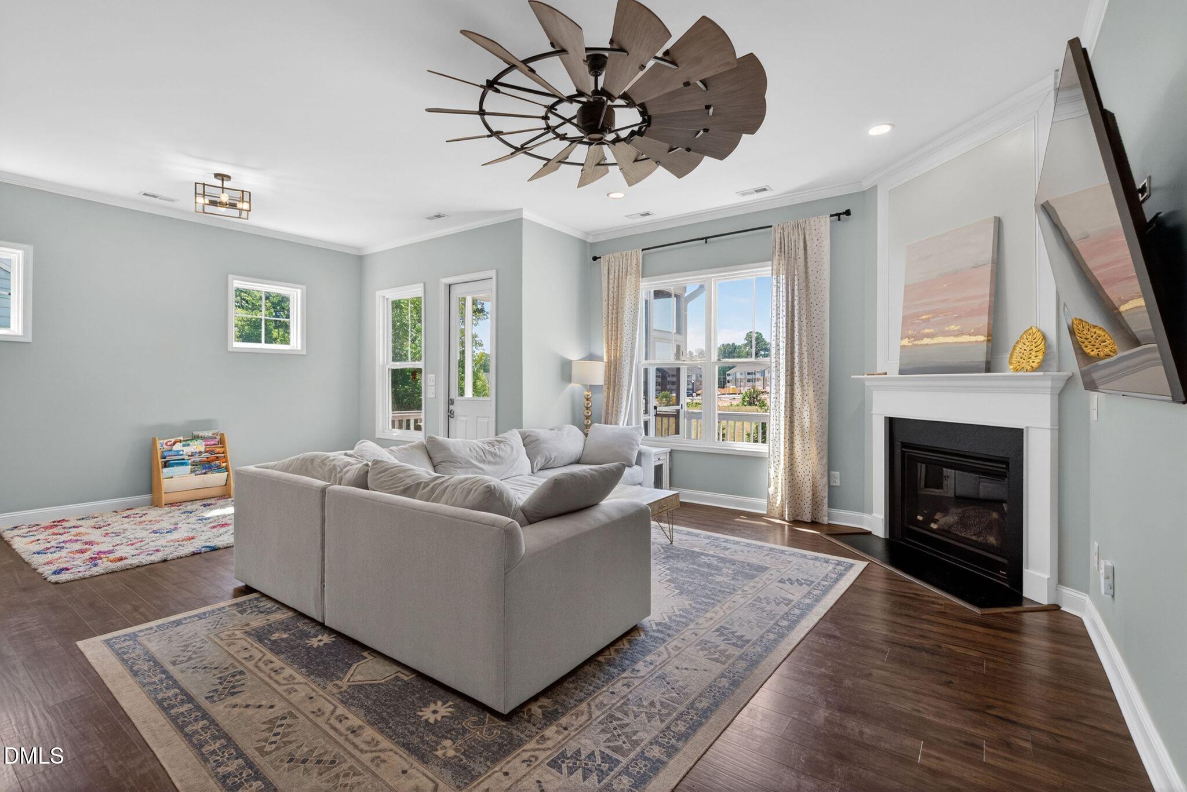
Easy living in convenient Holding Village Southlake in Wake Forest. Updates and tasteful finishes throughout the open floor plan... recent additions include Quartz Countertops and beverage fridge in the kitchen, powder room wall tile and pedestal sink, EV Charger, smart garage door opener, and more! Downstairs Primary bathroom fully renovated with separate tub and walk in shower plus heated floors.... dual primary bedrooms provides a second floor option as well. Spacious rooms and great areas for entertaining throughout. Kitchen boasts plenty of counter and storage space w/ large wrap around island. No homes directly behind allows for peaceful relaxation from the screened porch, open deck, or fully fenced back yard. Crown molding throughout the first floor and a cute balcony off the front of the home. Enjoy the neighborhood pool, walking trails, and playground! Minutes to downtown WF and just over a half hour to downtown Raleigh. Convenient to all amenities and easy access to US1, 98, 401 and 540. 6 Month lease or less. This one has it all... welcome home!

Save
Ask
Tour
Hide
Share
Listing Snapshot
Price 
$3,200
Days On Site 
15 Days
Bedrooms 
4
Inside Area (SqFt) 
2,848 sqft
Total Baths 
4
Full Baths 
3
Partial Baths 
1
Lot Size 
0.21 Acres
Year Built 
2018
MLS® Number 
10192896
Status 
Active
Property Tax 
N/A
HOA/Condo/Coop Fees 
$76.67 monthly
Sq Ft Source 
N/A
Friends & Family
Recent Activity
2 weeks agoListing first seen on site
2 weeks agoListing updated with changes from the MLS®
General Features
Acres 
0.21
Attached Garage 
Yes
Available on 
2026-09-19
Garage 
Yes
Garage Spaces 
2
Lease Term 
6 Months
Levels 
Two
Parking 
AttachedGarageDrivewayGarage Door OpenerOff Street
Parking Spaces 
4
Pets 
No
Property Condition 
Updated/Remodeled
Property Sub Type 
Single Family Residence
Sewer 
Public Sewer
SqFt Above 
2848
SqFt Total 
2848
Utilities 
Cable AvailableElectricity ConnectedNatural Gas ConnectedPhone AvailableSewer ConnectedWater Connected
Water Source 
Public
Interior Features
Appliances 
DisposalDishwasherElectric OvenGas CooktopMicrowaveRange Hood
Cooling 
Ceiling Fan(s)ElectricZoned
Fireplace 
Yes
Fireplace Features 
Family RoomGas Log
Fireplaces 
1
Flooring 
CarpetLaminateTile
Heating 
Forced AirNatural GasZoned
Interior 
Ceiling Fan(s)Entrance FoyerEat-in KitchenOpen FloorplanStorageWalk-In Closet(s)Master DownstairsHigh Speed Internet
Laundry Features 
In HallLaundry Room
Bedroom 2 
Dimensions - 13.4 x 12.3Level - Upper
Bedroom 3 
Dimensions - 11.0 x 14.4Level - Upper
Bedroom 4 
Dimensions - 12.5 x 10.0Level - Upper
Breakfast Room 
Dimensions - 14.8 x 11.0Level - Main
Dining Room 
Dimensions - 15.3 x 11.4Level - Main
Family Room 
Dimensions - 19.0 x 14.0Level - Main
Kitchen 
Dimensions - 15.5 x 11.7Level - Main
Loft 
Dimensions - 23.3 x 12.4Level - Main
Master Bedroom 
Dimensions - 16.0 x 13.0Level - Main
Other 
Dimensions - 17.6 x 6.0Level - UpperDescription - Front Porch
Save
Ask
Tour
Hide
Share
Exterior Features
Exterior 
Storage
Fencing 
Back YardFenced
Lot Features 
Back YardFront YardLandscaped
Patio And Porch 
DeckFront PorchPorch
Community Features
Association Amenities 
ClubhousePlaygroundPool
Association Fee 
$230.0
Association Fee Frequency 
Quarterly
Community Features 
ClubhousePlaygroundPoolSidewalks
Schools
School District
Unknown
Elementary School
Wake - Wake Forest Elementary
Middle School
Wake - Wake Forest Middle School
High School
Wake - Wake Forest High School
Listing courtesy of Myron Gwyn of Oak Strong Realty, LLC


Listings that are marked with an icon are provided courtesy of the Triangle MLS, Inc. of North Carolina, Internet Data Exchange Database. Copyright 2026 Triangle MLS, Inc. of North Carolina. All rights reserved.

Last checked: 2026-10-02 06:42 AM UTC

Neighborhood & Commute
Source: Walkscore
Disclosure: Community information and market data powered by Constellation Data Labs. Information is deemed reliable but not guaranteed.
Save
Ask
Tour
Hide
Share