Homes for Sale in Central North Carolina

Angier | Apex | Cary | Chapel Hill | Clayton | Durham | Fuquay-Varina | Garner | Holly Springs | Knightdale | Morrisville | Raleigh | Wake Forest
Save
Ask
Tour
Hide
Share
$4,000
12 Days On Site

2213 Terri Creek Drive
Fuquay Varina, NC 27526

For Rent|Single Family Residence|Active
5
Beds
4
Total Baths
4
Full Baths
3,422
SqFt
$1
/SqFt
2023
Built
Subdivision:
Forest Bluff Estates
County:
Wake

Due to the health concerns created by Coronavirus we are offering personal 1-1 online video walkthough tours where possible.
Call Now: 919-335-5268
Is this the listing for you? We can help make it yours.
919-335-5268
2213 Terri Creek Drive2213 Terri Creek Drive2213 Terri Creek Drive2213 Terri Creek Drive
Save
Ask
Tour
Hide
Share

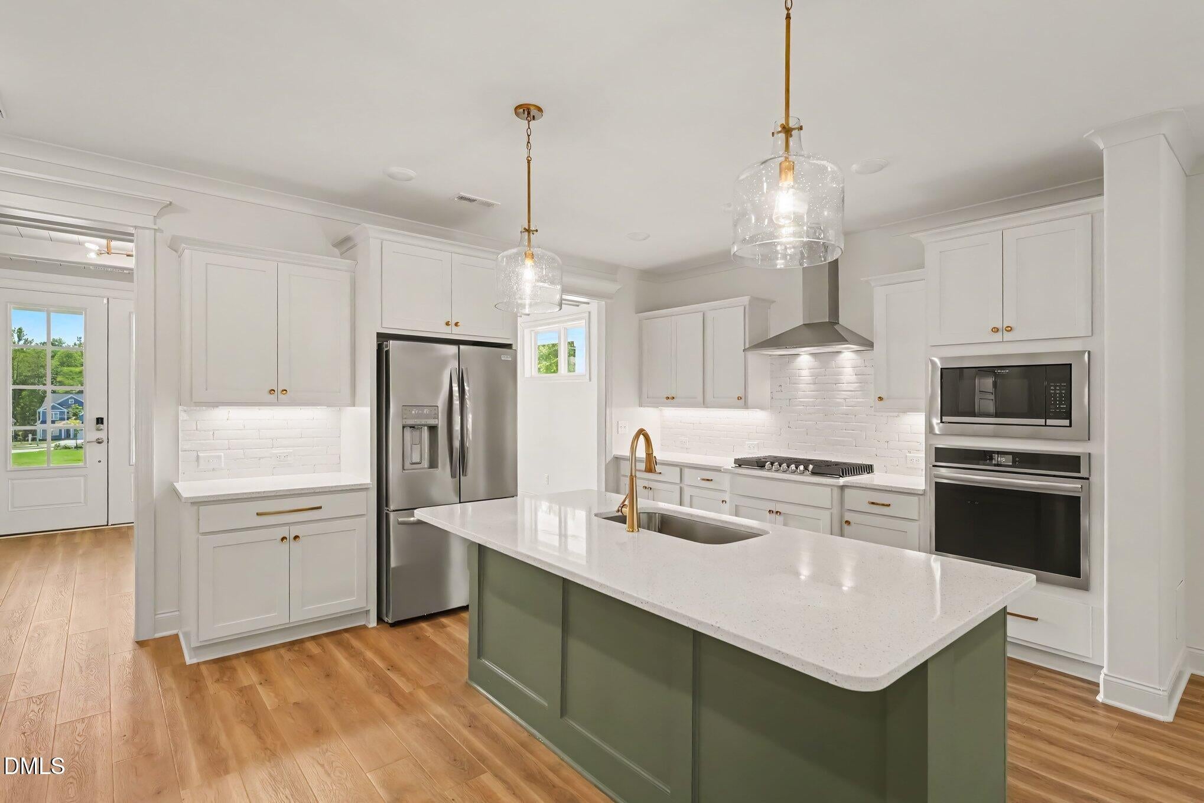
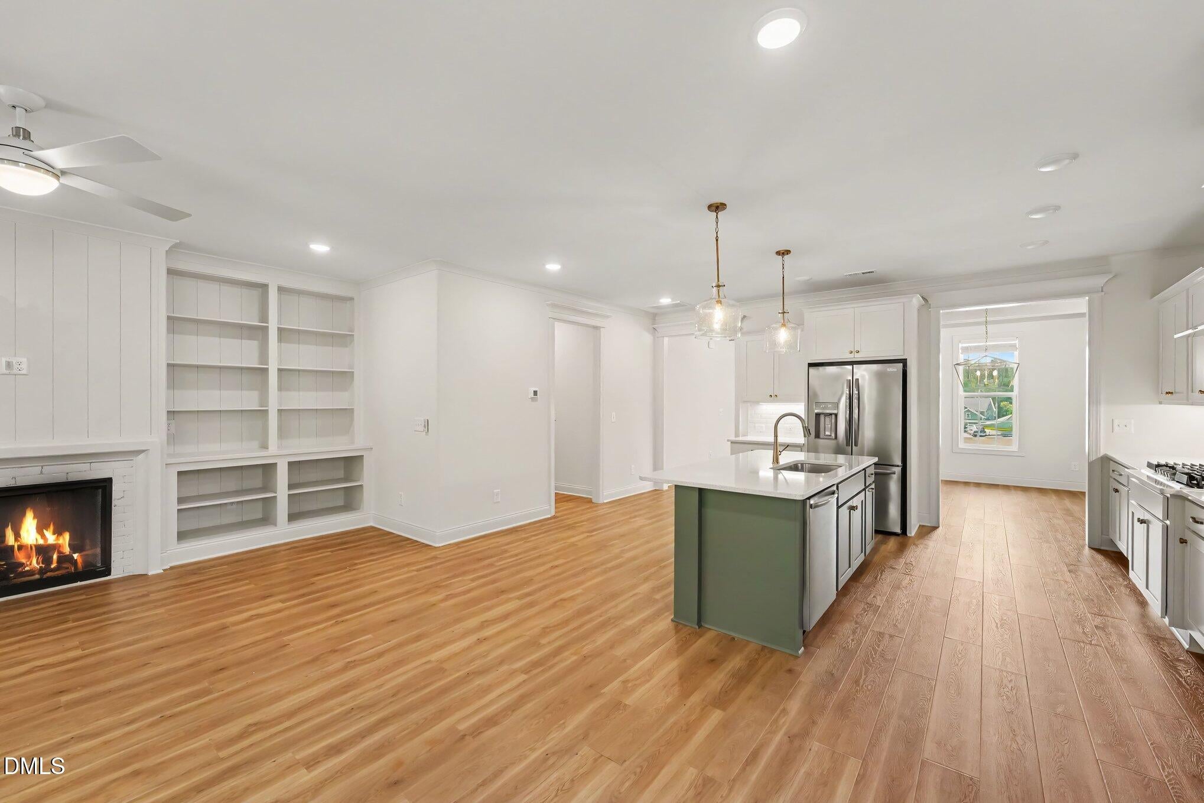
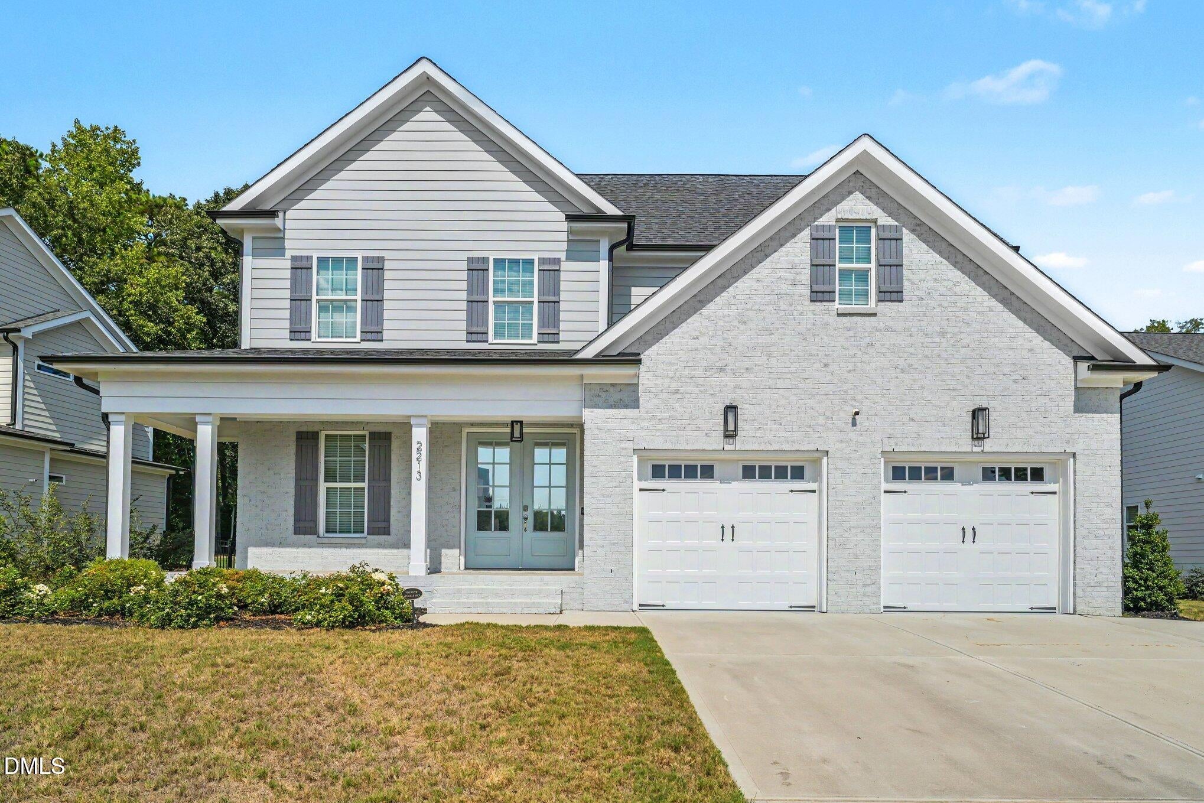
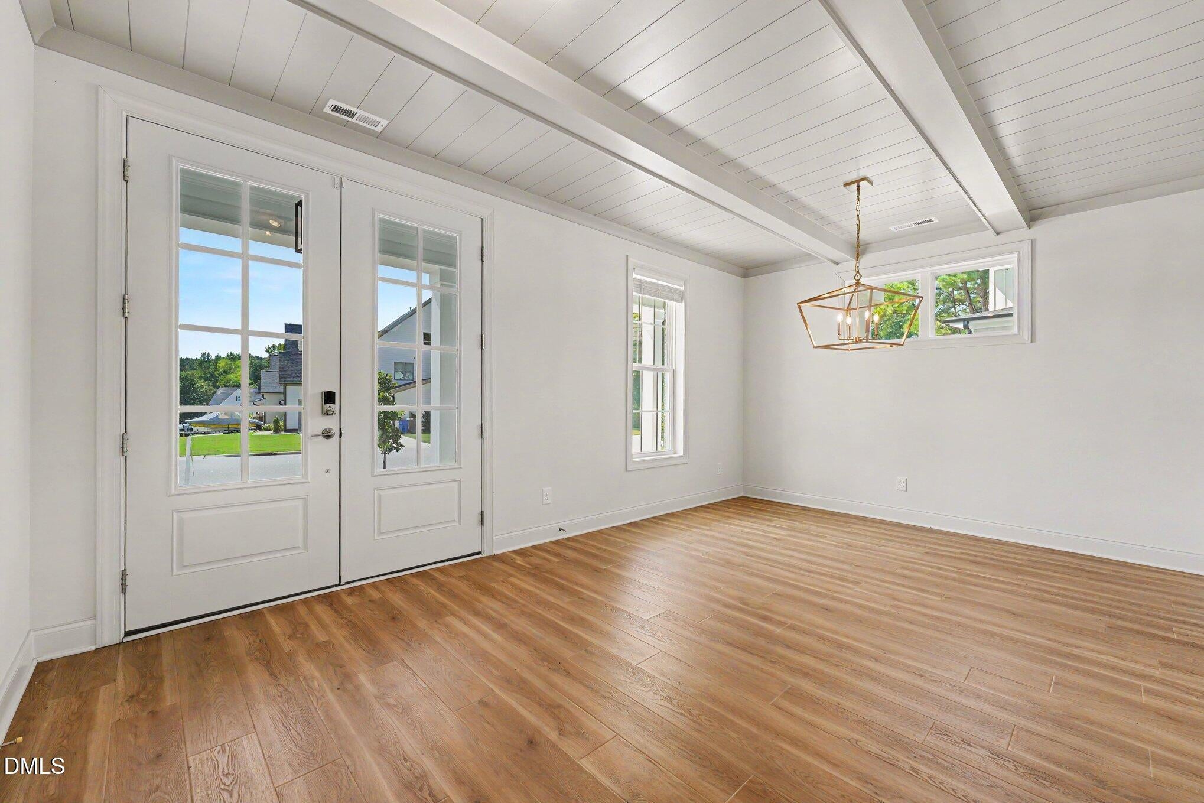
Beautiful home with 5 bedrooms featuring a MAIN LEVEL primary suite and dedicated office. The gourmet kitchen anchors the open-concept layout! Hardwood floors on the main level and stairs along with custom trim and 9-foot ceilings on both the first and second floors add to the home's impressiveness. Upstairs, four generously sized bedrooms offer flexibility to suit your needs. With the neutral tones throughout, this home is warm and inviting — stylish enough for entertaining, yet comfortable for everyday living. Outside, you'll find white painted brick and fiber cement siding, a screened porch, and a finished 2-car garage with epoxy flooring and painted walls. The spacious backyard offers an extended patio plus plenty of room to run and play! FLEXIBLE LEASE TERMS will be considered for qualified applicants.

Save
Ask
Tour
Hide
Share
Listing Snapshot
Price 
$4,000
Days On Site 
12 Days
Bedrooms 
5
Inside Area (SqFt) 
3,422 sqft
Total Baths 
4
Full Baths 
4
Partial Baths 
N/A
Lot Size 
0.31 Acres
Year Built 
2023
MLS® Number 
10194334
Status 
Active
Property Tax 
N/A
HOA/Condo/Coop Fees 
$25 monthly
Sq Ft Source 
N/A
Friends & Family
Recent Activity
2 weeks agoListing first seen on site
2 weeks agoListing updated with changes from the MLS®
General Features
Acres 
0.31
Attached Garage 
Yes
Available on 
2026-09-21
Direction Faces 
South
Garage 
Yes
Garage Spaces 
2
Lease Term 
Other
Levels 
Two
Parking 
AttachedGarageConcreteDrivewayGarage Faces FrontGarage Door OpenerParking Pad
Parking Spaces 
5
Pets 
No
Property Sub Type 
Single Family Residence
Security 
Smoke Detector(s)Security System
Sewer 
Public Sewer
SqFt Above 
3422
SqFt Total 
3422
Utilities 
Electricity ConnectedNatural Gas ConnectedWater Connected
Water Source 
Public
Interior Features
Appliances 
CooktopDryerDisposalDishwasherENERGY STAR Qualified AppliancesElectric Water HeaterFree-Standing RefrigeratorGas CooktopIce MakerMicrowaveOvenRefrigeratorRange HoodStainless Steel Appliance(s)WasherWasher/Dryer
Cooling 
Central AirCeiling Fan(s)Zoned
Fireplace 
Yes
Fireplace Features 
Family RoomGasLiving Room
Fireplaces 
1
Flooring 
CarpetCombinationHardwoodTileWood
Heating 
ElectricFireplace(s)Heat PumpNatural Gas
Interior 
Breakfast BarBeamed CeilingsBuilt-in FeaturesBookcasesCeiling Fan(s)ChandelierCrown MoldingDouble VanityEntrance FoyerEat-in KitchenGranite CountersHigh CeilingsKitchen IslandOpen FloorplanPantryRecessed LightingSmart ThermostatStone CountersTray Ceiling(s)Walk-In Closet(s)Master DownstairsHigh Speed Internet
Laundry Features 
InsideLaundry RoomMain Level
Bedroom 2 
Dimensions - 24.7 x 11.11Level - Second
Bedroom 3 
Dimensions - 16.1 x 14.11Level - Second
Bedroom 4 
Dimensions - 18.5 x 11.2Level - Second
Bedroom 5 
Dimensions - 16.0 x 12.9Level - Second
Dining Room 
Dimensions - 18.9 x 12.5Level - Main
Kitchen 
Dimensions - 18.9 x 12.6Level - Main
Laundry 
Dimensions - 8.8 x 6.2Level - Main
Living Room 
Dimensions - 24.11 x 16.11Level - Main
Master Bedroom 
Dimensions - 15.1 x 15.4Level - Main
Mud Room 
Dimensions - 13.0 x 6.2Level - Main
Office 
Dimensions - 10.1 x 13.9Level - Main
Save
Ask
Tour
Hide
Share
Exterior Features
Exterior 
BarbecuePrivate YardRain Gutters
Fencing 
Back YardFencedFront Yard
Lot Features 
Back YardFew TreesInterior LotLandscapedLevel
Other Structures 
None
Patio And Porch 
CoveredEnclosedFront PorchPatioPorchScreened
View 
NeighborhoodTrees/Woods
Waterview 
NeighborhoodTrees/Woods
Community Features
Accessibility Features 
Accessible Washer/Dryer
Association Amenities 
Management
Association Fee 
$300.0
Association Fee Frequency 
Annually
Community Features 
SuburbanSidewalks
Building Access 
Front door
Schools
School District
Unknown
Elementary School
Wake - Hilltop Needmoore Road Elementary
Middle School
Wake - West Lake Middle
High School
Wake - Middle Creek High
Listing courtesy of Millicent Williams of Coldwell Banker HPW


Listings that are marked with an icon are provided courtesy of the Triangle MLS, Inc. of North Carolina, Internet Data Exchange Database. Copyright 2026 Triangle MLS, Inc. of North Carolina. All rights reserved.

Last checked: 2026-10-06 03:29 PM UTC

Neighborhood & Commute
Source: Walkscore
Disclosure: Community information and market data powered by Constellation Data Labs. Information is deemed reliable but not guaranteed.
Save
Ask
Tour
Hide
Share