Homes for Sale in Central North Carolina

Angier | Apex | Cary | Chapel Hill | Clayton | Durham | Fuquay-Varina | Garner | Holly Springs | Knightdale | Morrisville | Raleigh | Wake Forest
Save
Ask
Tour
Hide
Share
$2,375,000
47 Days On Site

315 Dartmouth Road
Raleigh, NC 27609

Single Family Residence|Pending
5
Beds
4
Total Baths
4
Full Baths
4,318
SqFt
$550
/SqFt
2022
Built
Subdivision:
Farrior Hills
County:
Wake

Due to the health concerns created by Coronavirus we are offering personal 1-1 online video walkthough tours where possible.
Call Now: 919-335-5268
Is this the listing for you? We can help make it yours.
919-335-5268
315 Dartmouth Road315 Dartmouth Road315 Dartmouth Road315 Dartmouth Road
Save
Ask
Tour
Hide
Share

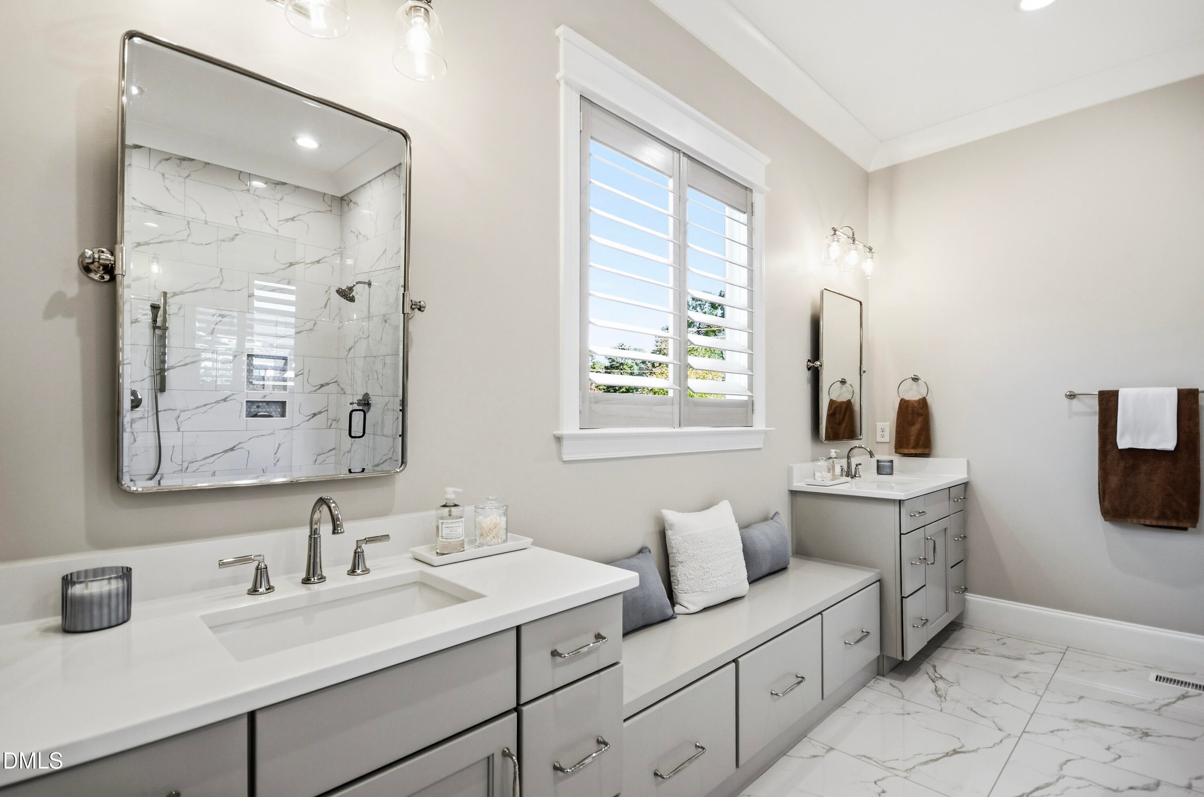
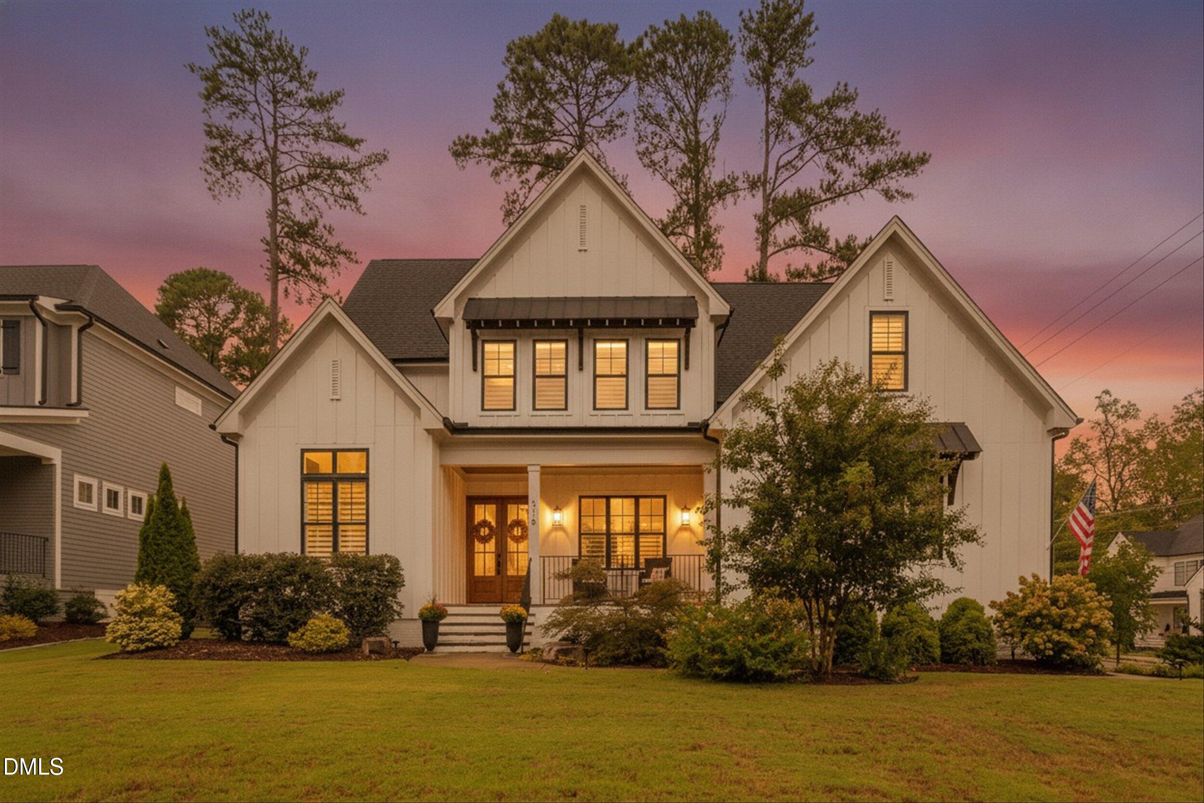
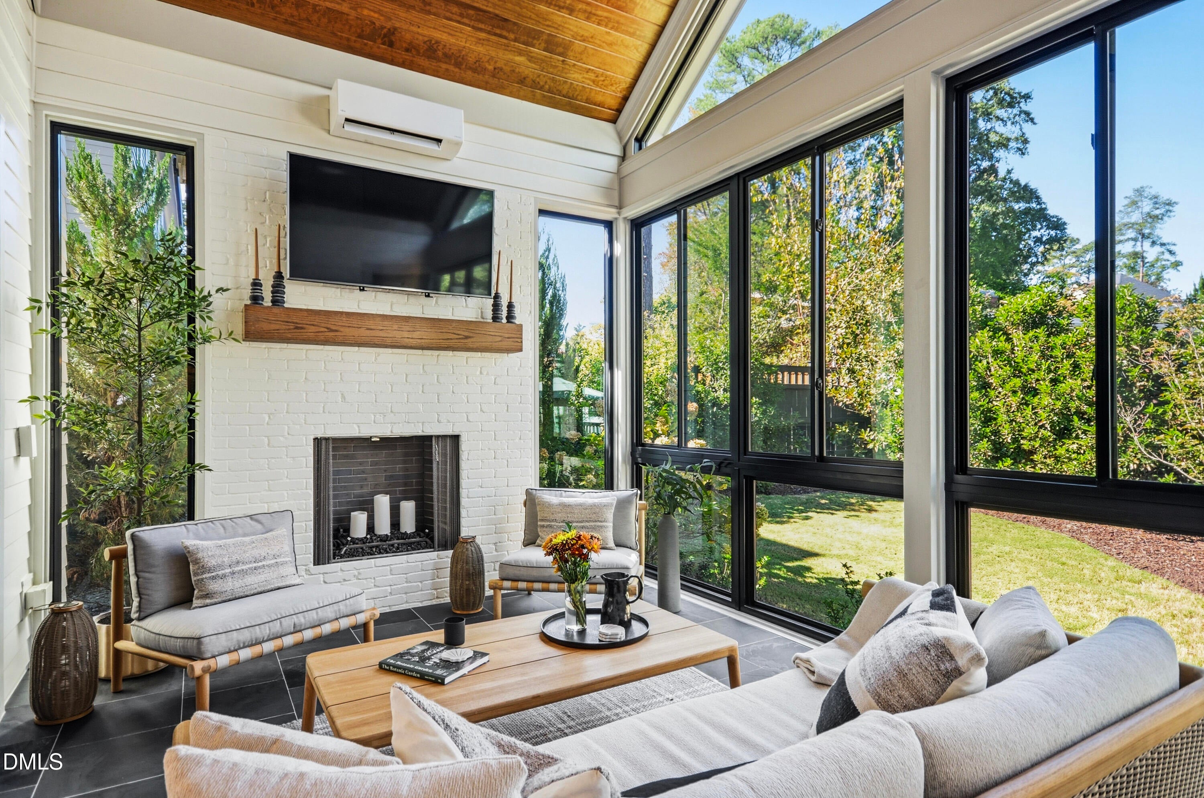
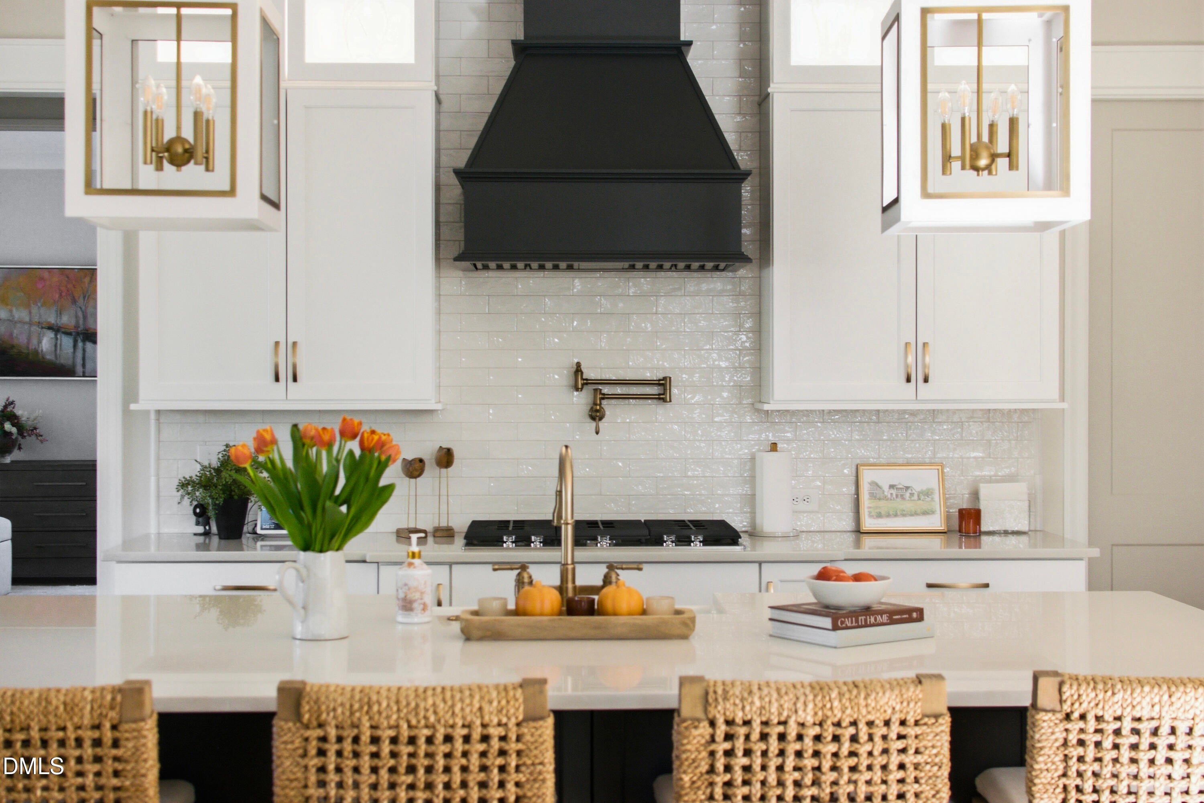
Custom-built, meticulously maintained, and thoughtfully upgraded over the past four years, this five-bedroom, approximately 4,300-square-foot home sits on a corner lot just a few minutes' walk from North Hills. Enjoy the quality of a custom home without the wait, hidden costs, or endless decisions of new construction. The current owners' recent improvements include a four-season solarium, converted from the former screened porch and now fully enclosed and climate-controlled for year-round backyard views; a dedicated yoga and fitness studio with a mirrored wall; a finished flex room for music, play, study, or hobbies; professionally designed landscaping on all four sides, with low-voltage lighting and a retaining wall that levels the side yard; plantation shutters throughout; and an epoxy-coated garage floor. The main level offers a welcoming foyer, spacious living and dining areas, a well-appointed kitchen with a generous pantry, laundry/mudroom, and guest bath. Two of the five bedrooms are on the main level: a private primary suite with a luxurious bath and two walk-in closets, and a guest bedroom that doubles as a study. Upstairs are three additional bedrooms, one with an en-suite bath, plus another full bath, a spacious bonus room, and striking built-in display shelving. Outside, the fenced yard features a stone patio, a fire-pit gathering area, and room for a future pool, with pool company plans available. The oversized side-entry garage adds extra-tall ceilings, custom cabinetry, and overhead and slat-wall storage. Sidewalks, neighborhood block parties, and North Hills shopping, dining, fitness, and entertainment are all close at hand.

Save
Ask
Tour
Hide
Share
Listing Snapshot
Price 
$2,375,000
Days On Site 
47 Days
Bedrooms 
5
Inside Area (SqFt) 
4,318 sqft
Total Baths 
4
Full Baths 
4
Partial Baths 
N/A
Lot Size 
0.27 Acres
Year Built 
2022
MLS Number 
10194736
Status 
Pending
Property Tax 
$13,801.78
HOA/Condo/Coop Fees 
N/A
Sq Ft Source 
N/A
Friends & Family
Recent Activity
3 hours agoListing updated with changes from the MLS
3 hours agoStatus changed to Pending
4 weeks agoPrice changed to $2,375,000
2 months agoListing first seen on site
General Features
Acres 
0.27
Attached Garage 
Yes
Disclosures 
Seller Disclosure
Foundation 
Block
Garage 
Yes
Garage Spaces 
2
Levels 
Two
Parking 
AttachedGarageAsphaltAdditional ParkingConcreteDrivewayGarage Door Opener
Parking Spaces 
4
Property Sub Type 
Single Family Residence
Security 
Smoke Detector(s)
Sewer 
Public Sewer
Special Circumstances 
Standard
SqFt Above 
4318
SqFt Total 
4318
Style 
TraditionalTransitional
Utilities 
Electricity ConnectedNatural Gas ConnectedSewer ConnectedUnderground UtilitiesWater Connected
Water Source 
Public
Zoning 
R-4
Interior Features
Appliances 
CooktopDryerDouble OvenDishwasherFree-Standing RefrigeratorGas CooktopMicrowaveOvenRefrigeratorRange HoodStainless Steel Appliance(s)Vented Exhaust FanWasherWine CoolerWasher/Dryer
Basement 
Crawl Space
Cooling 
Central AirCeiling Fan(s)DuctlessHeat Pump
Fireplace 
Yes
Fireplace Features 
Fire PitFamily RoomGlass DoorsGas LogLiving RoomMasonry
Fireplaces 
1
Flooring 
CarpetHardwoodTileVinylWood
Heating 
CentralDuctlessFireplace(s)Heat Pump
Interior 
Breakfast BarBuilt-in FeaturesCeiling Fan(s)ChandelierCrown MoldingCoffered Ceiling(s)Double VanityEntrance FoyerHigh CeilingsHis and Hers ClosetsKitchen IslandOpen FloorplanPantryRecessed LightingSmart ThermostatSoaking TubStone CountersTrack LightingTray Ceiling(s)Vaulted Ceiling(s)Walk-In Closet(s)In-Law FloorplanMaster DownstairsHigh Speed Internet
Laundry Features 
InsideLaundry RoomMain LevelWasher Hookup
Main Level Bedrooms 
2
Bedroom 2 
Dimensions - 11.5 x 12.3Level - Main
Bedroom 3 
Dimensions - 13.0 x 12.7Level - Second
Bedroom 4 
Dimensions - 15.0 x 14.0Level - Second
Bedroom 5 
Dimensions - 12.7 x 13.6Level - Second
Bonus Room 
Dimensions - 23.8 x 14.4Level - Second
Breakfast Room 
Dimensions - 12.8 x 13.0Level - Main
Dining Room 
Dimensions - 12.0 x 13.0Level - Main
Exercise Room 
Dimensions - 16.8 x 9.3Level - Second
Family Room 
Dimensions - 17.4 x 17.2Level - Main
Kitchen 
Dimensions - 15.6 x 13.0Level - Main
Laundry 
Dimensions - 10.6 x 12.0Level - Main
Master Bedroom 
Dimensions - 15.5 x 15.7Level - Main
Office 
Dimensions - 8.7 x 11.3Level - Second
Sunroom 
Dimensions - 11.8 x 16.0Level - Main
Save
Ask
Tour
Hide
Share
Exterior Features
Construction Details 
Board & Batten SidingHardiPlank TypeVertical Siding
Exterior 
Awning(s)Fire PitLightingPrivate YardRain Gutters
Fencing 
Back YardFencedGate
Lot Features 
Back YardCity LotCorner LotLevel
Patio And Porch 
CoveredEnclosedFront PorchGlass EnclosedPatioPorch
Roof 
MetalShingle
View 
Trees/Woods
Waterview 
Trees/Woods
Windows/Doors 
French Doors
Community Features
Financing Terms Available 
CashConventionalVA Loan
Roads 
Asphalt
Schools
School District
Unknown
Elementary School
Wake County Schools
Middle School
Wake County Schools
High School
Wake County Schools
Listing courtesy of Sylvain Dufour of Keller Williams Realty


Listings that are marked with an icon are provided courtesy of the Triangle MLS, Inc. of North Carolina, Internet Data Exchange Database. Copyright 2026 Triangle MLS, Inc. of North Carolina. All rights reserved.

Last checked: 2026-11-10 11:06 PM UTC

Neighborhood & Commute
Source: Walkscore
Disclosure: Community information and market data powered by Constellation Data Labs. Information is deemed reliable but not guaranteed.
Save
Ask
Tour
Hide
Share