
Homes for Sale in Central North Carolina
Angier | Apex | Cary | Chapel Hill | Clayton | Durham | Fuquay-Varina | Garner | Holly Springs | Knightdale | Morrisville | Raleigh | Wake Forest296 Ford Meadows DriveGarner, NC 27529
Due to the health concerns created by Coronavirus we are offering personal 1-1 online video walkthough tours where possible.
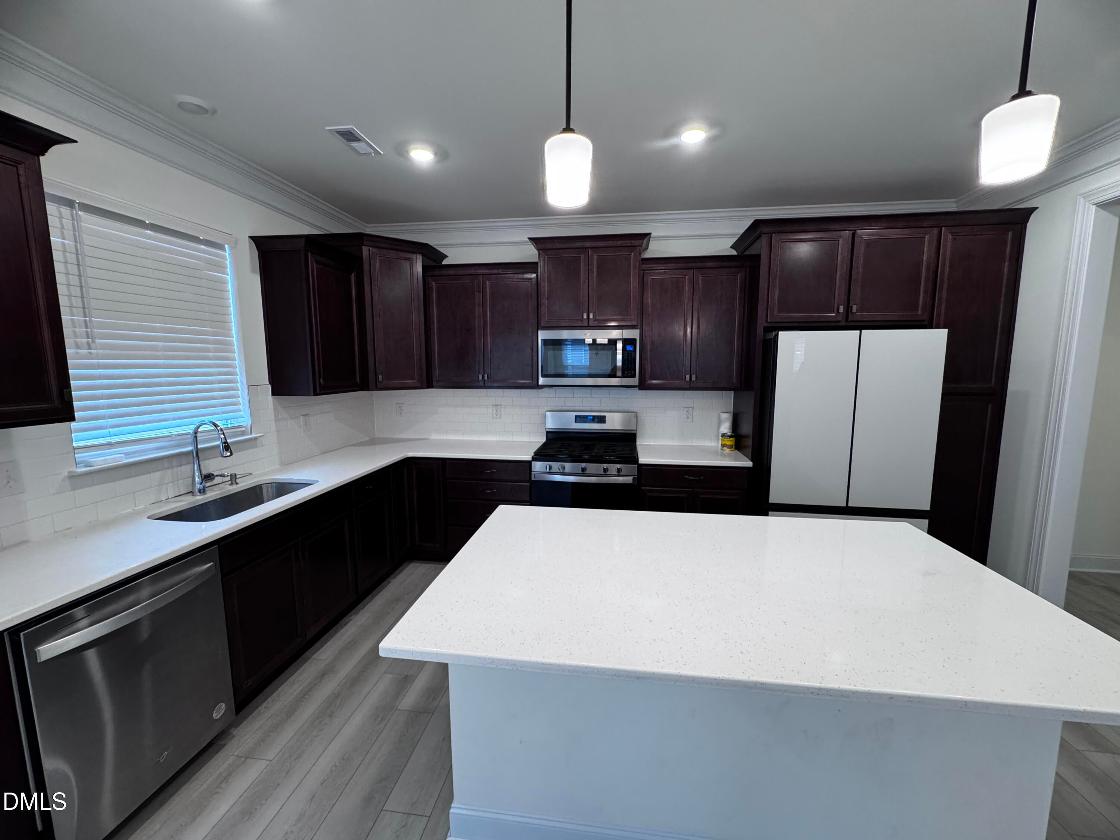
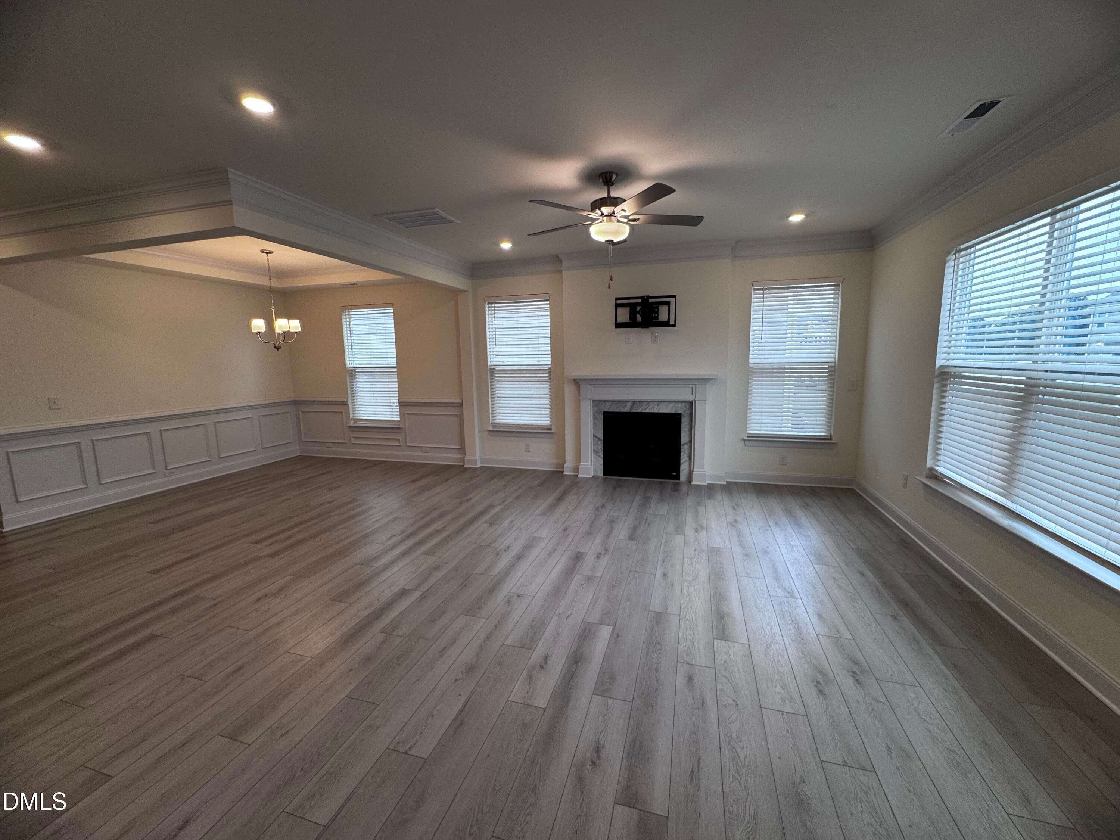
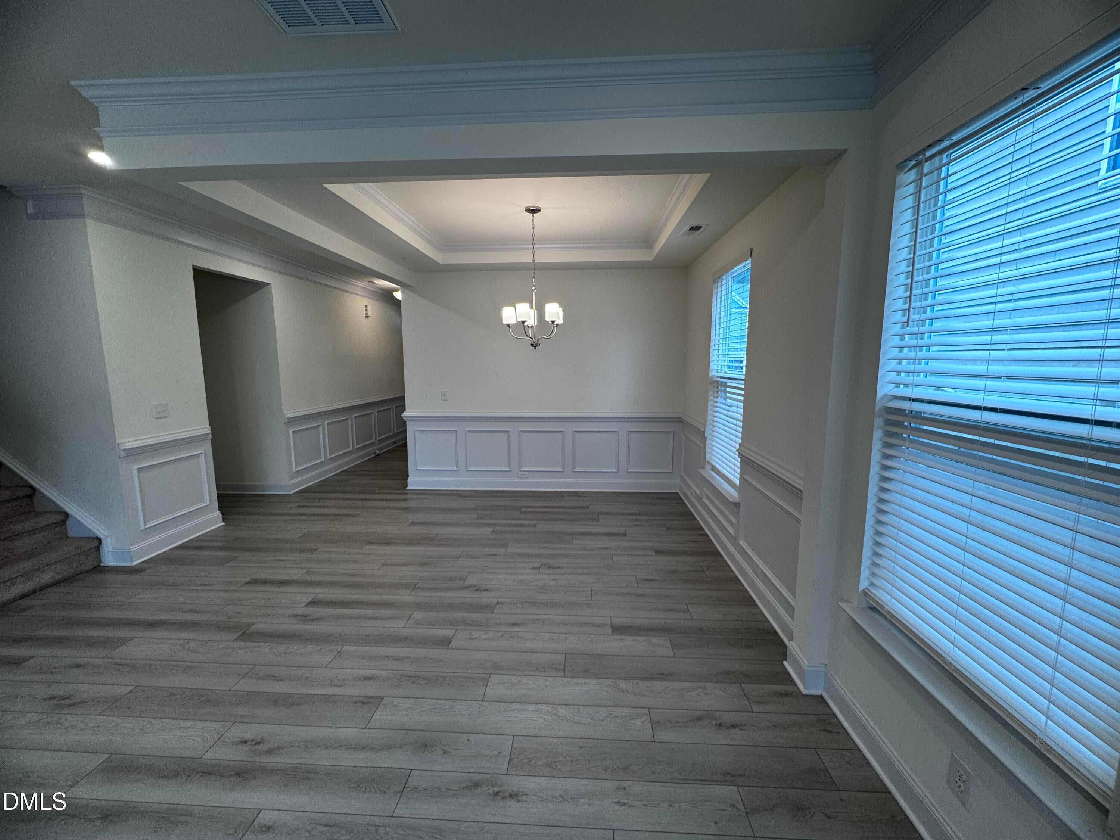
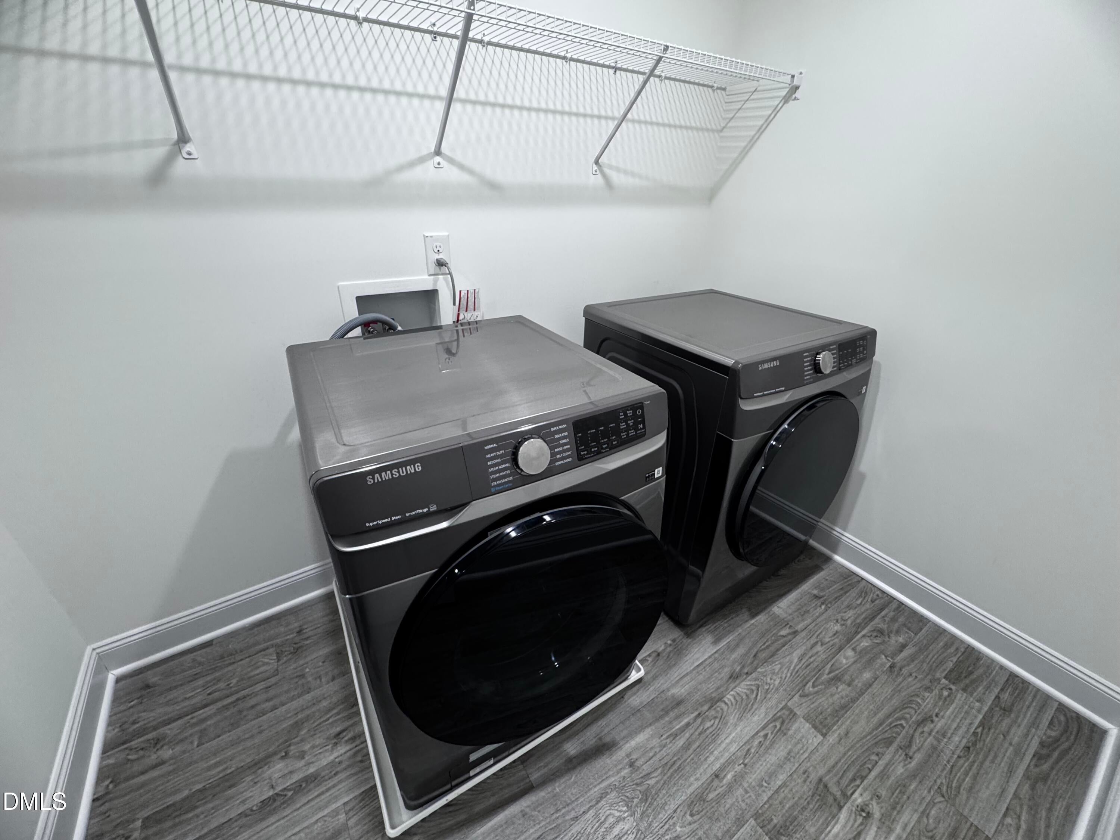
Available Now! Like-New 4-Bedroom Home in Garner! Welcome to 296 Ford Meadows Drive, a beautifully maintained 4 bedroom, 2.5 bath home offering modern style and plenty of space. The first level features durable LVP flooring, a spacious open floor plan and a versatile office/flex room perfect for working from home, a playroom, or additional living space. The beautifully appointed kitchen features gas cooking, modern finishes, ample cabinetry and a spacious layout ideal for both everyday meals and entertaining. On the second level, you will find four spacious bedrooms, a generous loft and a conveniently located washer and dryer. Enjoy a convenient location with easy access to shopping, dining, parks, major highways, Downtown Garner and nearby Raleigh, making commuting and enjoying everything the Triangle has to offer a breeze. With its like-new condition, functional layout and inviting spaces, this home is ready to welcome you! Schedule your showing today! 1 cat or dog 40 lbs or under considered on a case by case basis.
| a week ago | Listing first seen on site | |
| a week ago | Listing updated with changes from the MLS® |

Listings that are marked with an icon are provided courtesy of the Triangle MLS, Inc. of North Carolina, Internet Data Exchange Database. Copyright 2026 Triangle MLS, Inc. of North Carolina. All rights reserved.
Last checked: 2026-10-03 07:20 PM UTC
Did you know? You can invite friends and family to your search. They can join your search, rate and discuss listings with you.