
Homes for Sale in Central North Carolina
Angier | Apex | Cary | Chapel Hill | Clayton | Durham | Fuquay-Varina | Garner | Holly Springs | Knightdale | Morrisville | Raleigh | Wake ForestSave
Ask
Tour
Hide
$3,750
20 Days On Site
511 Transylvania AvenueRaleigh, NC 27609
For Rent|Single Family Residence|Pending
2
Beds
2
Total Baths
2
Full Baths
2,043
SqFt
$2
/SqFt
1954
Built
Subdivision:
Country Club Hills
County:
Wake
Due to the health concerns created by Coronavirus we are offering personal 1-1 online video walkthough tours where possible.
Call Now: 919-335-5268
Is this the listing for you? We can help make it yours.
919-335-5268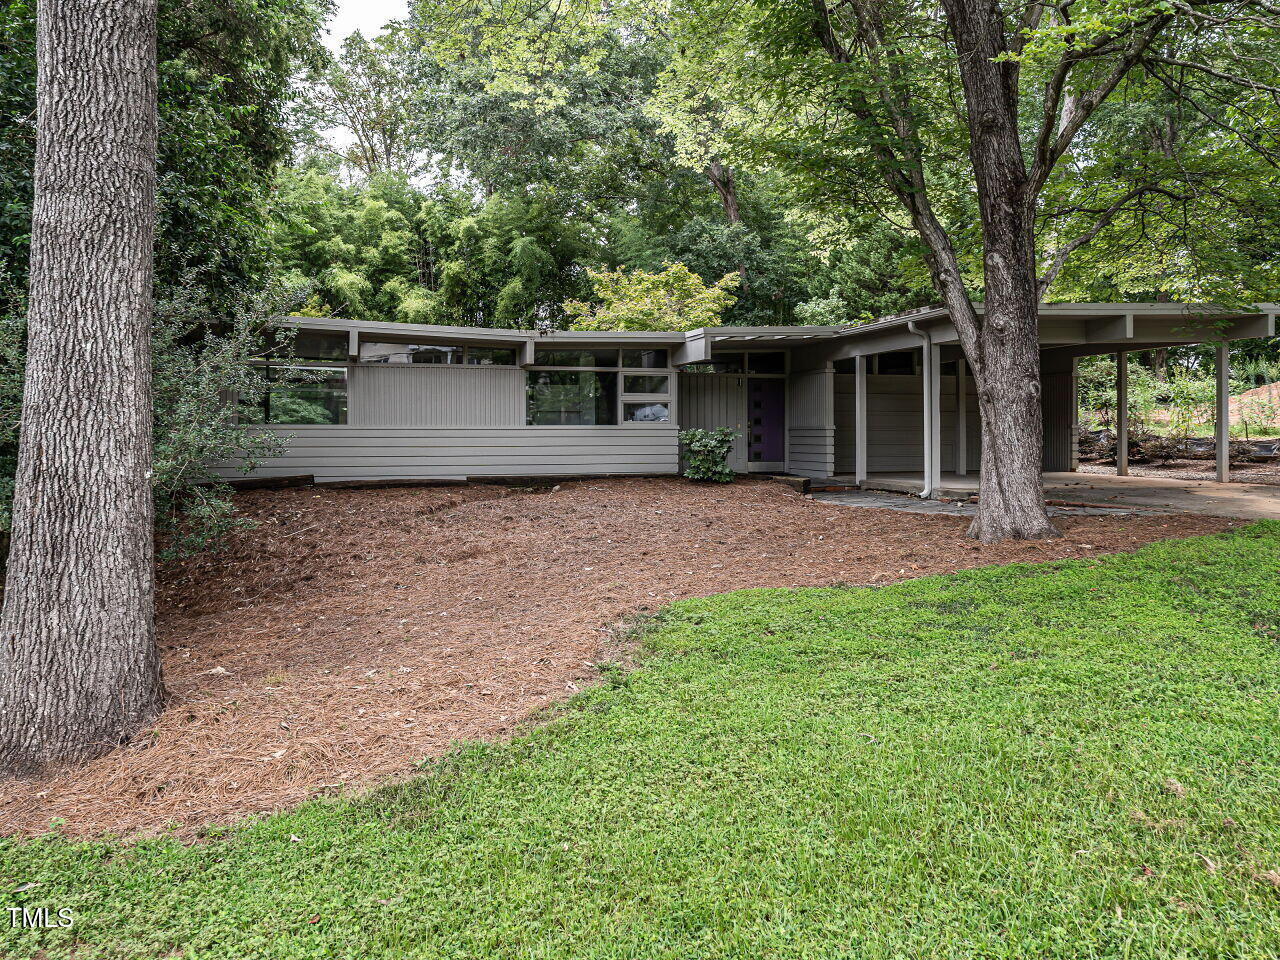
Save
Ask
Tour
Hide
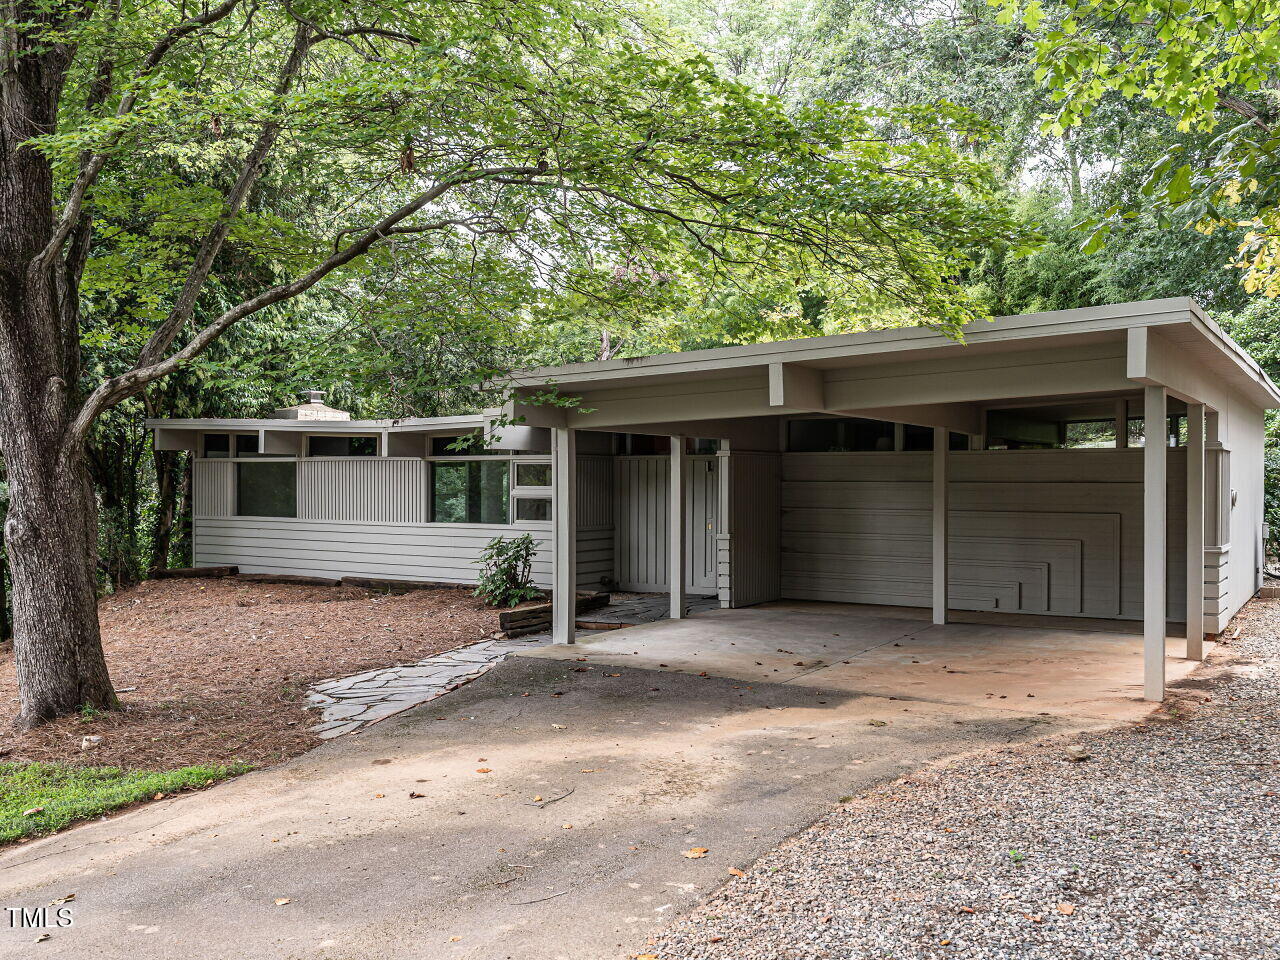
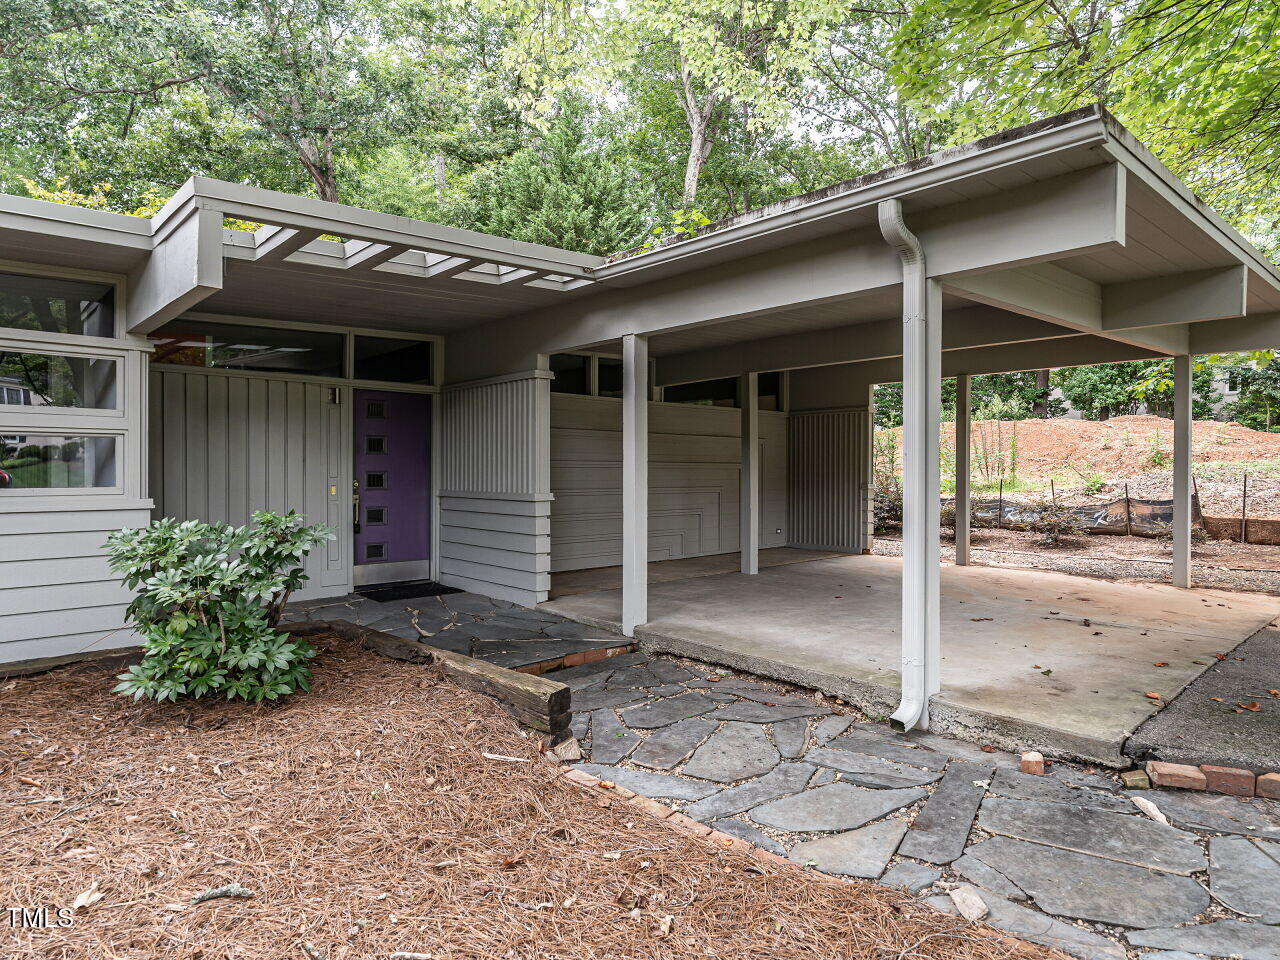
2 Bedroom Rental available in Premium Country Club Hills Location. Unique Modernist Home nestled on a .46 acre private lot! Enjoy the tranquil setting a mere 5 mins or 1.5 miles from North Hills shopping and dining. Rental amount includes Electricity, Water, Natural Gas, and lawn maintenance for the ultimate convenience. Located on one of the most popular CC Hills Streets, walk to Root Elementary and St. David's School
Save
Ask
Tour
Hide
Listing Snapshot
Price
$3,750
Days On Site
20 Days
Bedrooms
2
Inside Area (SqFt)
2,043 sqft
Total Baths
2
Full Baths
2
Partial Baths
N/A
Lot Size
0.46 Acres
Year Built
1954
MLS Number
10195579
Status
Pending
Property Tax
N/A
HOA/Condo/Coop Fees
N/A
Sq Ft Source
N/A
Friends & Family
Recent Activity
| 2 weeks ago | Listing updated with changes from the MLS | |
| 2 weeks ago | Status changed to Pending | |
| 3 weeks ago | Listing first seen on site |
General Features
Acres
0.46
Available on
2025-11-01
Carport
2
Lease Term
12 Months
Levels
One
Parking
CarportAttached CarportAttachedDriveway
Parking Spaces
4
Pets
Call
Property Sub Type
Single Family Residence
Sewer
Public Sewer
SqFt Above
2043
SqFt Total
2043
Water Source
Public
Interior Features
Appliances
Built-In RefrigeratorCooktopDisposalDishwasherGas CooktopMicrowaveOvenRange Hood
Cooling
Central AirGeothermal
Fireplace
Yes
Fireplace Features
Living Room
Fireplaces
1
Flooring
StoneTileVinyl
Heating
Geothermal
Interior
Built-in FeaturesRecessed LightingWalk-In Closet(s)High Speed Internet
Laundry Features
Electric Dryer HookupLaundry RoomWasher Hookup
Bedroom 2
Dimensions - 10.0 x 14.9Level - Main
Dining Room
Dimensions - 12.58 x 15.83Level - Main
Entrance Hall
Dimensions - 10.08 x 6.83Level - Main
Kitchen
Dimensions - 19.5 x 7.42Level - Main
Living Room
Dimensions - 20.5 x 15.58Level - Main
Master Bedroom
Dimensions - 19.67 x 20.17Level - Main
Office
Dimensions - 9.33 x 7.83Level - Main
Save
Ask
Tour
Hide
Exterior Features
Exterior
Private YardRain Gutters
Fencing
None
Lot Features
Back YardFront YardFew Trees
Other Structures
Shed(s)
Patio And Porch
EnclosedPatioScreened
View
NeighborhoodTrees/Woods
Waterview
NeighborhoodTrees/Woods
Schools
School District
Unknown
Elementary School
Wake - Root Elementary
Middle School
Wake - Oberlin Middle
High School
Wake - Needham Broughton High
Listing courtesy of Bryan Sinnett of Compass -- Raleigh

Listings that are marked with an icon are provided courtesy of the Triangle MLS, Inc. of North Carolina, Internet Data Exchange Database. Copyright 2026 Triangle MLS, Inc. of North Carolina. All rights reserved.
Last checked: 2026-10-21 12:10 AM UTC
Listings that are marked with an icon are provided courtesy of the Triangle MLS, Inc. of North Carolina, Internet Data Exchange Database. Copyright 2026 Triangle MLS, Inc. of North Carolina. All rights reserved.
Last checked: 2026-10-21 12:10 AM UTC
Neighborhood & Commute
Source: Walkscore
Disclosure: Community information and market data powered by Constellation Data Labs. Information is deemed reliable but not guaranteed.
Save
Ask
Tour
Hide
Did you know? You can invite friends and family to your search. They can join your search, rate and discuss listings with you.