Homes for Sale in Central North Carolina

Angier | Apex | Cary | Chapel Hill | Clayton | Durham | Fuquay-Varina | Garner | Holly Springs | Knightdale | Morrisville | Raleigh | Wake Forest
Save
Ask
Tour
Hide
Share
$2,700
3 Days On Site

131 Acorn Grove Road
Garner, NC 27529

For Rent|Single Family Residence|Active
4
Beds
3
Total Baths
2
Full Baths
1
Partial Bath
2,787
SqFt
$1
/SqFt
2023
Built
Subdivision:
Oak Manor
County:
Wake

Due to the health concerns created by Coronavirus we are offering personal 1-1 online video walkthough tours where possible.
Call Now: 919-335-5268
Is this the listing for you? We can help make it yours.
919-335-5268
131 Acorn Grove Road131 Acorn Grove Road131 Acorn Grove Road131 Acorn Grove Road
Save
Ask
Tour
Hide
Share

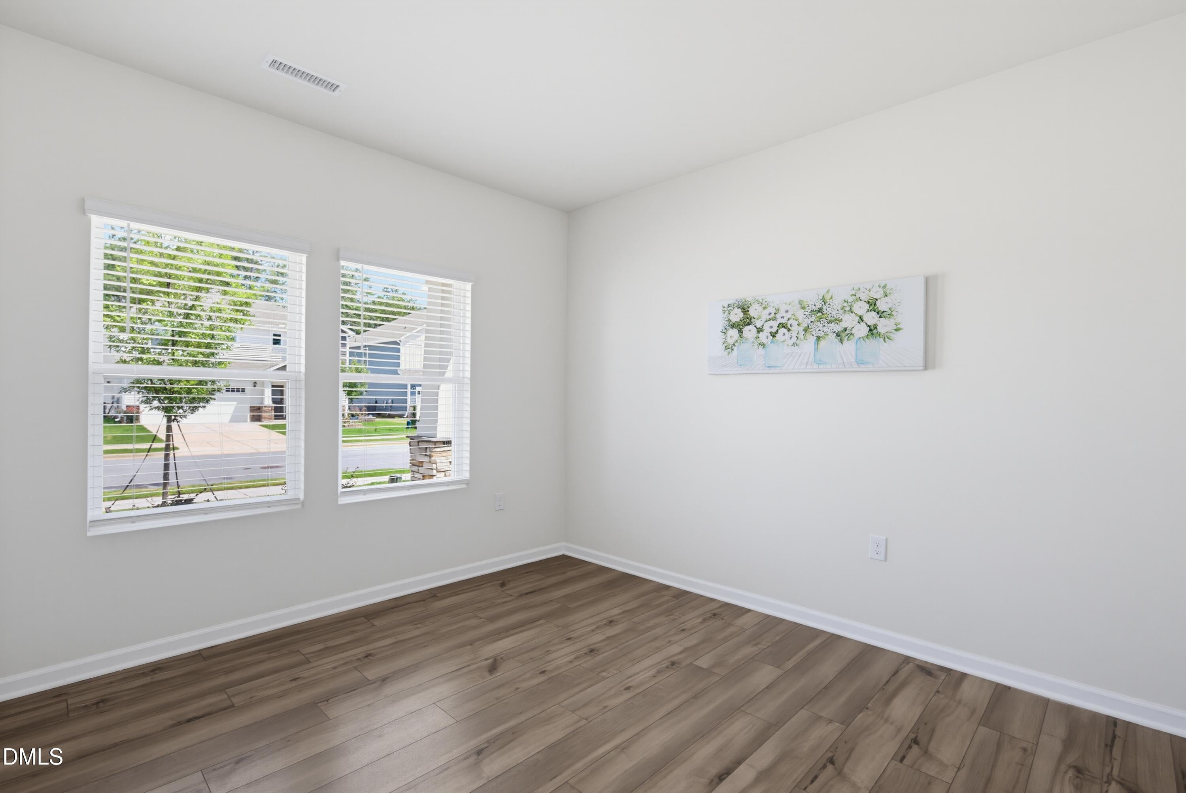
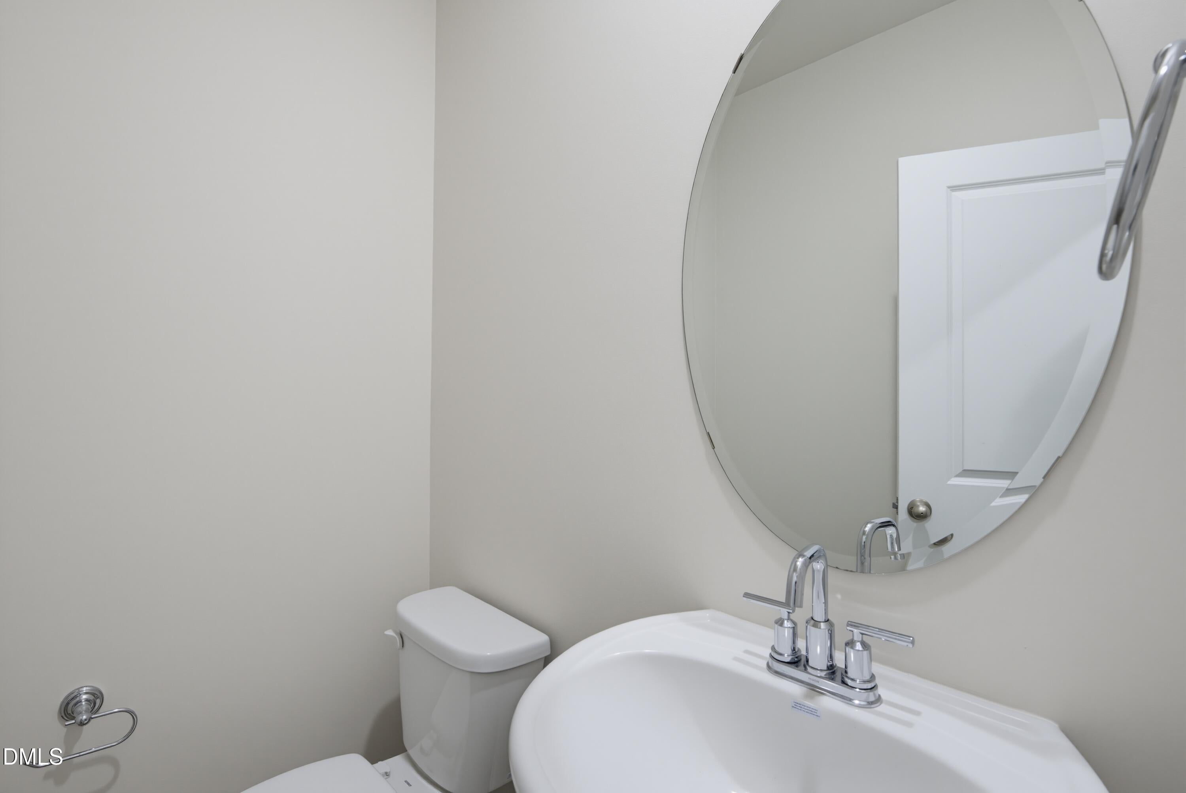
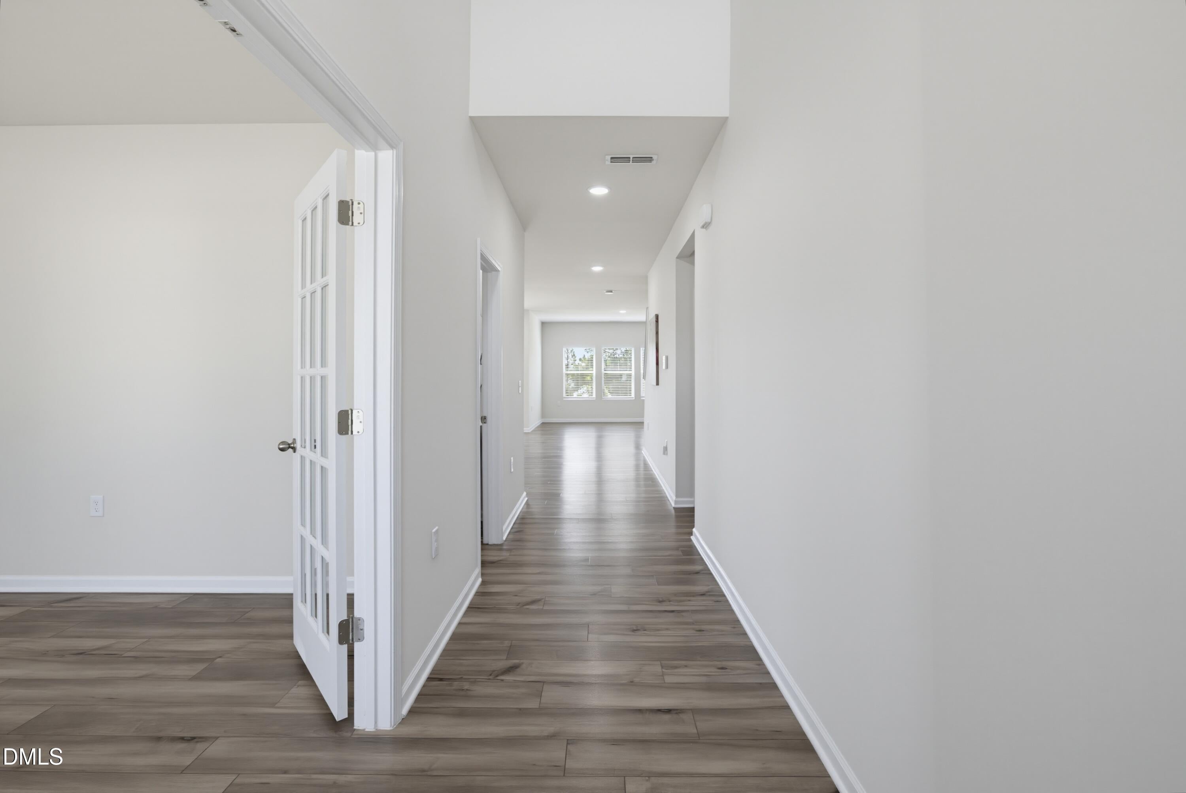
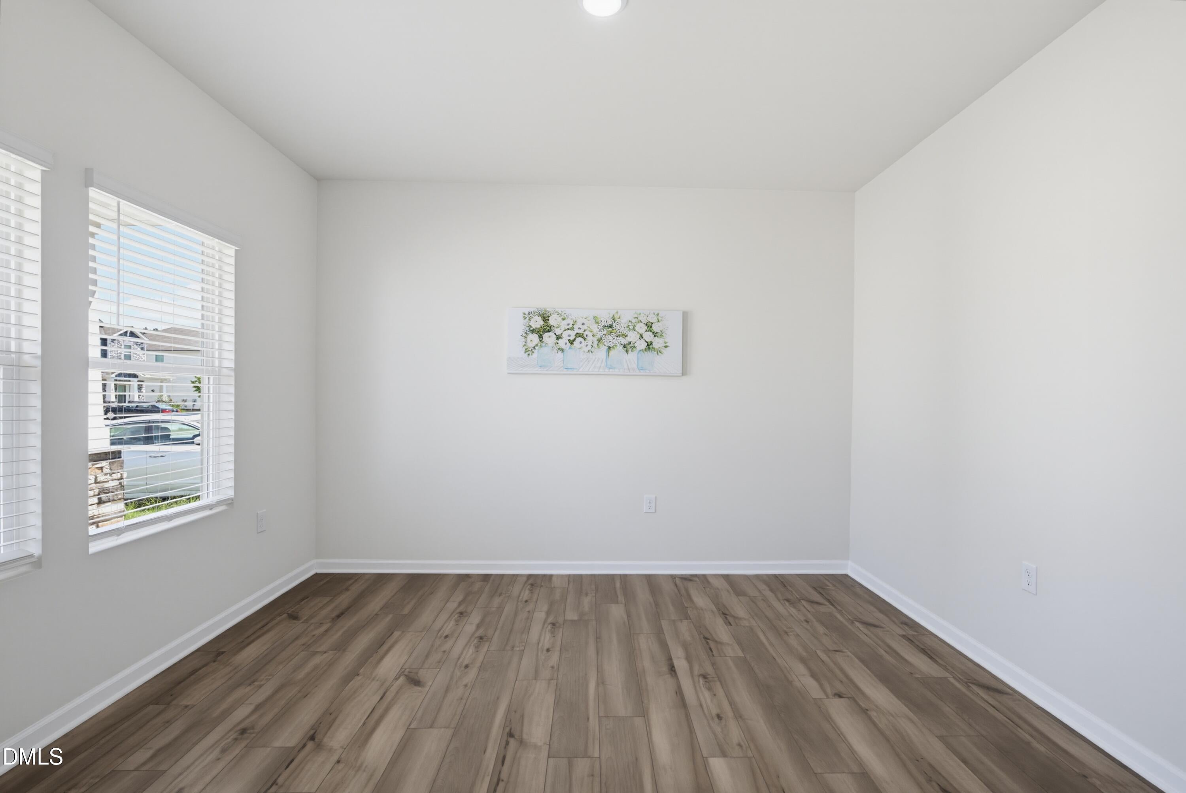
Move-in ready, east-facing home in Oak Manor with 2,787 sq. ft., 4 bedrooms and 2.5 baths. The main level includes a dedicated office with French doors, a two-story foyer, open kitchen, dining and living areas, a walk-in pantry, and the primary suite. Upstairs offers a large loft, 3 bedrooms, and a full bath with dual vanities. All bedrooms have walk-in closets. Fresh interior paint and professionally cleaned carpets and interior. Near the community pool, clubhouse, playground, and trails, and less than 2 miles from Centennial Park. Easy access to I-40, NC-540, downtown Raleigh, and shopping and dining at White Oak Crossing.

Save
Ask
Tour
Hide
Share
Listing Snapshot
Price 
$2,700
Days On Site 
3 Days
Bedrooms 
4
Inside Area (SqFt) 
2,787 sqft
Total Baths 
3
Full Baths 
2
Partial Baths 
1
Lot Size 
0.15 Acres
Year Built 
2023
MLS® Number 
10195647
Status 
Active
Property Tax 
N/A
HOA/Condo/Coop Fees 
N/A
Sq Ft Source 
N/A
Friends & Family
Recent Activity
3 days agoListing first seen on site
3 days agoListing updated with changes from the MLS®
General Features
Acres 
0.15
Attached Garage 
Yes
Available on 
2026-10-01
Direction Faces 
East
Garage 
Yes
Garage Spaces 
2
Lease Term 
12 Months
Levels 
Two
Parking 
AttachedGarageDrivewayGarage Faces FrontGarage Door Opener
Parking Spaces 
4
Pets 
No
Property Sub Type 
Single Family Residence
Security 
Carbon Monoxide Detector(s)Smoke Detector(s)Security System
Sewer 
Public Sewer
SqFt Above 
2787
SqFt Total 
2787
Water Source 
Public
Interior Features
Appliances 
DishwasherExhaust FanGas CooktopMicrowavePlumbed For Ice MakerRangeRefrigeratorRange HoodStainless Steel Appliance(s)Vented Exhaust FanWasher/DryerWater Heater
Cooling 
Central Air
Flooring 
CarpetCeramic TileVinyl
Heating 
Central
Interior 
Entrance FoyerEat-in KitchenGranite CountersKitchen IslandOpen FloorplanPantryWalk-In Closet(s)Master DownstairsHigh Speed Internet
Laundry Features 
Laundry Room
Bedroom 2 
Level - First
Bedroom 3 
Level - First
Bedroom 4 
Level - First
Kitchen 
Level - Main
Laundry 
Level - Main
Living Room 
Level - Main
Loft 
Level - First
Master Bedroom 
Level - Main
Mud Room 
Level - Main
Office 
Level - Main
Save
Ask
Tour
Hide
Share
Exterior Features
Exterior 
Private Yard
Fencing 
None
Lot Features 
Back YardClose to Clubhouse
Patio And Porch 
Front PorchPatio
Community Features
Community Features 
ClubhouseFitness CenterPlaygroundPoolStreet LightsSidewalks
Schools
School District
Unknown
Elementary School
Wake - Aversboro Elementary
Middle School
Wake - East Garner Middle
High School
Wake - South Garner High
Listing courtesy of Pooja Kapur of EXP Realty LLC


Listings that are marked with an icon are provided courtesy of the Triangle MLS, Inc. of North Carolina, Internet Data Exchange Database. Copyright 2026 Triangle MLS, Inc. of North Carolina. All rights reserved.

Last checked: 2026-10-03 07:20 PM UTC

Neighborhood & Commute
Source: Walkscore
Disclosure: Community information and market data powered by Constellation Data Labs. Information is deemed reliable but not guaranteed.
Save
Ask
Tour
Hide
Share