Homes for Sale in Central North Carolina

Angier | Apex | Cary | Chapel Hill | Clayton | Durham | Fuquay-Varina | Garner | Holly Springs | Knightdale | Morrisville | Raleigh | Wake Forest
Save
Ask
Tour
Hide
Share
$6,400
New Listing

5019 Hollyridge Drive
Raleigh, NC 27612

For Rent|Single Family Residence|Active
5
Beds
5
Total Baths
4
Full Baths
1
Partial Bath
5,077
SqFt
$1
/SqFt
2019
Built
Subdivision:
Oak Park
County:
Wake

Due to the health concerns created by Coronavirus we are offering personal 1-1 online video walkthough tours where possible.
Call Now: 919-335-5268
Is this the listing for you? We can help make it yours.
919-335-5268
5019 Hollyridge Drive5019 Hollyridge Drive5019 Hollyridge Drive5019 Hollyridge Drive
Save
Ask
Tour
Hide
Share

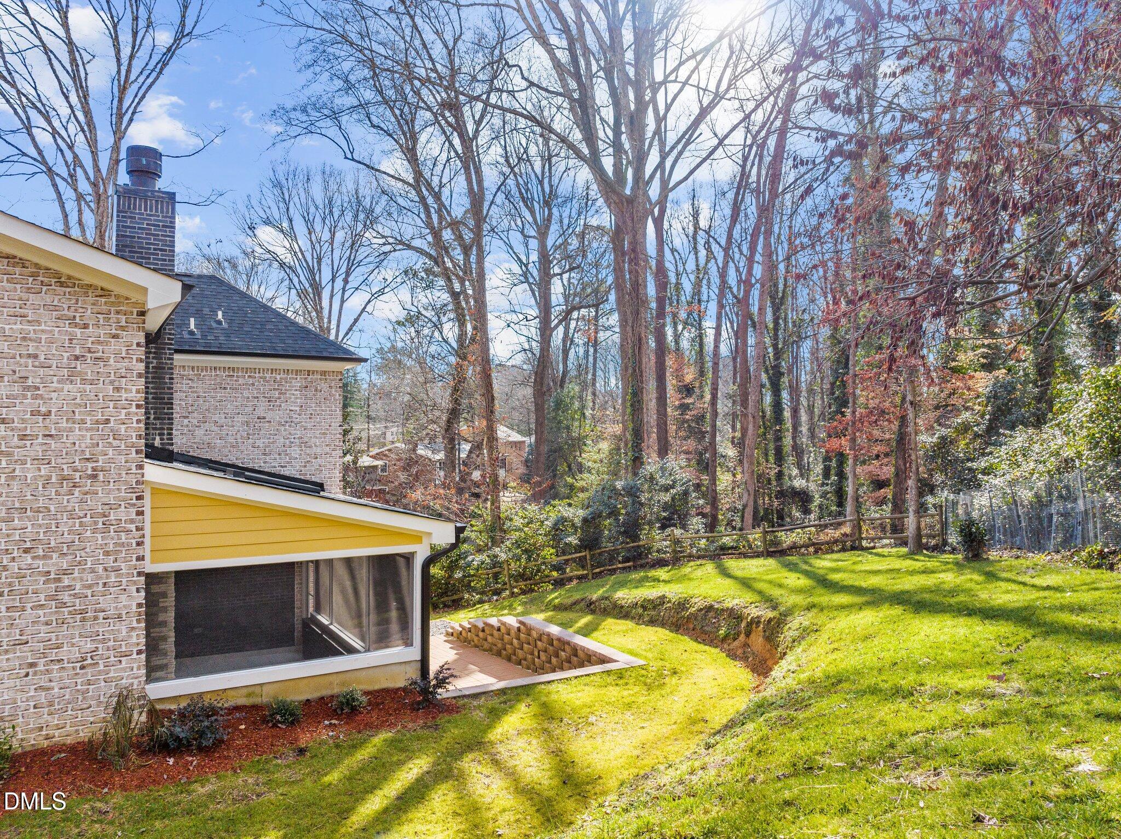
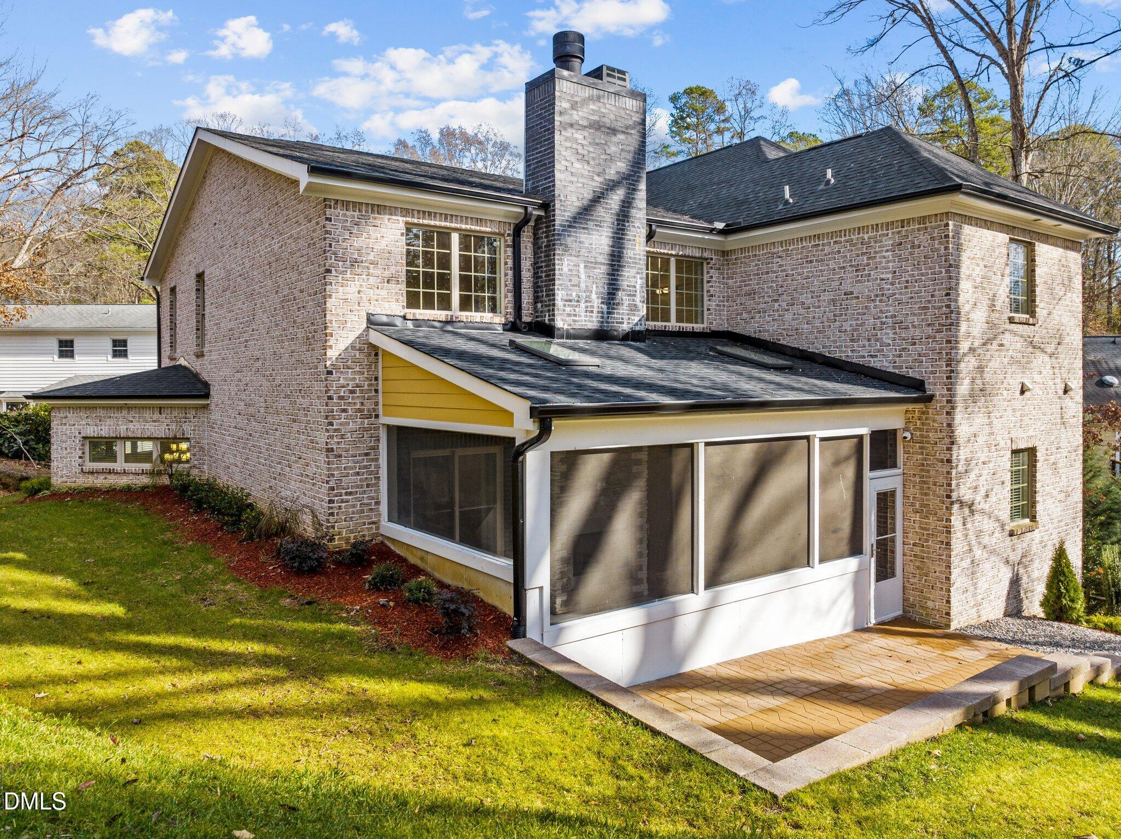
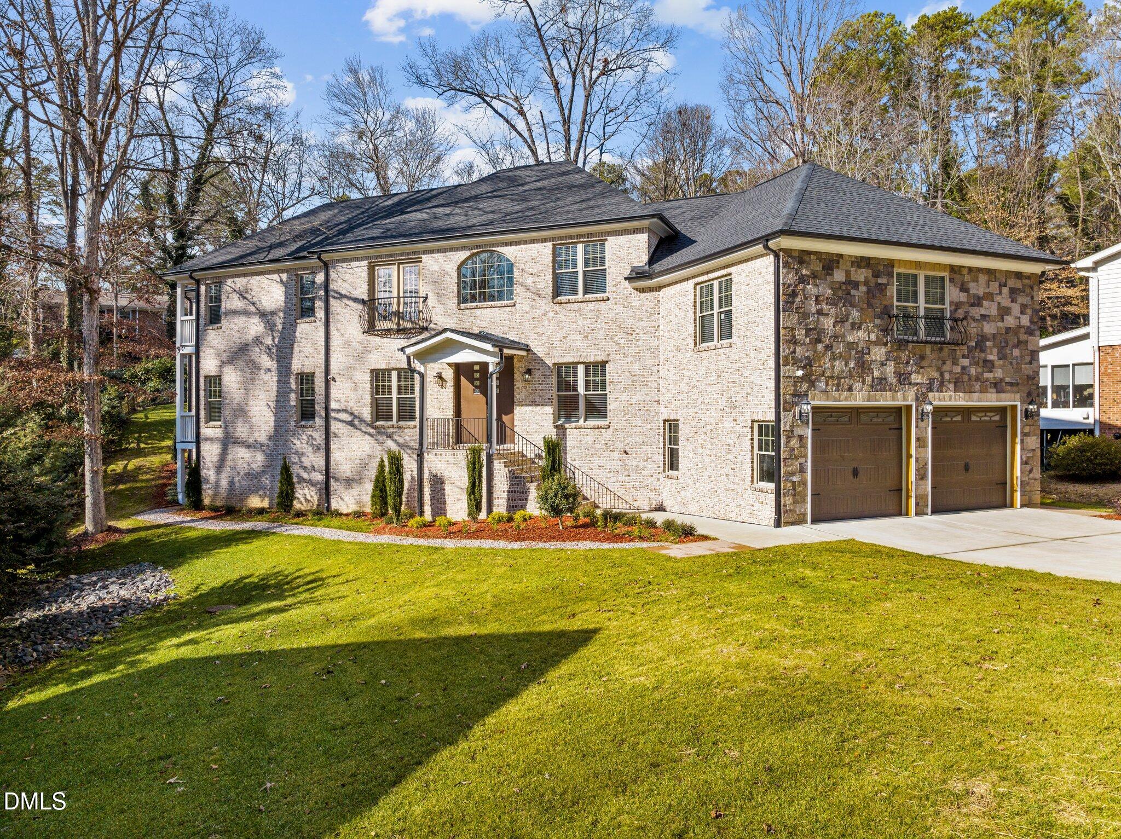
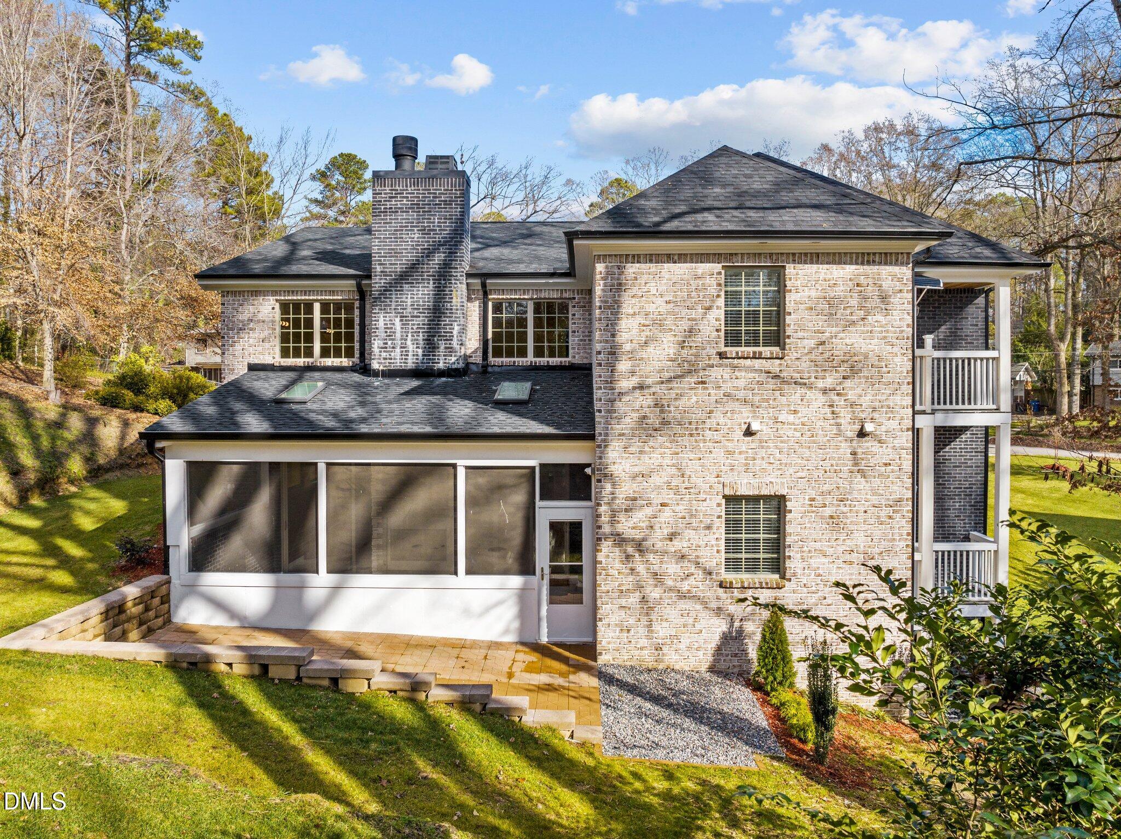
If you're looking for luxury living in Oak Park, this is the one-of-a-kind rental for you. Each master bedroom comes with its own private balcony, master bathroom, and walk-in closet. This home features 3 other bedrooms on the second floor and also has an unfinished basement for storage needs. There is a theater room for entertainment. Living room has a gas log fireplace, and the screened porch has a wood burning fireplace, so you can relax and enjoy your time outside. It's so amazing, you have to tour this home to see the beauty of it. Great location, close to interstates, hospitals, malls and restaurants. Make your appointment today to see this one. This home is great for multigenerational.

Save
Ask
Tour
Hide
Share
Listing Snapshot
Price 
$6,400
Days On Site 
0 Days
Bedrooms 
5
Inside Area (SqFt) 
5,077 sqft
Total Baths 
5
Full Baths 
4
Partial Baths 
1
Lot Size 
0.38 Acres
Year Built 
2019
MLS® Number 
10195906
Status 
Active
Property Tax 
N/A
HOA/Condo/Coop Fees 
N/A
Sq Ft Source 
N/A
Friends & Family
Recent Activity
14 hours agoListing first seen on site
14 hours agoListing updated with changes from the MLS®
General Features
Acres 
0.38
Attached Garage 
Yes
Available on 
2026-10-01
Garage 
Yes
Garage Spaces 
2
Lease Term 
Other
Levels 
Three Or More
Parking 
AttachedGarageDriveway
Parking Spaces 
4
Pets 
Breed RestrictionsCats OKDogs OK
Property Condition 
Updated/Remodeled
Property Sub Type 
Single Family Residence
Sewer 
Public Sewer
SqFt Above 
2777
SqFt Below 
2300
SqFt Total 
5077
Utilities 
Cable AvailableElectricity AvailableNatural Gas ConnectedWater Available
Water Source 
Public
Interior Features
Appliances 
Built-In Electric RangeBuilt-In Gas OvenBuilt-In RefrigeratorDouble OvenDishwasherGas CooktopGas Water HeaterIce MakerMicrowaveOvenRangeRefrigeratorSelf Cleaning OvenStainless Steel Appliance(s)Washer/DryerWater HeaterWine Refrigerator
Basement 
UnfinishedWalk-Up Access
Cooling 
Central AirElectricHeat Pump
Fireplace 
Yes
Fireplace Features 
Living Room
Fireplaces 
1
Flooring 
TileWood
Heating 
Interior 
Crown MoldingDouble VanityKitchen IslandOpen FloorplanPantrySoaking TubTray Ceiling(s)Vaulted Ceiling(s)Walk-In Closet(s)High Speed Internet
Laundry Features 
Laundry RoomIn Unit
Master Bedroom 
Level - Main
Save
Ask
Tour
Hide
Share
Exterior Features
Construction Details 
Brick
Exterior 
BalconyPrivate EntrancePrivate Yard
Fencing 
None
Lot Features 
Back YardClearedFront YardIrregular Lot
Other Structures 
Garage(s)
Patio And Porch 
CoveredRear PorchScreenedSide Porch
Roof 
Other
Community Features
Building Access 
garage or side door
Schools
School District
Unknown
Elementary School
Wake County Schools
Middle School
Wake County Schools
High School
Wake County Schools
Listing courtesy of Donna Kline of eXp Realty, LLC - C


Listings that are marked with an icon are provided courtesy of the Triangle MLS, Inc. of North Carolina, Internet Data Exchange Database. Copyright 2026 Triangle MLS, Inc. of North Carolina. All rights reserved.

Last checked: 2026-10-02 06:42 AM UTC

Neighborhood & Commute
Source: Walkscore
Disclosure: Community information and market data powered by Constellation Data Labs. Information is deemed reliable but not guaranteed.
Save
Ask
Tour
Hide
Share