
Homes for Sale in Central North Carolina
Angier | Apex | Cary | Chapel Hill | Clayton | Durham | Fuquay-Varina | Garner | Holly Springs | Knightdale | Morrisville | Raleigh | Wake Forest9012 Ray RoadRaleigh, NC 27613
Due to the health concerns created by Coronavirus we are offering personal 1-1 online video walkthough tours where possible.
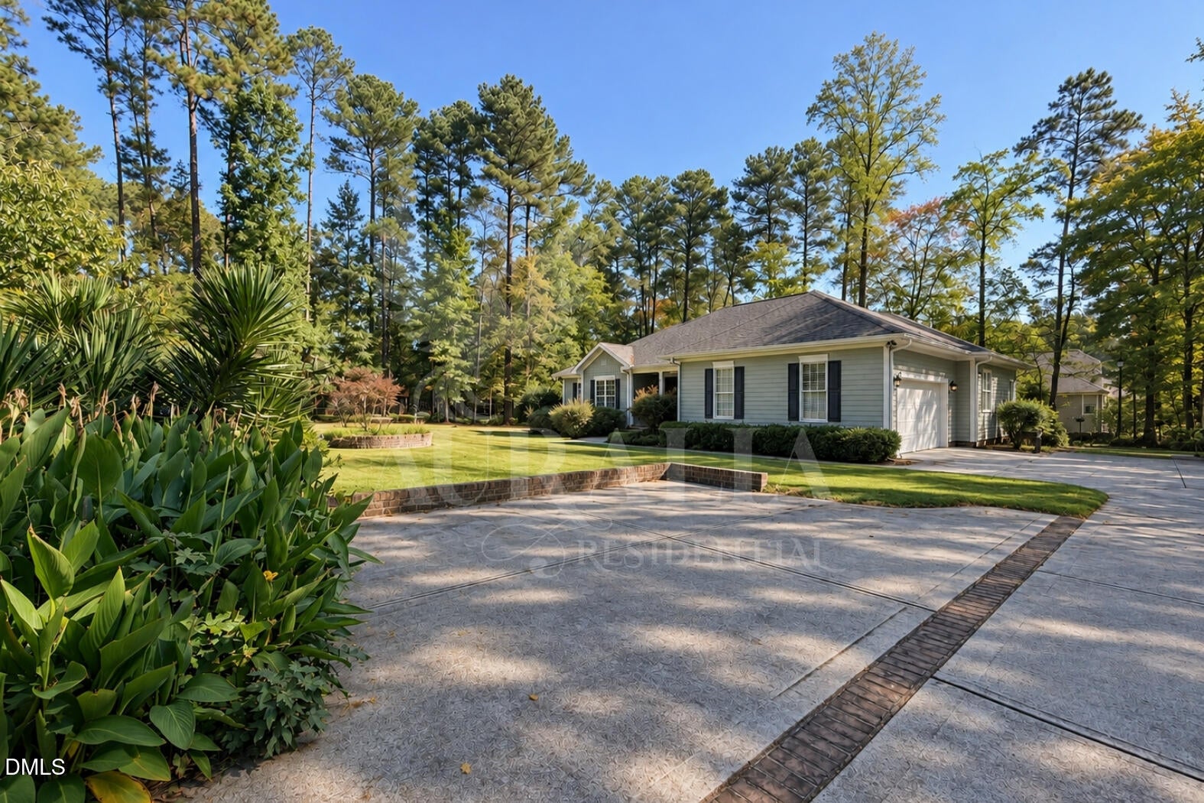
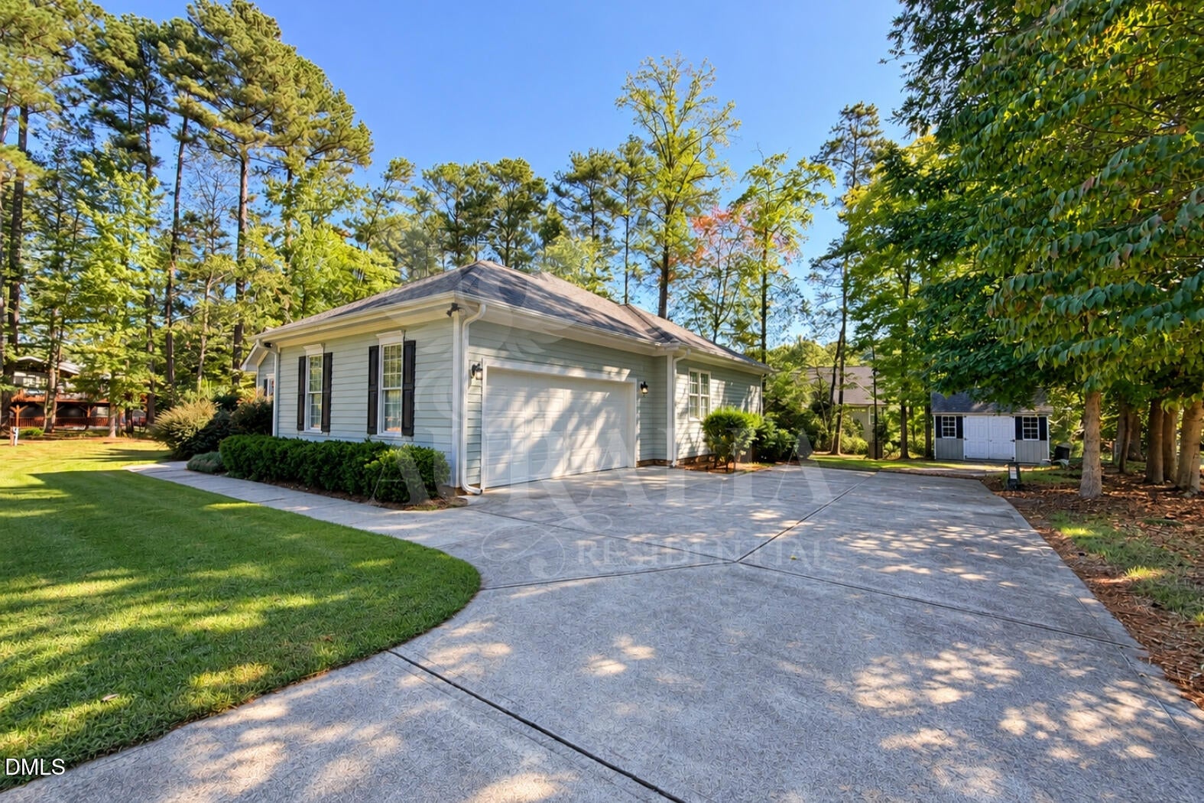
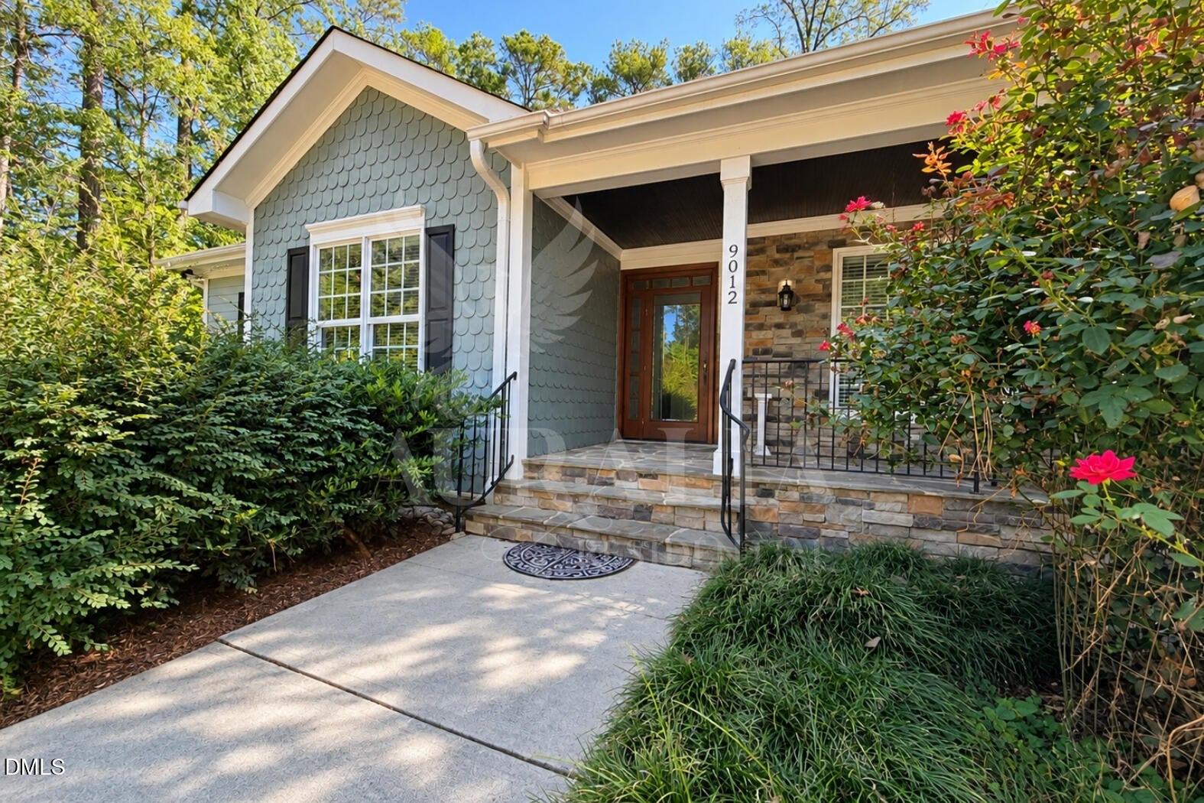
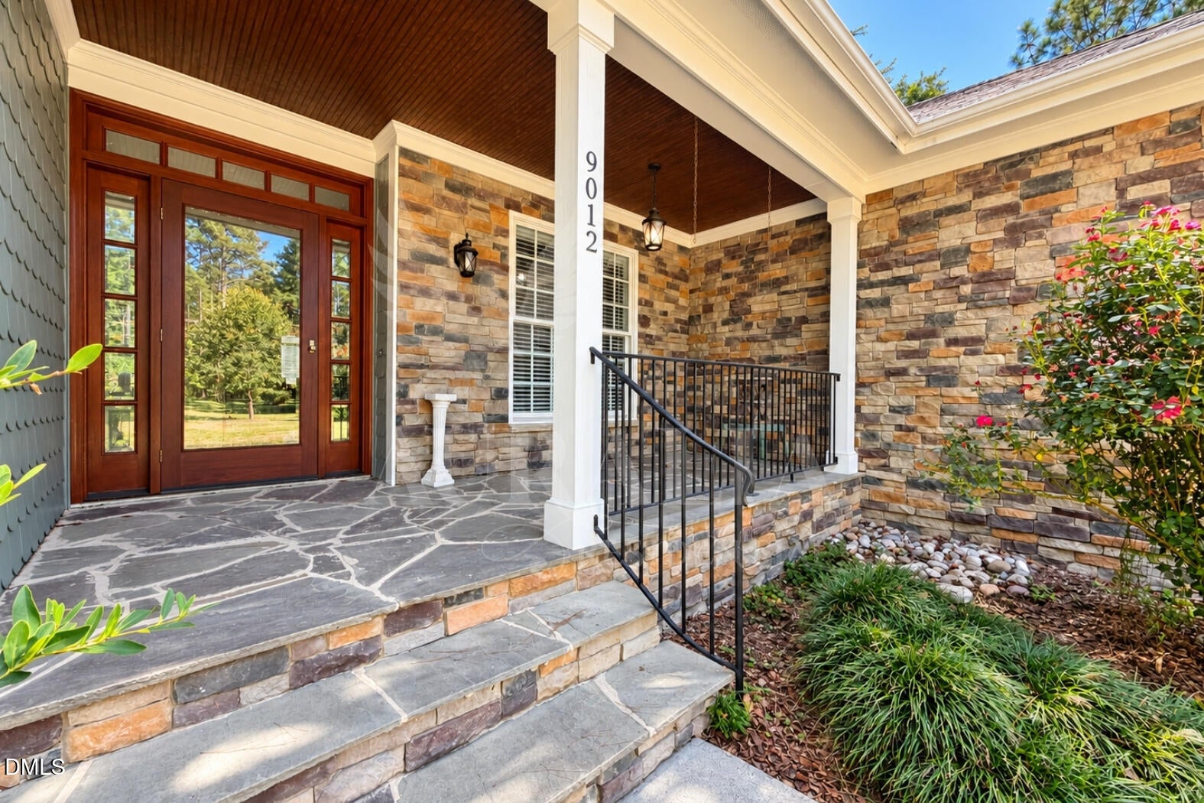
Ooooooo whee, she's a beaut! Well, thank you. Now come on up. You haven't even seen inside yet!! You saw the porch, didn't you? Of course you did. Come on up. Look at that stone, the wood ceiling, the lanterns, that gorgeous front door and enough actual porch for rocking chairs. And when spring comes? Giant hanging ferns or cascading flowers, you pick! Now come inside because I've been waiting to tell you something. NO. STAIRS. Not one. Four bedrooms, THREE full bathrooms, a split floor plan and nearly 2,800 square feet, all on one level. You're welcome. And those hardwood floors you noticed? They just keep going. Look around. The arches. The millwork. The dining room. The high ceilings. This doesn't feel like a rental, does it? The family room has a vaulted ceiling, big windows and a gas fireplace. Cool night. Fire on. Shoes off. Something good cooking. Nowhere else you need to be. Speaking of cooking, hi, kitchen. Granite counters, rich cabinetry, a generous breakfast bar and plenty of room to move. But that counter? We both know somebody is going to park themselves right there and talk to you while you're trying to cook. Now, I could show you the bedrooms. But I'm not doing that yet. There's a door over there you need to open. Go ahead. RIGHT?! This screened porch is ridiculous. Look UP. Gorgeous wood ceiling, TWO skylights, a ceiling fan and screens wrapped around views of mature trees. Morning coffee lives out here. Rainy afternoons live out here. Dinner lives out here. That perfect Carolina spring day when going back inside feels unreasonable? Definitely out here. And mosquitoes? They can admire you through the screen. Beyond it is almost an acre of breathing room. Before you calculate how much of your Saturday that yard will consume, PUT THE MOWER BACK. Lawn care is included. And while we're eliminating things from your monthly list, I'm on a private well. Know what that means? No monthly water bill. See? I just keep getting better. And yes, there's a tankless water heater. Okay, NOW we can see the bedrooms. The split floor plan gives the primary suite some separation, with hardwood floors, a tray ceiling, a huge walk-in closet with built-in shelving and a private bath with a soaking tub and separate glass shower. Nice? Absolutely. But we both know the bathtub isn't why you're moving here. That porch already got you. Three more bedrooms and two more FULL bathrooms give you options. Bedroom? Office? Workout room? The room you swear you're organizing next weekend? Now let's talk LOCATION, because this is where things get a little unfair to the other houses you saved. This is North Raleigh. Not "North Raleigh-ish." You get trees and room to exhale with I-540 about 1.5 miles away. Downtown Raleigh is about 11 miles, RTP about 12 and Durham about 16. Everyday errands? Right around you. Quiet OR convenient? Space OR location? One-level living OR room to spread out? A real yard OR your Saturday mornings? Nope. You don't have to choose. Oh, and I have a two-car garage too. With a ramp into the house. Because apparently I looked at that step between the garage and the door and said, Nah. We can do better. You came here looking for a rental. Now you're mentally arranging furniture, claiming your favorite spot on the screened porch and hanging ferns out front. That's how this happens. So don't save me for later. Somebody else is looking at these photos right now thinking exactly what you are: Ohhhh. This is the one. No pets. No smoking on property at all. Call for rental requirements. All appliances are included. Lawn care is included in the rent. Home is served by private well and septic, so there is no monthly water or sewer bill. Tenant pays electricity, gas, internet and trash service. First month's rent, security deposit and processing fee are due at lease signing
| 3 weeks ago | Listing first seen on site | |
| 3 weeks ago | Listing updated with changes from the MLS |

Listings that are marked with an icon are provided courtesy of the Triangle MLS, Inc. of North Carolina, Internet Data Exchange Database. Copyright 2026 Triangle MLS, Inc. of North Carolina. All rights reserved.
Last checked: 2026-10-21 12:05 AM UTC