Homes for Sale in Central North Carolina

Angier | Apex | Cary | Chapel Hill | Clayton | Durham | Fuquay-Varina | Garner | Holly Springs | Knightdale | Morrisville | Raleigh | Wake Forest
Save
Ask
Tour
Hide
Share
$2,950
16 Days On Site

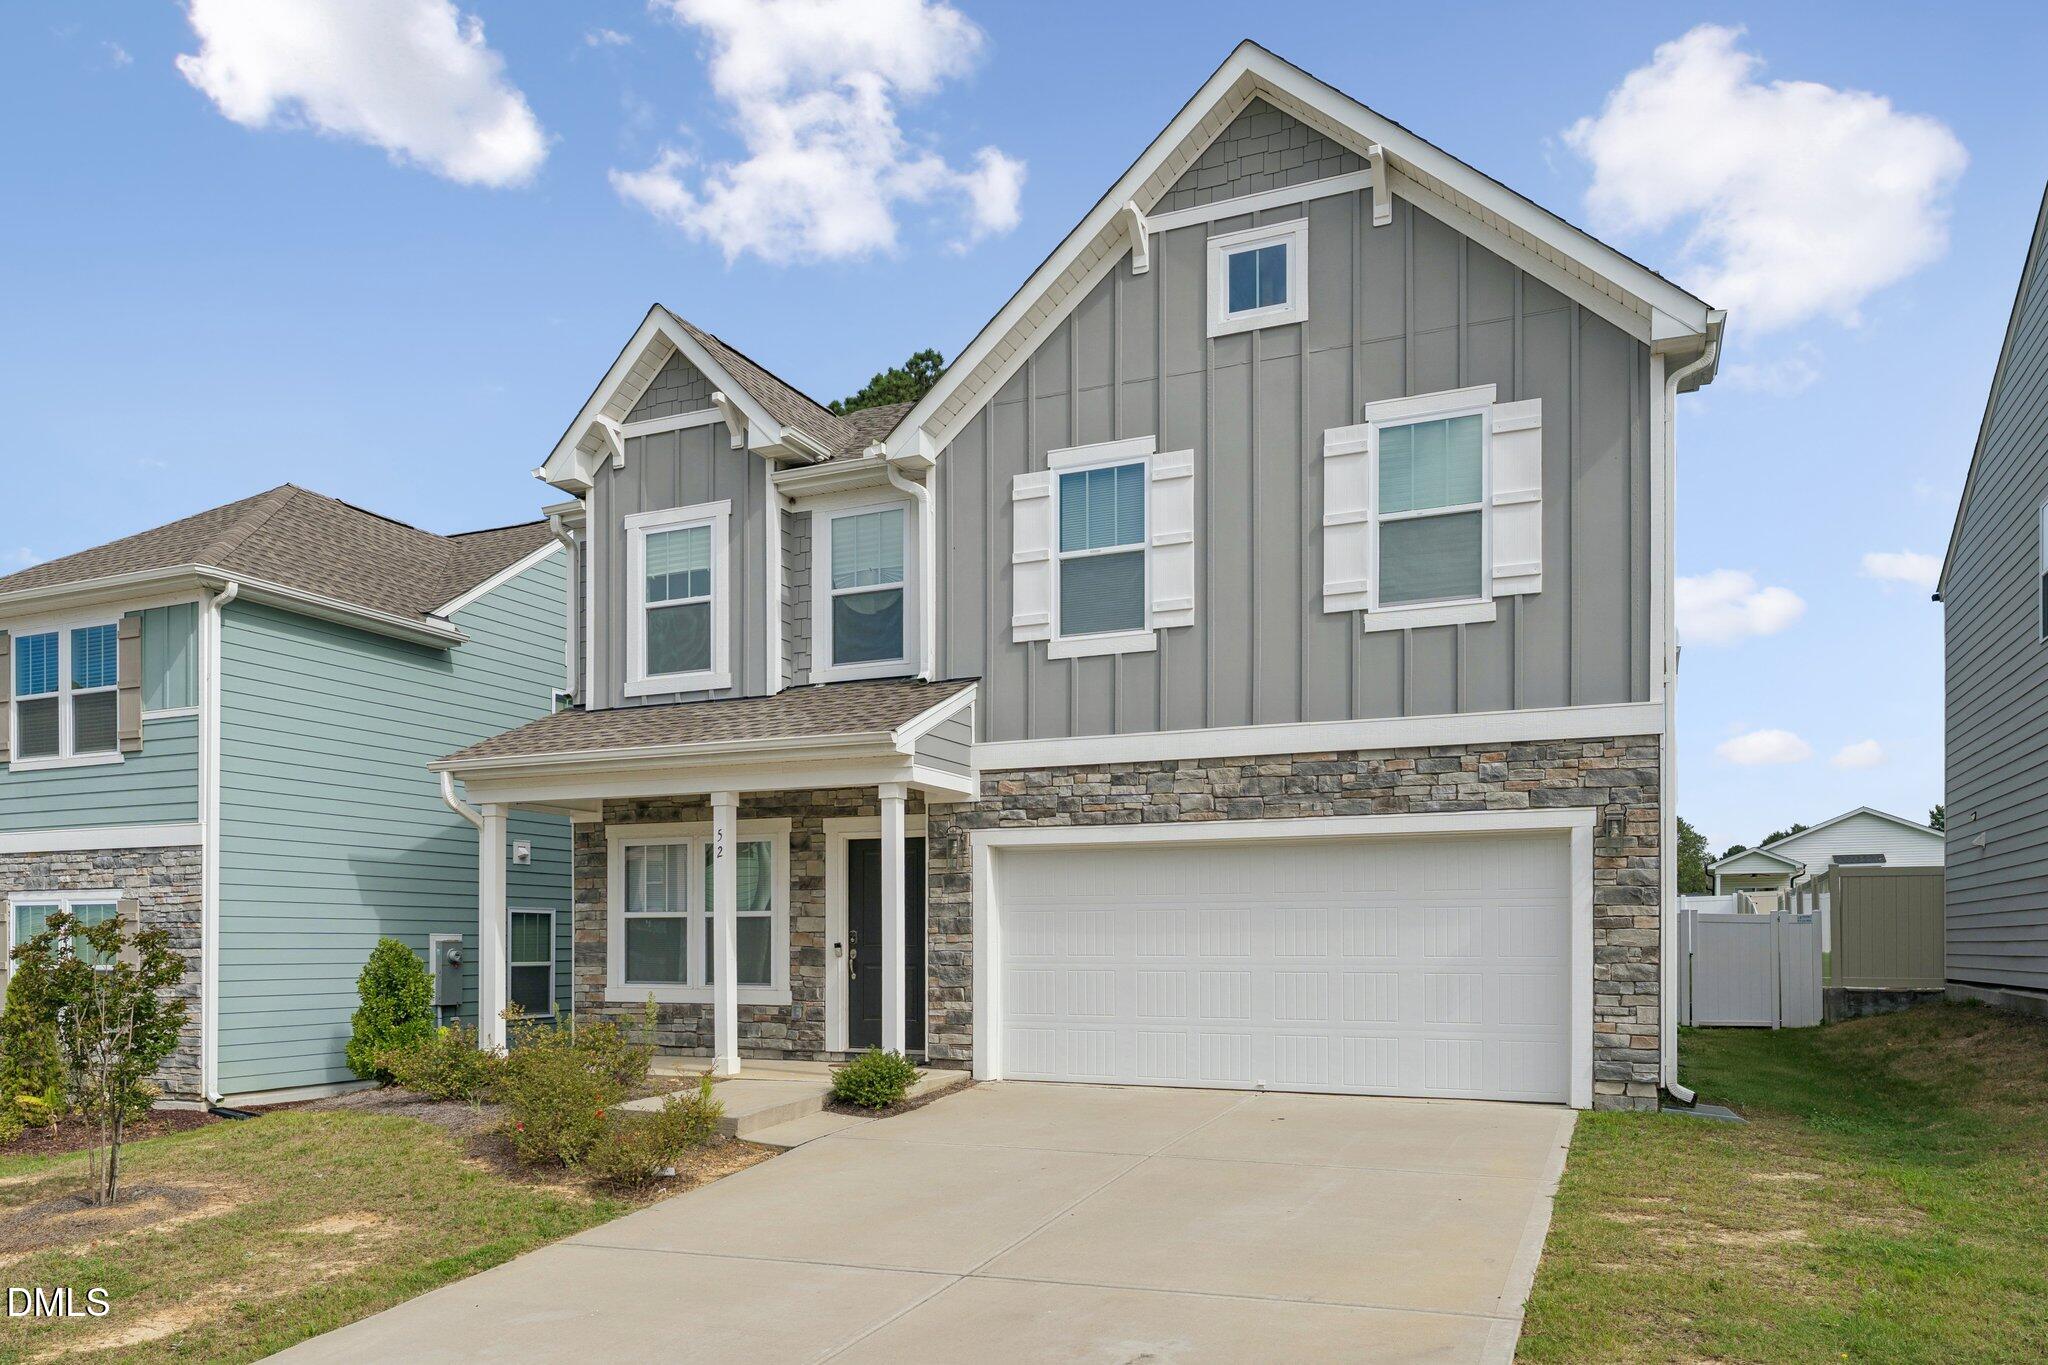
52 Tanglewood Place
Angier, NC 27501

For Rent|Single Family Residence|Active
4
Beds
3
Total Baths
2
Full Baths
1
Partial Bath
2,532
SqFt
$1
/SqFt
2022
Built
Subdivision:
Tanglewood
County:
Harnett

Due to the health concerns created by Coronavirus we are offering personal 1-1 online video walkthough tours where possible.
Call Now: 919-335-5268
Is this the listing for you? We can help make it yours.
919-335-5268
52 Tanglewood Place52 Tanglewood Place52 Tanglewood Place52 Tanglewood Place
Save
Ask
Tour
Hide
Share

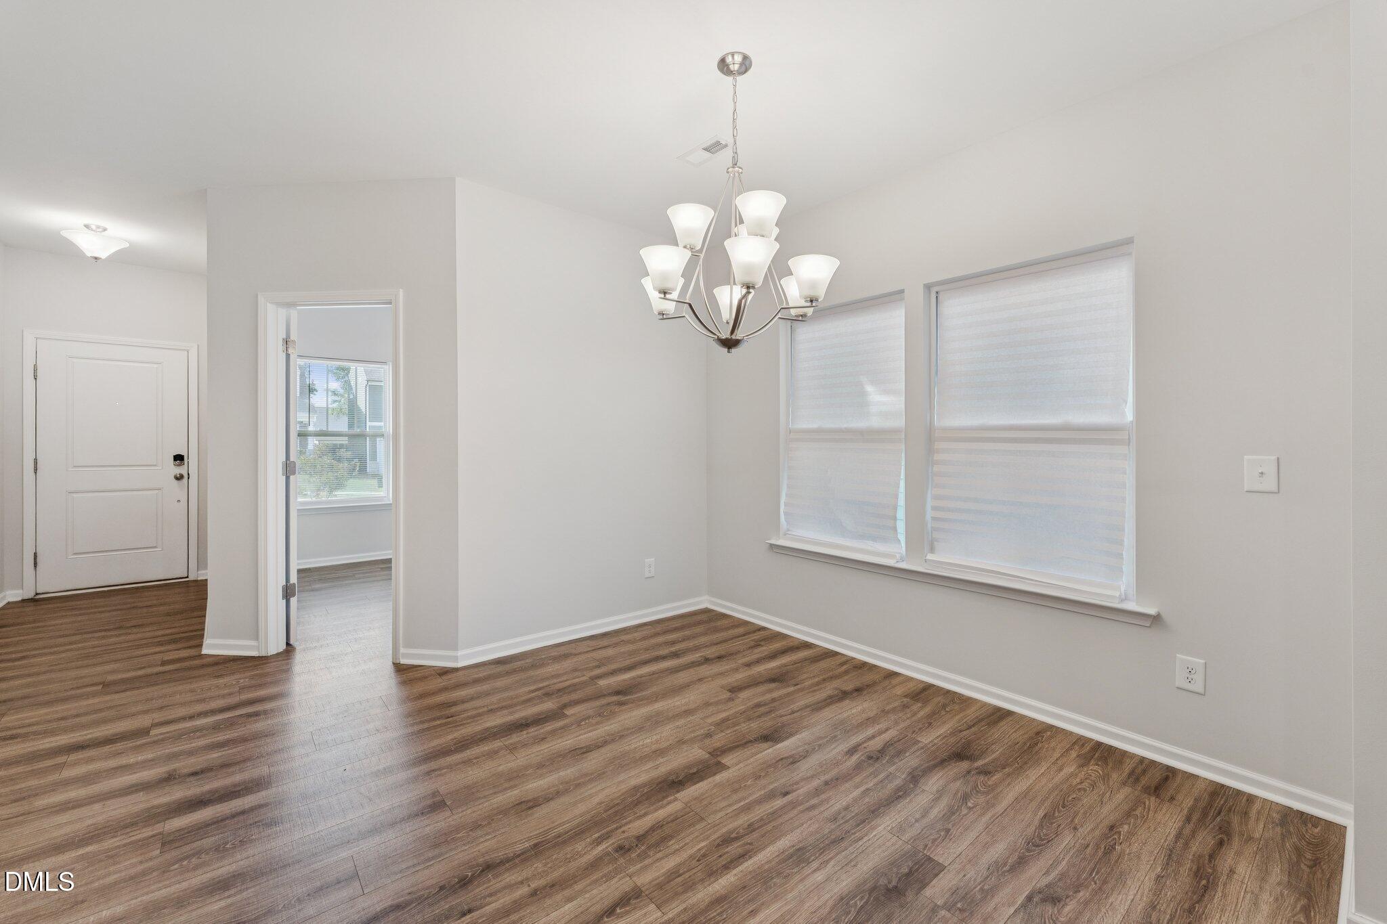
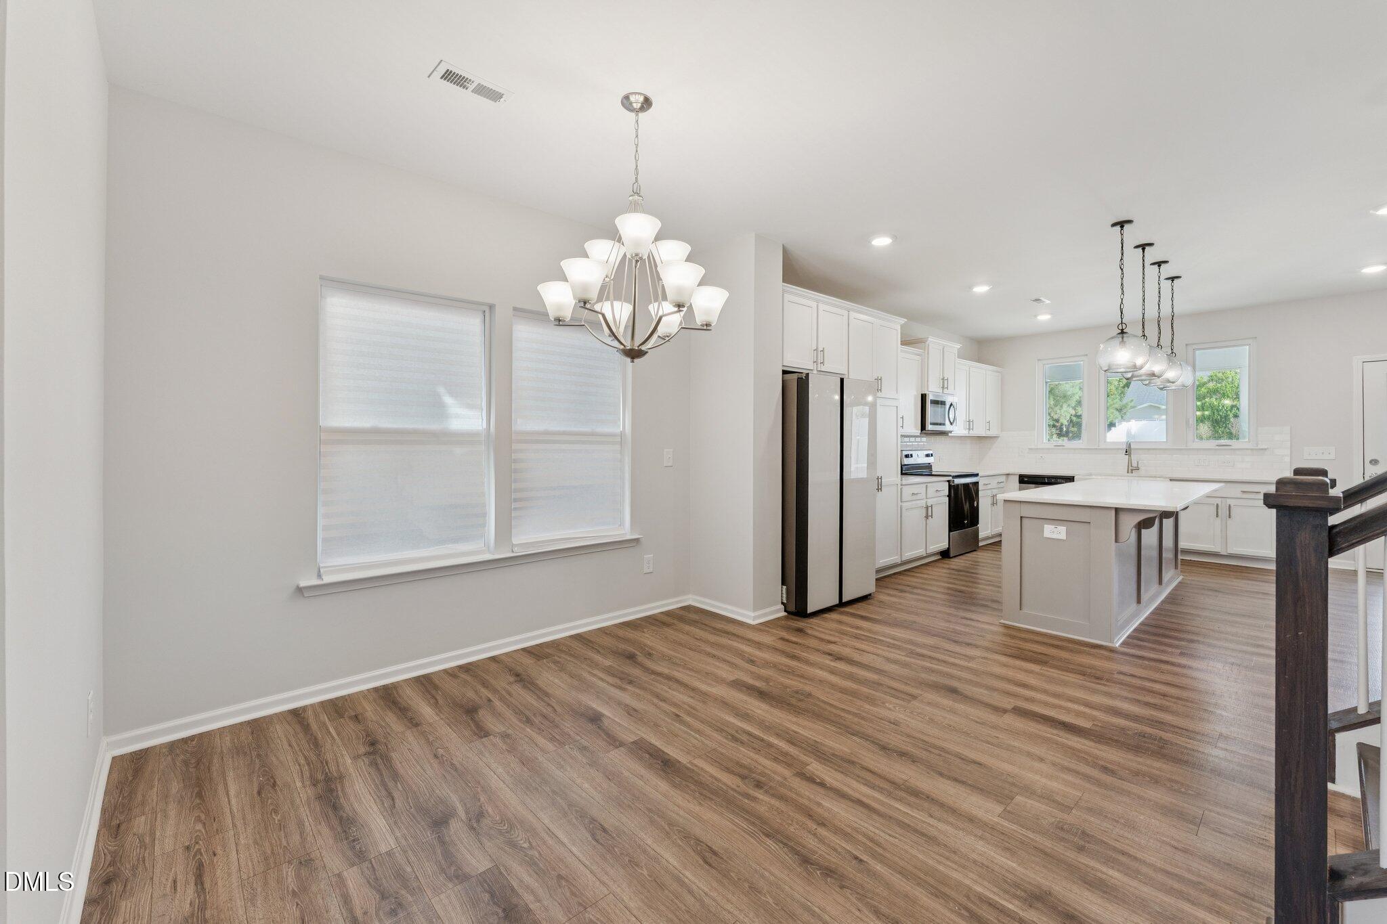
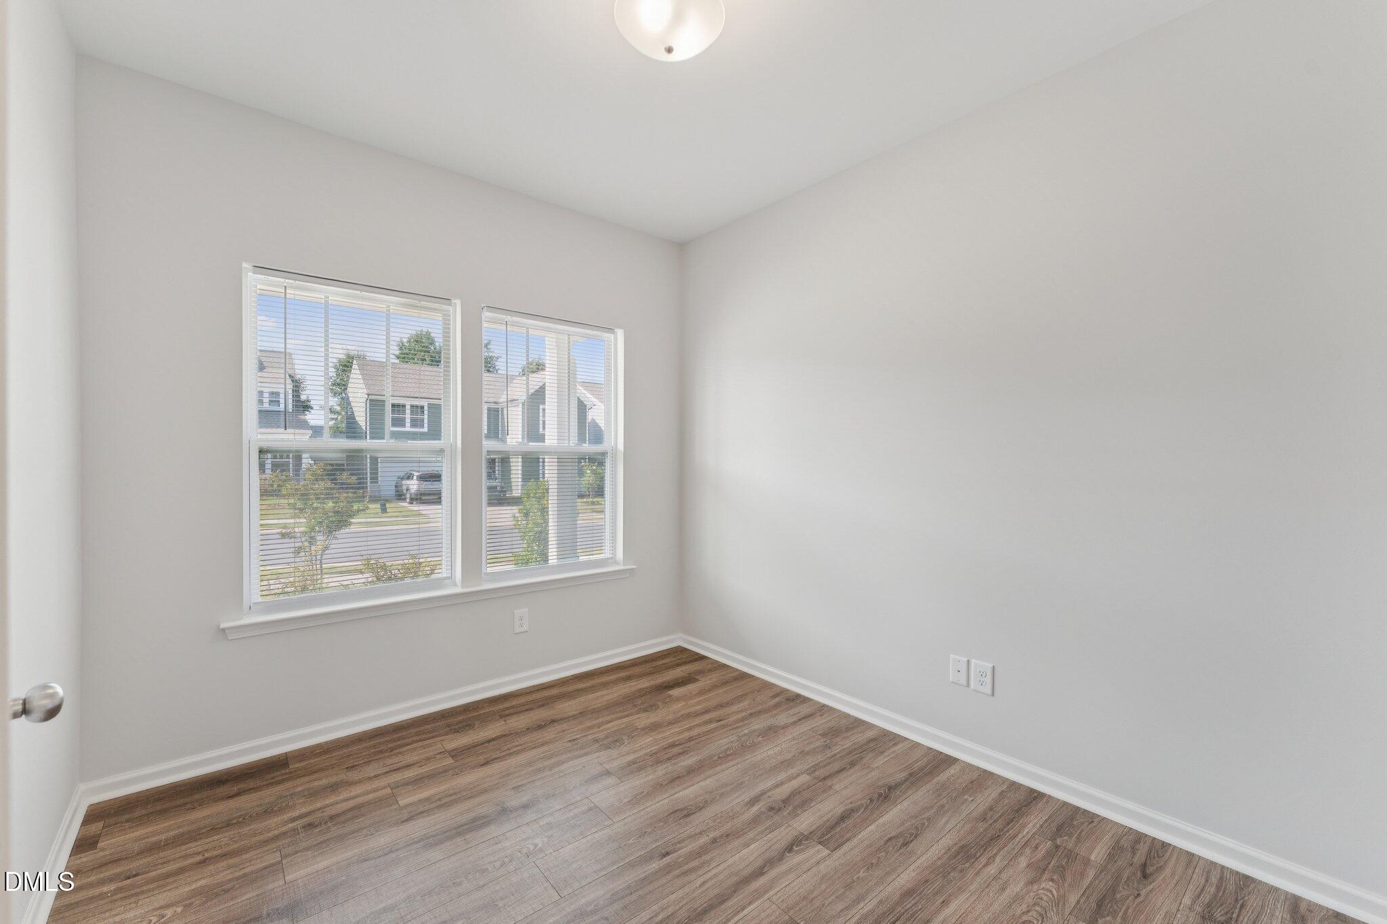
Welcome home to 52 Tanglewood Place! This beautiful and spacious 4-bedroom, 3-bath home offers approximately 2,532 square feet of thoughtfully designed living space with a bright, open floor plan and modern finishes throughout. The stunning kitchen features white cabinetry, quartz countertops, stainless steel appliances, abundant storage, and an oversized center island with plenty of space for seating, entertaining, and everyday living. The kitchen flows seamlessly into the dining and living areas, creating an open and inviting atmosphere with abundant natural light. Luxury vinyl plank flooring extends throughout the main living areas for a clean, modern look and easy maintenance. The home offers four generously sized bedrooms, three full bathrooms, flexible living space, and plenty of room for both everyday living and working from home. Step outside to a fully fenced backyard enclosed by a white vinyl privacy fence, providing a private and secure outdoor space perfect for relaxing, entertaining, or play. Approved pets are welcome subject to the property's pet policy. Conveniently located in Angier with easy access to shopping, dining, schools, and surrounding communities. Offered at $3,000 per month. Schedule your showing today and make this beautiful home yours!

Save
Ask
Tour
Hide
Share
Listing Snapshot
Price 
$2,950
Days On Site 
16 Days
Bedrooms 
4
Inside Area (SqFt) 
2,532 sqft
Total Baths 
3
Full Baths 
2
Partial Baths 
1
Lot Size 
0.16 Acres
Year Built 
2022
MLS Number 
10196698
Status 
Active
Property Tax 
N/A
HOA/Condo/Coop Fees 
N/A
Sq Ft Source 
N/A
Friends & Family
Recent Activity
3 days agoPrice changed to $2,950
3 days agoListing updated with changes from the MLS
2 weeks agoListing first seen on site
General Features
Acres 
0.16
Attached Garage 
Yes
Available on 
2026-10-05
Building Features 
Cable TVHigh Speed InternetPrimary Walk-In Closet(s)Total Area HeatedTotal Area Cooled
Garage 
Yes
Garage Spaces 
2
Lease Term 
12 Months
Levels 
Two
Parking 
AttachedGarageAsphaltAdditional ParkingConcreteDirect AccessDrivewayEnclosedGarage Faces FrontKitchen LevelOpenOn SiteOn StreetOtherPavedPrivateSecuredSee RemarksStorage
Parking Spaces 
6
Pets 
Breed RestrictionsCallDogs OKNumber LimitSize LimitYes
Property Condition 
New ConstructionUpdated/Remodeled
Property Sub Type 
Single Family Residence
Security 
Carbon Monoxide Detector(s)Fire AlarmOtherSee Remarks
Sewer 
Public SewerSeptic Tank
SqFt Above 
2532
SqFt Total 
2532
Utilities 
Cable AvailableElectricity AvailableElectricity ConnectedOtherPhone AvailableSewer AvailableSewer ConnectedSee RemarksWater AvailableWater Connected
Water Source 
Public
Interior Features
Appliances 
DishwasherExhaust FanElectric OvenENERGY STAR Qualified AppliancesENERGY STAR Qualified DishwasherENERGY STAR Qualified RefrigeratorElectric RangeElectric Water HeaterFree-Standing Electric OvenFree-Standing Electric RangeFree-Standing RefrigeratorFree-Standing RangeFreezerIce MakerMicrowaveOvenOtherRangeRefrigeratorRange HoodWasher/DryerWater Heater
Cooling 
Central AirElectric
Flooring 
CarpetOtherSee RemarksVinylWood
Heating 
ElectricForced Air
Interior 
Crown MoldingDouble VanityEntrance FoyerEat-in KitchenGranite CountersHigh CeilingsHigh Speed InternetKitchen IslandOpen FloorplanPantryRecessed LightingSmart ThermostatSoaking TubSee RemarksStorageTray Ceiling(s)Walk-In Closet(s)
Laundry Features 
Electric Dryer HookupIn HallInsideLaundry RoomOtherSee RemarksIn UnitUpper LevelWasher Hookup
Master Bedroom 
Level - Second
Save
Ask
Tour
Hide
Share
Exterior Features
Exterior 
GardenLightingOtherPrivate EntrancePrivate YardRain GuttersStorage
Fencing 
Back YardFullOtherPrivacySee RemarksVinylFenced
Lot Features 
Back YardClearedFew TreesFront YardGardenLandscapedOtherPrivateSee Remarks
Patio And Porch 
Awning(s)CoveredEnclosedFront PorchOtherPorchRear PorchScreenedSee Remarks
Community Features
Association Amenities 
Other
Association Fee Frequency 
Annually
Additional Association Fee Frequency 
Annually
Schools
School District
Unknown
Elementary School
Harnett County Schools
Middle School
Harnett County Schools
High School
Harnett County Schools
Listing courtesy of Lexi Whittington of NC with Lexi Realty LLC


Listings that are marked with an icon are provided courtesy of the Triangle MLS, Inc. of North Carolina, Internet Data Exchange Database. Copyright 2026 Triangle MLS, Inc. of North Carolina. All rights reserved.

Last checked: 2026-10-22 07:43 AM UTC

Neighborhood & Commute
Source: Walkscore
Disclosure: Community information and market data powered by Constellation Data Labs. Information is deemed reliable but not guaranteed.
Save
Ask
Tour
Hide
Share