Homes for Sale in Central North Carolina

Angier | Apex | Cary | Chapel Hill | Clayton | Durham | Fuquay-Varina | Garner | Holly Springs | Knightdale | Morrisville | Raleigh | Wake Forest
Save
Ask
Tour
Hide
Share
$6,300
15 Days On Site

154 Leatherwood Lane
Chapel Hill, NC 27517

For Rent|Single Family Residence|Active
5
Beds
5
Total Baths
4
Full Baths
1
Partial Bath
4,375
SqFt
$1
/SqFt
2024
Built
Subdivision:
Westfall
County:
Chatham

Due to the health concerns created by Coronavirus we are offering personal 1-1 online video walkthough tours where possible.
Call Now: 919-335-5268
Is this the listing for you? We can help make it yours.
919-335-5268
154 Leatherwood Lane154 Leatherwood Lane154 Leatherwood Lane154 Leatherwood Lane
Save
Ask
Tour
Hide
Share

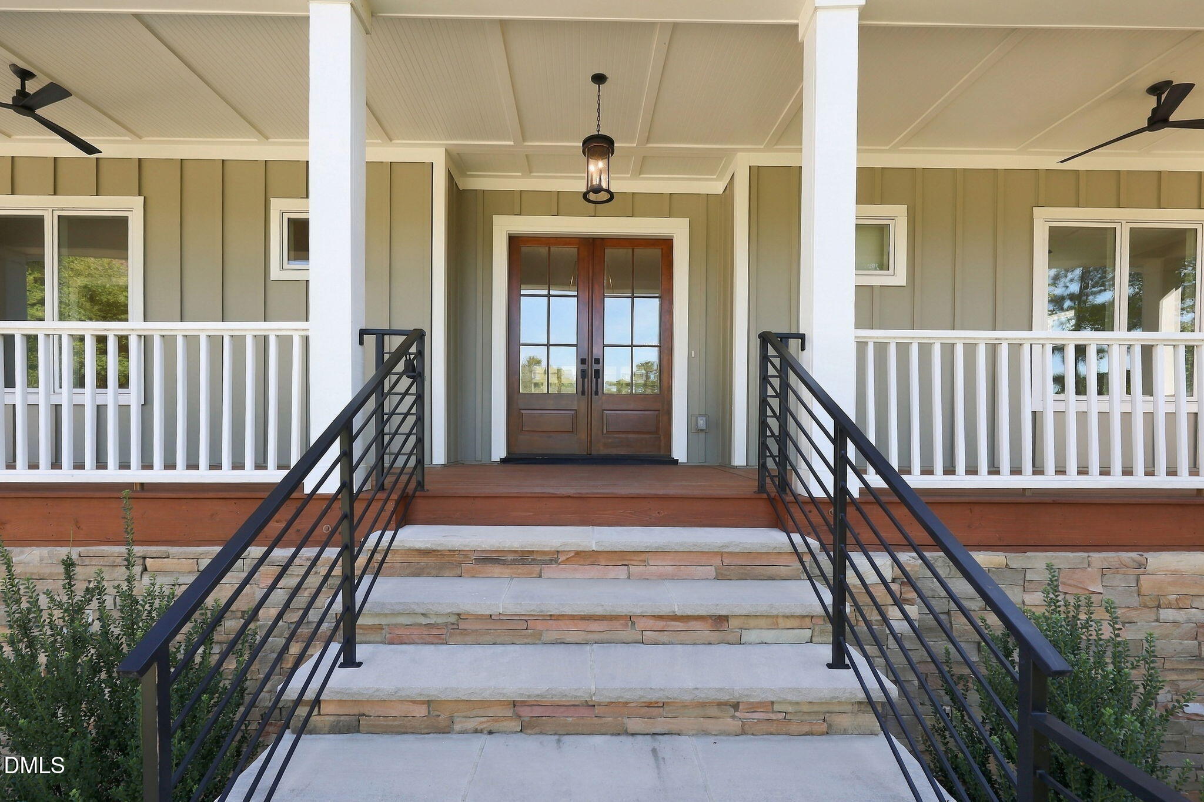
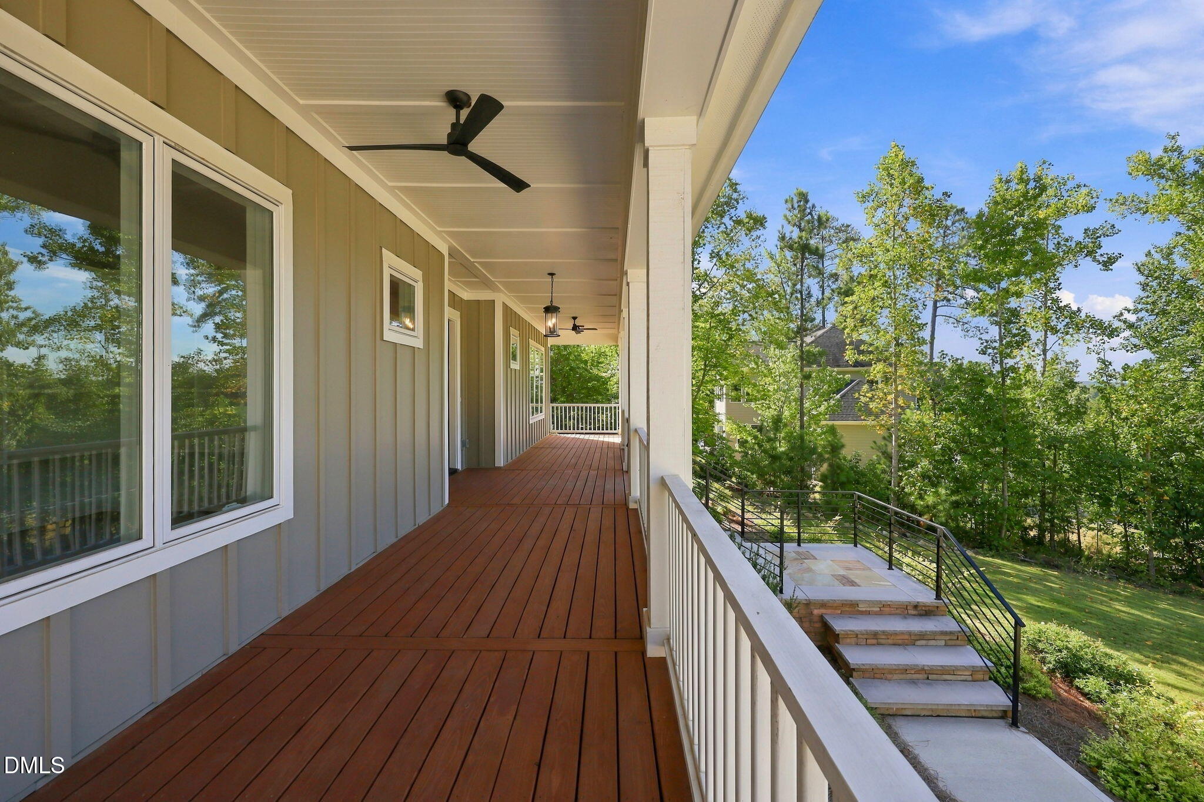
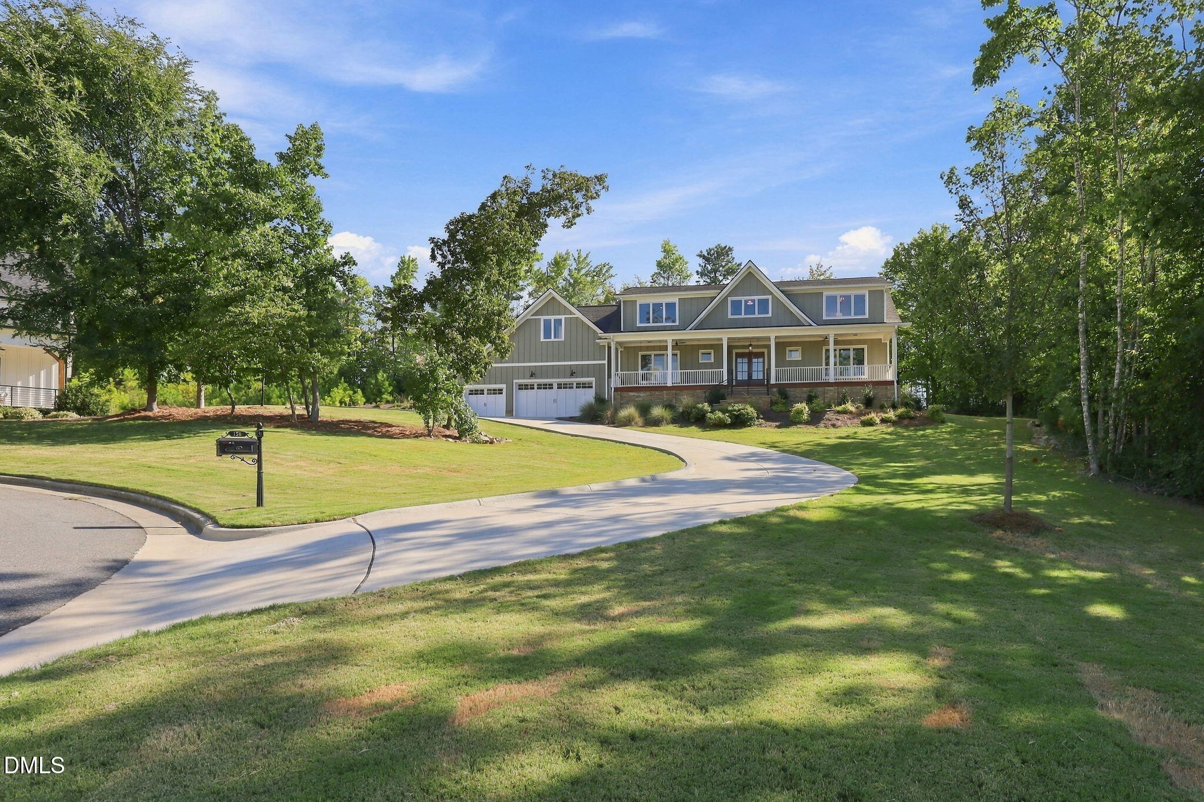
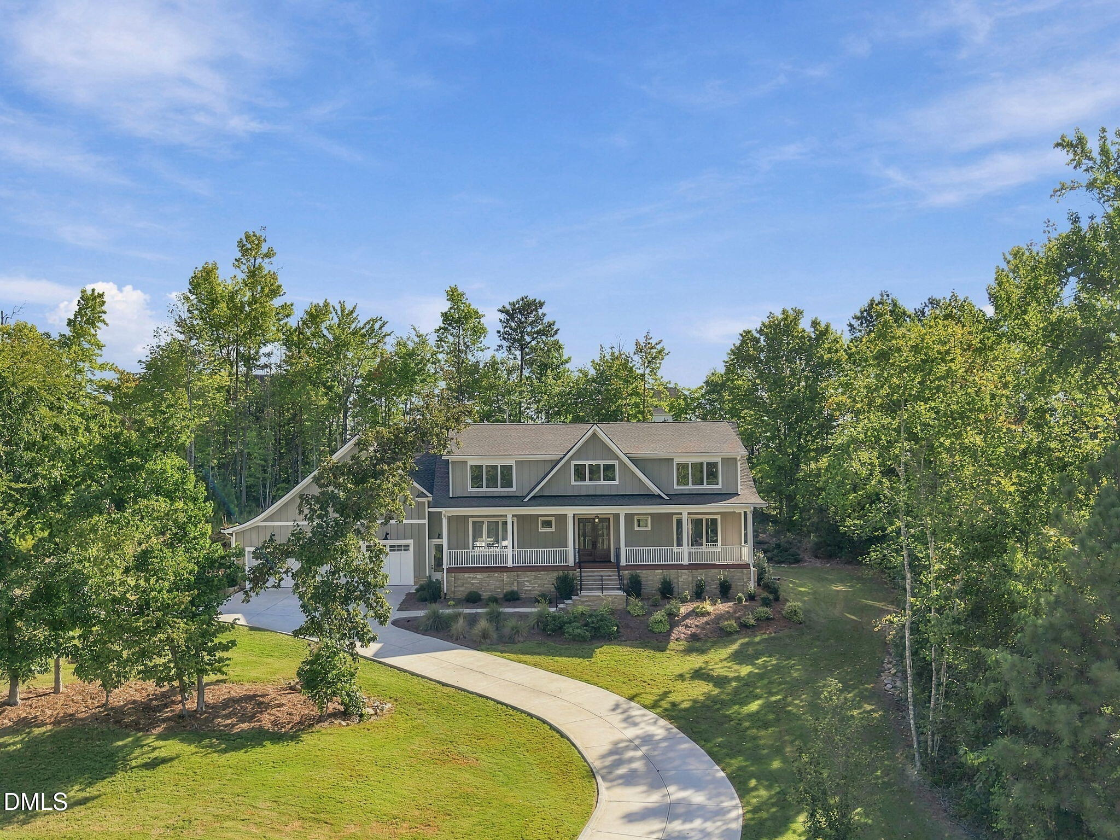
Welcome to 154 Leatherwood Lane in Chapel Hill's highly sought-after Westfall community, now available for residential lease at $6,300 per month! Custom crafted in 2024, this impressive 5-bedroom, 4.5-bath home offers approximately 4,375 square feet, a 3-car garage, and a private .89-acre cul-de-sac homesite. A long driveway leads to the attractive farmhouse-style exterior with stone steps, horizontal wrought iron railings, and an expansive covered front porch. Inside, 10-foot ceilings enhance the open-concept main level, where site-finished white oak hardwood flooring extends throughout the main living areas. The well-equipped chef's kitchen features crown molding, recessed lighting, farmhouse-style light fixtures, quartz countertops, custom two-tone shaker-panel cabinetry with brushed gold hardware, and professional stainless steel KitchenAid appliances. Additional features include a gas cooktop with vented exhaust hood, built-in wall oven, convection microwave, large center island with seating, and a walk-in pantry with custom wood shelving. A triple window above the sink overlooks the private, professionally landscaped backyard. The conveniently located dining area flows seamlessly into the family room, which features crown molding, recessed lighting, a gas log fireplace with custom tile surround and Craftsman-style mantel, built-in shelving and storage cabinets, and a designer woven drum chandelier. Just off the family room is a study with glass French doors and abundant windows. Triple sliding doors open to the tiled screened porch featuring dual propeller-style ceiling fans, a beaded-board ceiling, and recessed lighting. A private first-floor bedroom with en-suite bath offers excellent flexibility as an in-law suite, guest suite, or second office. Upstairs, the spacious owner's suite features a resort-style spa bath with brushed gold fixtures, marble-style tile flooring, dual vanities, a freestanding soaking tub, frameless glass-enclosed tile shower, statement chandelier, and generous walk-in closet. Three additional bedrooms, including one with a private bath, a large bonus room with wet bar, and a spacious laundry room complete the second floor. Additional highlights include a tankless water heater, screened porch, adjoining grilling patio, and a private wooded backyard. Westfall amenities include a resort-style pool, clubhouse/pavilion, playground, athletic field, and walking trails. Conveniently located just minutes from Jordan Lake with easy access to Farrington Road and US-15/501, the home is approximately 15 minutes from Downtown Chapel Hill and less than 30 minutes from Research Triangle Park and RDU International Airport. Offered for lease at $6,300 per month. Schedule your private tour today!

Save
Ask
Tour
Hide
Share
Listing Snapshot
Price 
$6,300
Days On Site 
15 Days
Bedrooms 
5
Inside Area (SqFt) 
4,375 sqft
Total Baths 
5
Full Baths 
4
Partial Baths 
1
Lot Size 
0.893 Acres
Year Built 
2024
MLS Number 
10197119
Status 
Active
Property Tax 
N/A
HOA/Condo/Coop Fees 
$130 monthly
Sq Ft Source 
N/A
Friends & Family
Recent Activity
2 weeks agoListing first seen on site
2 weeks agoListing updated with changes from the MLS
General Features
Acres 
0.893
Attached Garage 
Yes
Available on 
2026-10-10
Garage 
Yes
Garage Spaces 
3
Lease Term 
12 Months
Levels 
Two
Parking 
AttachedGarageConcreteDrivewayGarage Faces FrontGarage Door OpenerKitchen LevelParking Pad
Parking Spaces 
6
Pets 
No
Property Sub Type 
Single Family Residence
Security 
Carbon Monoxide Detector(s)Smoke Detector(s)
SqFt Above 
4375
SqFt Total 
4375
Water Source 
Public
Interior Features
Appliances 
Built-In Gas RangeDouble OvenDishwasherExhaust FanGas Water HeaterMicrowavePlumbed For Ice MakerRefrigeratorRange HoodStainless Steel Appliance(s)Tankless Water HeaterVented Exhaust FanWine RefrigeratorOven
Cooling 
Ceiling Fan(s)DualElectric
Fireplace 
Yes
Fireplace Features 
Family RoomGasGas Log
Fireplaces 
1
Flooring 
CarpetCeramic TileHardwoodTile
Heating 
CentralFireplace(s)Forced AirHeat PumpNatural Gas
Interior 
Breakfast BarBuilt-in FeaturesBookcasesCeiling Fan(s)ChandelierCrown MoldingDouble VanityEntrance FoyerEat-in KitchenIn-Law FloorplanKitchen IslandOpen FloorplanRecessed LightingSoaking TubWet BarWalk-In Closet(s)High Speed Internet
Laundry Features 
Electric Dryer HookupLaundry RoomSinkUpper LevelWasher Hookup
Bedroom 2 
Dimensions - 15.0 x 15.0Level - MainDescription - 1st Floor Guest Bdrm
Bedroom 3 
Dimensions - 17.0 x 14.0Level - SecondDescription - Bedroom 3
Bedroom 4 
Dimensions - 14.5 x 13.0Level - SecondDescription - Bedroom 4
Bedroom 5 
Dimensions - 14.0 x 12.0Level - SecondDescription - Bedroom 5
Bonus Room 
Dimensions - 25.0 x 29.0Level - SecondDescription - Bonus Room
Dining Room 
Dimensions - 20.0 x 10.0Level - MainDescription - Dining Room
Entrance Hall 
Dimensions - 13.0 x 10.0Level - MainDescription - Foyer
Family Room 
Dimensions - 20.0 x 16.0Level - MainDescription - Family Room
Kitchen 
Dimensions - 19.0 x 14.0Level - MainDescription - Kitchen
Laundry 
Dimensions - 13.0 x 9.0Level - SecondDescription - Laundry Room
Master Bedroom 
Dimensions - 21.0 x 14.0Level - SecondDescription - Primary Bedroom
Office 
Dimensions - 14.5 x 12.0Level - MainDescription - Study
Other 
Level - MainDescription - Front Porch
Save
Ask
Tour
Hide
Share
Exterior Features
Exterior 
Private YardRain Gutters
Fencing 
None
Lot Features 
Back YardCul-De-SacFront YardLandscapedPie Shaped LotPrivate
Other Structures 
None
Patio And Porch 
CoveredFront PorchPatioRear PorchScreened
Pool Features 
AssociationCommunityPrivate
Private Pool 
Yes
View 
NeighborhoodTrees/Woods
Waterview 
NeighborhoodTrees/Woods
Community Features
Association Amenities 
ClubhouseManagementPlaygroundPool
Association Fee 
$130.0
Association Fee Frequency 
Monthly
Community Features 
ClubhousePlaygroundPoolSuburbanSidewalks
Schools
School District
Unknown
Elementary School
Chatham - North Chatham Elementary
Middle School
Chatham - Margaret B Pollard Middle School
High School
Chatham - Seaforth High School
Listing courtesy of Jim Allen of Coldwell Banker HPW


Listings that are marked with an icon are provided courtesy of the Triangle MLS, Inc. of North Carolina, Internet Data Exchange Database. Copyright 2026 Triangle MLS, Inc. of North Carolina. All rights reserved.

Last checked: 2026-10-23 09:26 AM UTC

Neighborhood & Commute
Source: Walkscore
Disclosure: Community information and market data powered by Constellation Data Labs. Information is deemed reliable but not guaranteed.
Save
Ask
Tour
Hide
Share