
Homes for Sale in Central North Carolina
Angier | Apex | Cary | Chapel Hill | Clayton | Durham | Fuquay-Varina | Garner | Holly Springs | Knightdale | Morrisville | Raleigh | Wake Forest102 Eyemouth CourtCary, NC 27513
Due to the health concerns created by Coronavirus we are offering personal 1-1 online video walkthough tours where possible.
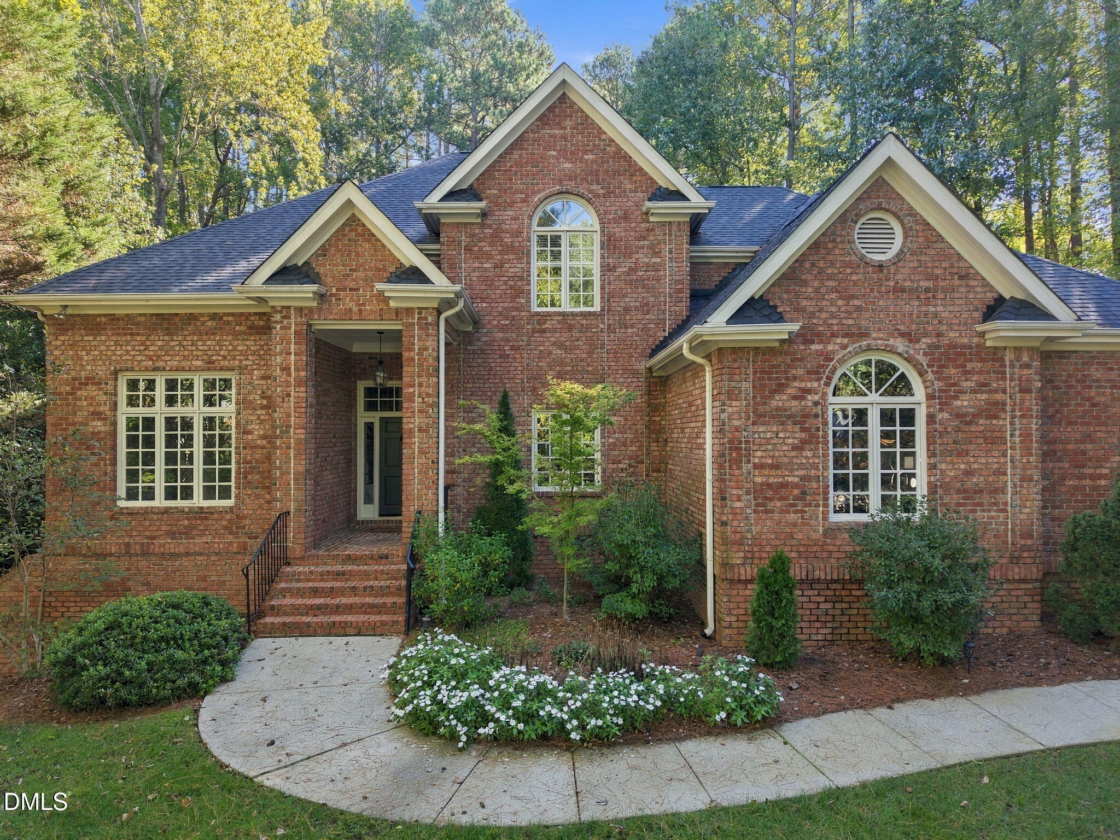
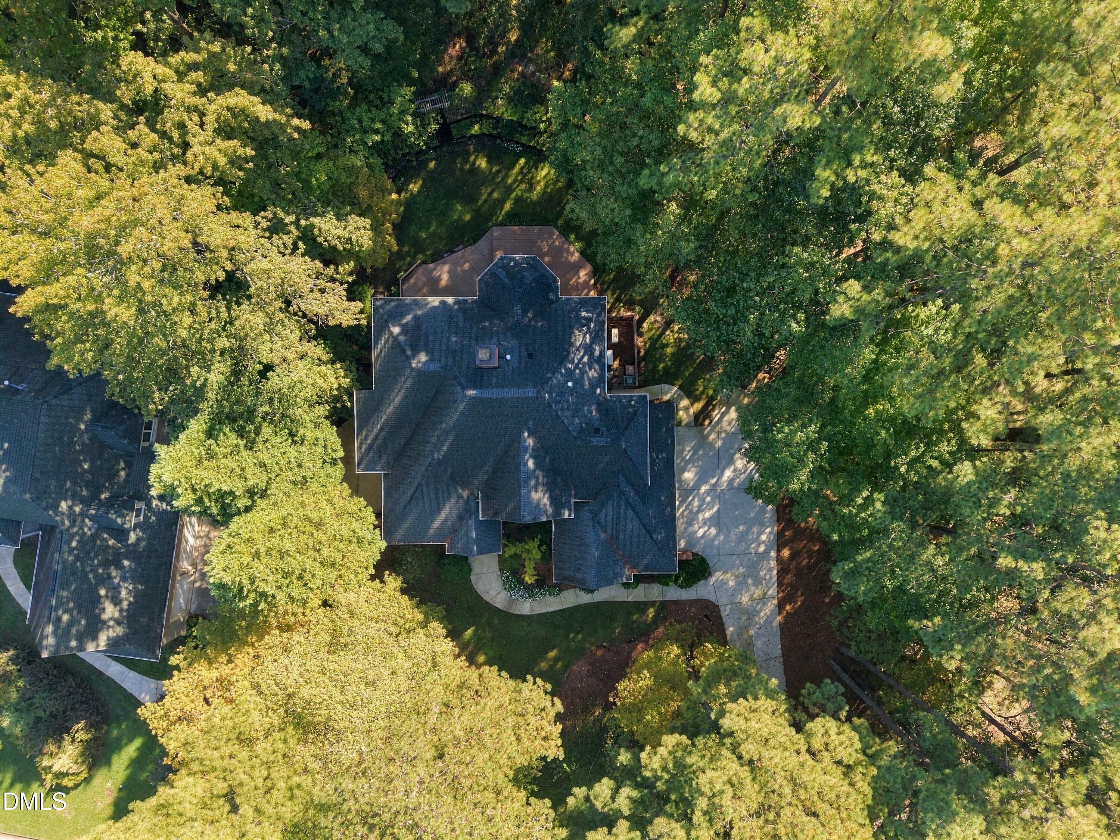
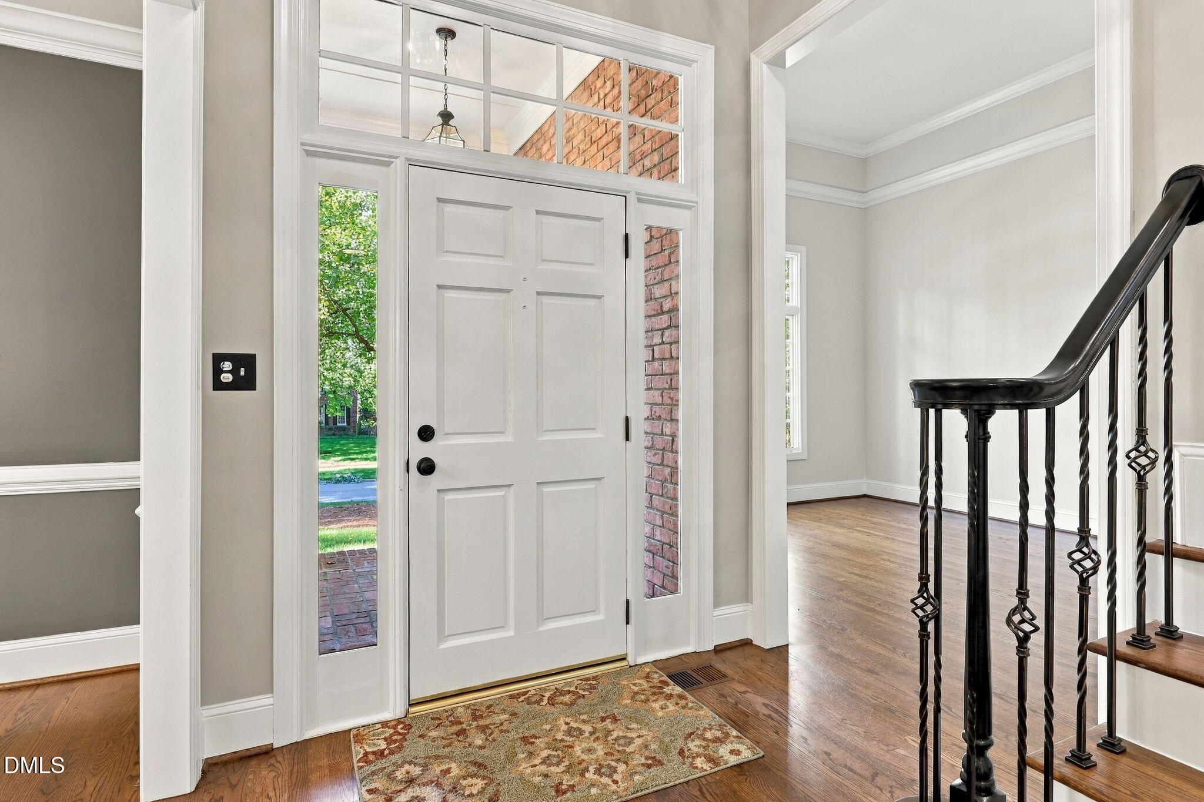
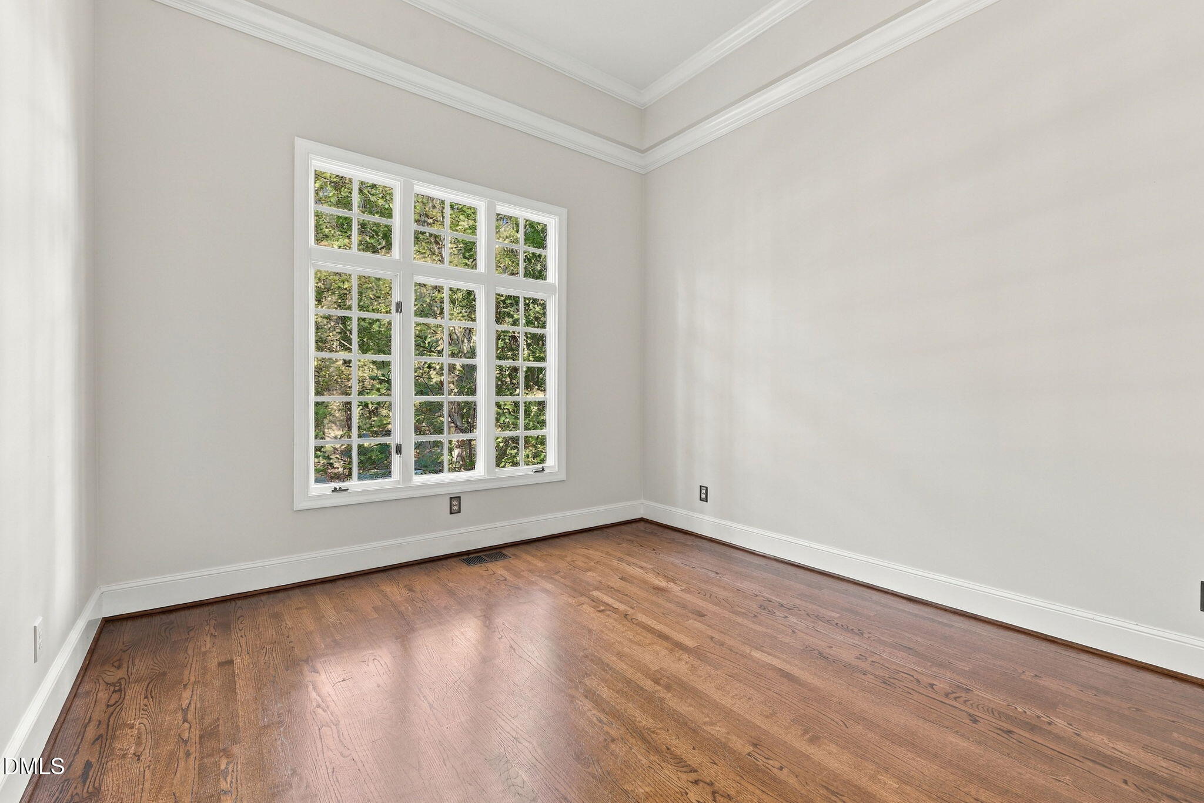
Welcome to this gorgeous estate home in the highly desirable Wessex subdivision, perfectly tucked away on a beautiful wooded lot. Immaculately maintained and move-in ready, this exceptional home features a side-entry 3-car garage, elegant finishes, spacious living areas, and thoughtful details throughout. Step inside to beautiful hardwood floors throughout the main level and an impressive staircase that creates a stunning first impression. The formal dining room is conveniently located off the foyer, while the formal living room offers flexibility as a music room or additional home office. At the heart of the home, the bright and open kitchen features granite countertops, a gas cooktop, stainless steel appliances, double ovens, a large island with storage, pantry, and a sunny breakfast nook overlooking the wooded backyard. A double-sided gas fireplace connects the kitchen to the spacious family room, creating a warm and inviting gathering space. The family room features recessed lighting, custom built-ins, and access to the large deck—perfect for entertaining or enjoying the peaceful surroundings. The thoughtfully designed main-level laundry room includes the washer and dryer, ample storage, a mudroom bench, and sink. Upstairs, a dedicated home office with custom built-in bookcases is conveniently located just off the staircase landing, providing a quiet and functional workspace. The spacious primary suite offers a double tray ceiling, walk-in closet, and luxurious ensuite bath featuring a whirlpool tub and a large dual vanity. All secondary bedrooms on the second level offer convenient bathroom access. The finished walk-out basement provides even more living space with a bedroom, full bath, and flexible living area with access to a fenced courtyard—perfect for entertaining, guests, or a private retreat. A large third-floor walk-up attic offers abundant additional storage. Enjoy all that Wessex has to offer with wonderful community amenities including a clubhouse, pool, tennis courts, playground, and pickleball. Conveniently located near SAS, shopping, restaurants, and major highways, this beautiful estate home offers the perfect blend of elegance, comfort, and convenience.
| 3 days ago | Listing updated with changes from the MLS | |
| 3 days ago | Status changed to Pending | |
| 2 weeks ago | Listing first seen on site |

Listings that are marked with an icon are provided courtesy of the Triangle MLS, Inc. of North Carolina, Internet Data Exchange Database. Copyright 2026 Triangle MLS, Inc. of North Carolina. All rights reserved.
Last checked: 2026-10-23 09:21 AM UTC
Did you know? You can invite friends and family to your search. They can join your search, rate and discuss listings with you.