Homes for Sale in Central North Carolina

Angier | Apex | Cary | Chapel Hill | Clayton | Durham | Fuquay-Varina | Garner | Holly Springs | Knightdale | Morrisville | Raleigh | Wake Forest
Save
Ask
Tour
Hide
Share
$2,950
5 Days On Site

704 Sage Oak Lane
Holly Springs, NC 27540

For Rent|Single Family Residence|Active
5
Beds
4
Total Baths
3
Full Baths
1
Partial Bath
—
SqFt
—
/SqFt
2022
Built
Subdivision:
12 Oaks
County:
Wake

Due to the health concerns created by Coronavirus we are offering personal 1-1 online video walkthough tours where possible.
Call Now: 919-335-5268
Is this the listing for you? We can help make it yours.
919-335-5268
704 Sage Oak Lane704 Sage Oak Lane704 Sage Oak Lane704 Sage Oak Lane
Save
Ask
Tour
Hide
Share

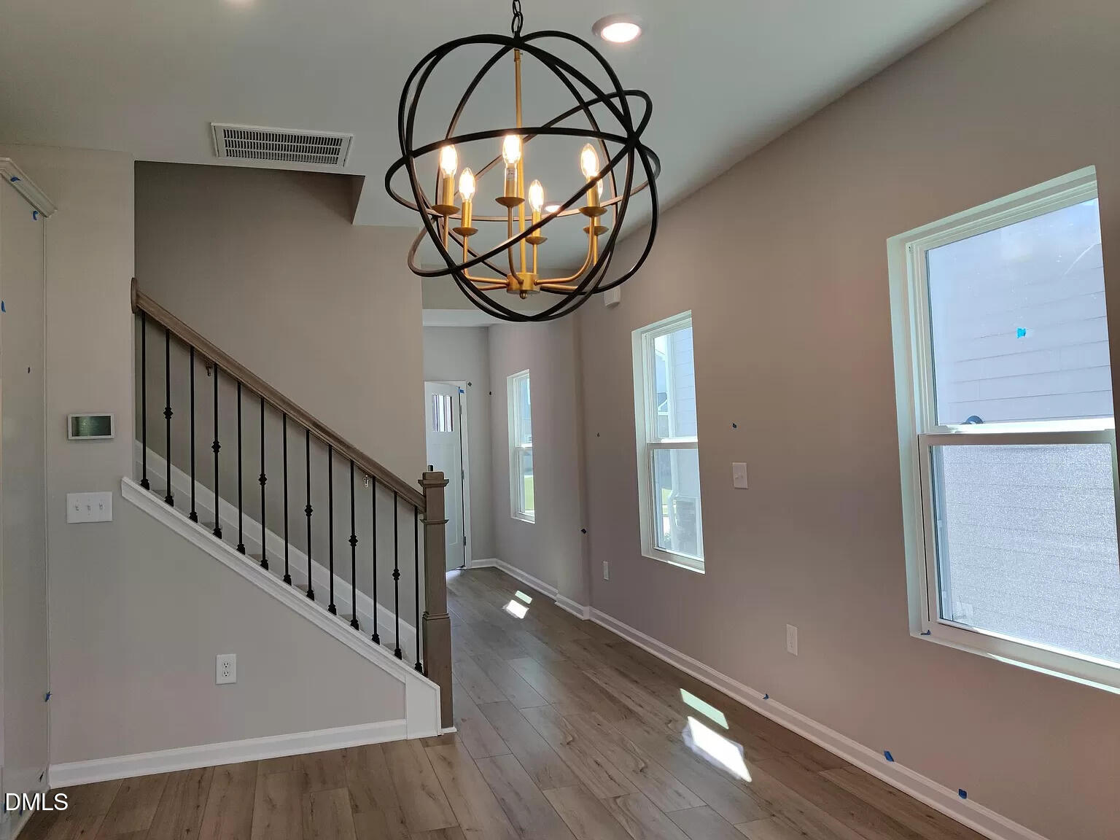
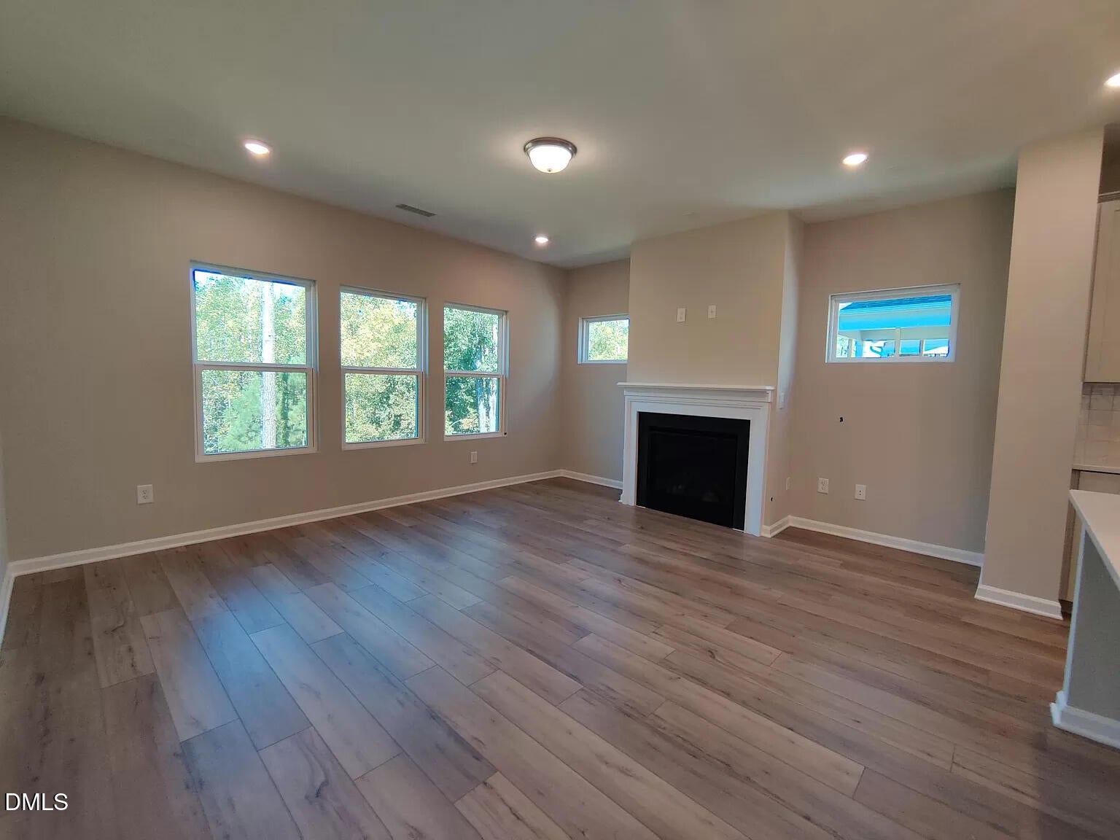
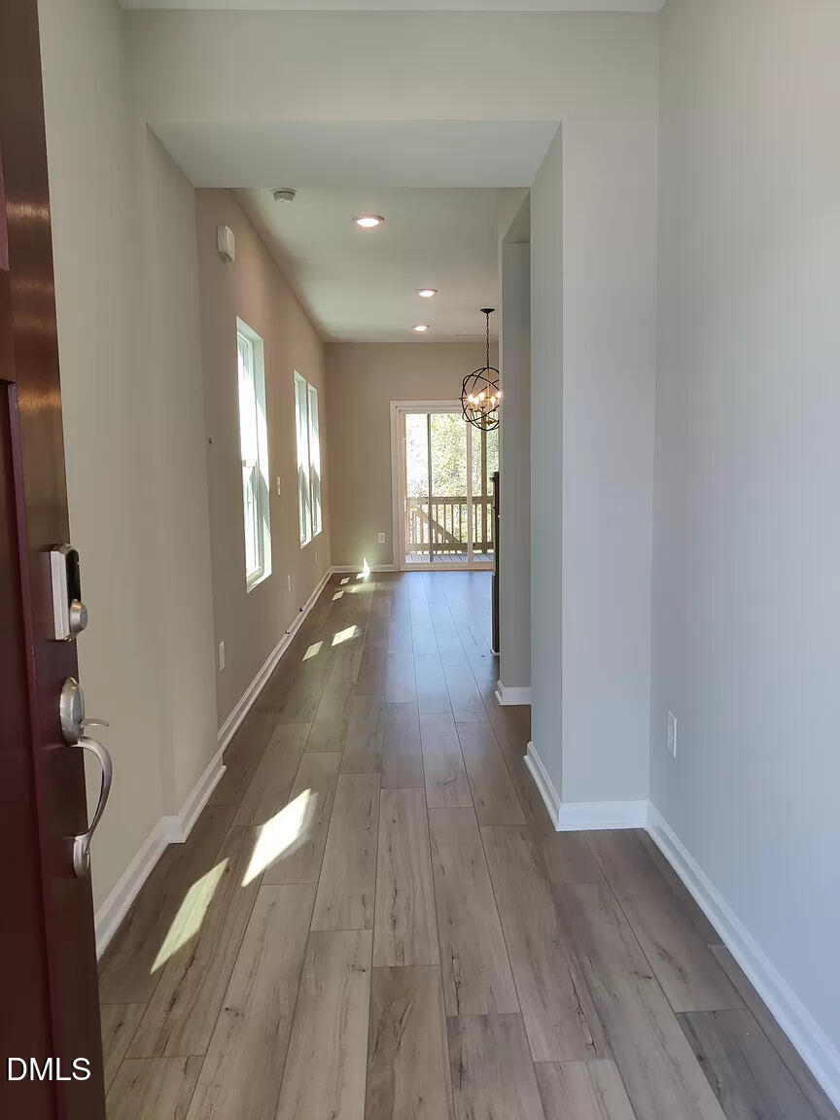
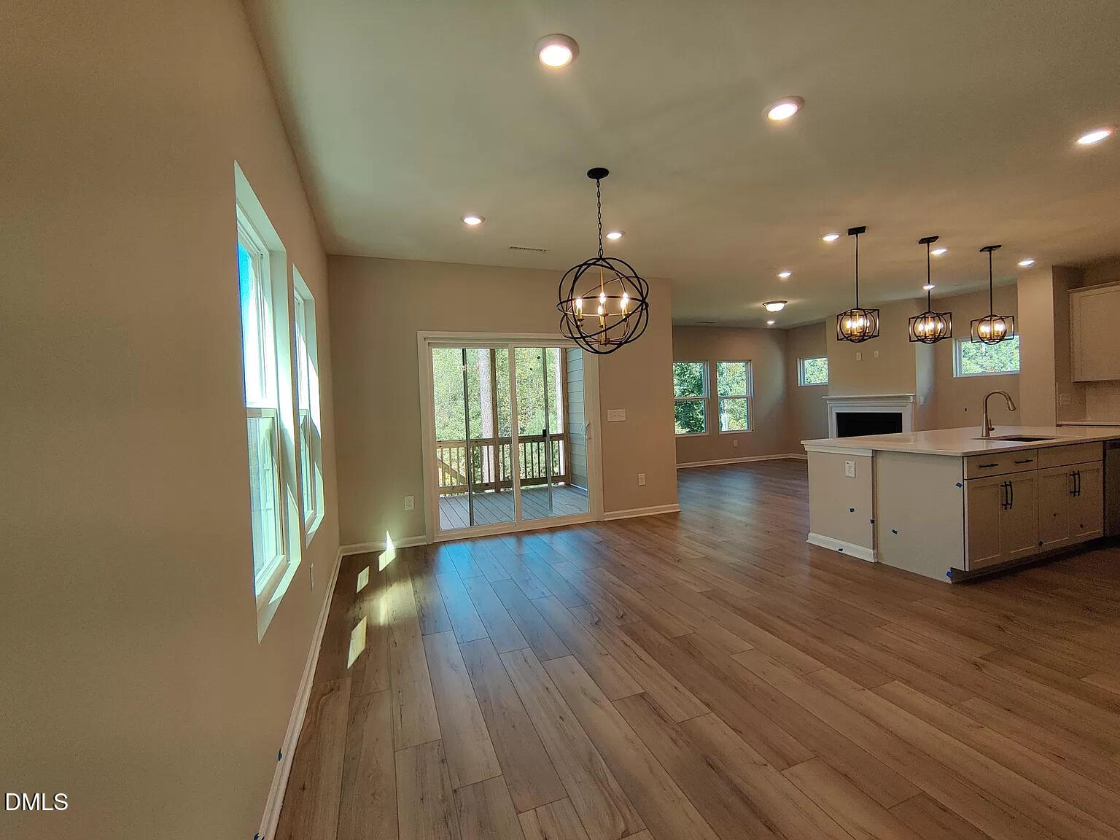
Move in ready on December 5th! Back to trees for added privacy and fully fenced backyard ! Photos are of the actual house! The large quartz kitchen island overlooks the light-filled great room with views to the permanent woods in backyard. This home also includes a finished basement, perfect for a gym or an additional office/study/bedroom space plus a full bath and a living room in basement. 4 bedrooms on 2nd floor. 12 Oaks features resort-style amenities including golf, pool, tennis, and fitness center. Known for their energy-efficient features, our homes help you live a healthier and quieter lifestyle while saving thousands of dollars on utility bills. Applicants must meet ALL of the following application criteria: 1. credit score 630+ 2. monthly household combined salary at least 3 times than monthly rent. 3. No eviction history. 4. No unpaid rent. 5. No crime history. 6. At least 12 month lease 7. No smoking Tenants pay utilities, cable fees, and trash fees. The tenant mows the grass. The landlord pays the HOA fee, property tax, and monthly mortgage.

Save
Ask
Tour
Hide
Share
Listing Snapshot
Price 
$2,950
Days On Site 
5 Days
Bedrooms 
5
Inside Area (SqFt) 
0.0 sqft
Total Baths 
4
Full Baths 
3
Partial Baths 
1
Lot Size 
0.12 Acres
Year Built 
2022
MLS Number 
10199072
Status 
Active
Property Tax 
N/A
HOA/Condo/Coop Fees 
N/A
Sq Ft Source 
N/A
Friends & Family
Recent Activity
5 days agoListing first seen on site
5 days agoListing updated with changes from the MLS
General Features
Acres 
0.12
Attached Garage 
Yes
Available on 
2026-12-05
Garage 
Yes
Garage Spaces 
2
Lease Term 
12 Months
Levels 
Two
Parking 
AttachedGarageCarportDriveway
Parking Spaces 
4
Pets 
Dogs OK
Property Sub Type 
Single Family Residence
Security 
Smoke Detector(s)
Sewer 
Public Sewer
Water Source 
Public
Interior Features
Appliances 
Built-In Gas RangeDryerDouble OvenDishwasherGas RangeOvenRangeRefrigeratorRange HoodTankless Water HeaterWasher/DryerWater Heater
Basement 
Finished
Cooling 
Central Air
Fireplace 
Yes
Fireplace Features 
Living Room
Fireplaces 
1
Flooring 
CarpetCeramic TileTileVinylWood
Heating 
Fireplace(s)
Interior 
Breakfast BarBuilt-in FeaturesChandelierDouble VanityKitchen IslandOpen FloorplanPantryRecessed LightingStone CountersWalk-In Closet(s)High Speed Internet
Laundry Features 
Electric Dryer HookupGas Dryer HookupInsideLaundry RoomIn UnitWasher Hookup
Master Bedroom 
Level - Second
Save
Ask
Tour
Hide
Share
Exterior Features
Exterior 
Rain Gutters
Fencing 
Back Yard
Patio And Porch 
CoveredDeckPatioScreened
Roof 
Synthetic
View 
ForestTrees/Woods
Waterview 
ForestTrees/Woods
Schools
School District
Unknown
Elementary School
Wake - Oakview Elementary School
Middle School
Wake - Lufkin Road Middle
High School
Wake - Apex Friendship High
Listing courtesy of Rong Hu of YIYI REALTY INC


Listings that are marked with an icon are provided courtesy of the Triangle MLS, Inc. of North Carolina, Internet Data Exchange Database. Copyright 2026 Triangle MLS, Inc. of North Carolina. All rights reserved.

Last checked: 2026-10-23 09:21 AM UTC

Neighborhood & Commute
Source: Walkscore
Disclosure: Community information and market data powered by Constellation Data Labs. Information is deemed reliable but not guaranteed.
Save
Ask
Tour
Hide
Share