Homes for Sale in Central North Carolina

Angier | Apex | Cary | Chapel Hill | Clayton | Durham | Fuquay-Varina | Garner | Holly Springs | Knightdale | Morrisville | Raleigh | Wake Forest
Save
Ask
Tour
Hide
Share
$2,750
13 Days On Site

264 Suhani Lane 0
Clayton, NC 27520

For Rent|Single Family Residence|Active
5
Beds
3
Total Baths
3
Full Baths
2,722
SqFt
$1
/SqFt
2024
Built
Subdivision:
Barbour Farms
County:
Johnston

Due to the health concerns created by Coronavirus we are offering personal 1-1 online video walkthough tours where possible.
Call Now: 919-335-5268
Is this the listing for you? We can help make it yours.
919-335-5268
264 Suhani Lane 0264 Suhani Lane 0264 Suhani Lane 0264 Suhani Lane 0
Save
Ask
Tour
Hide
Share

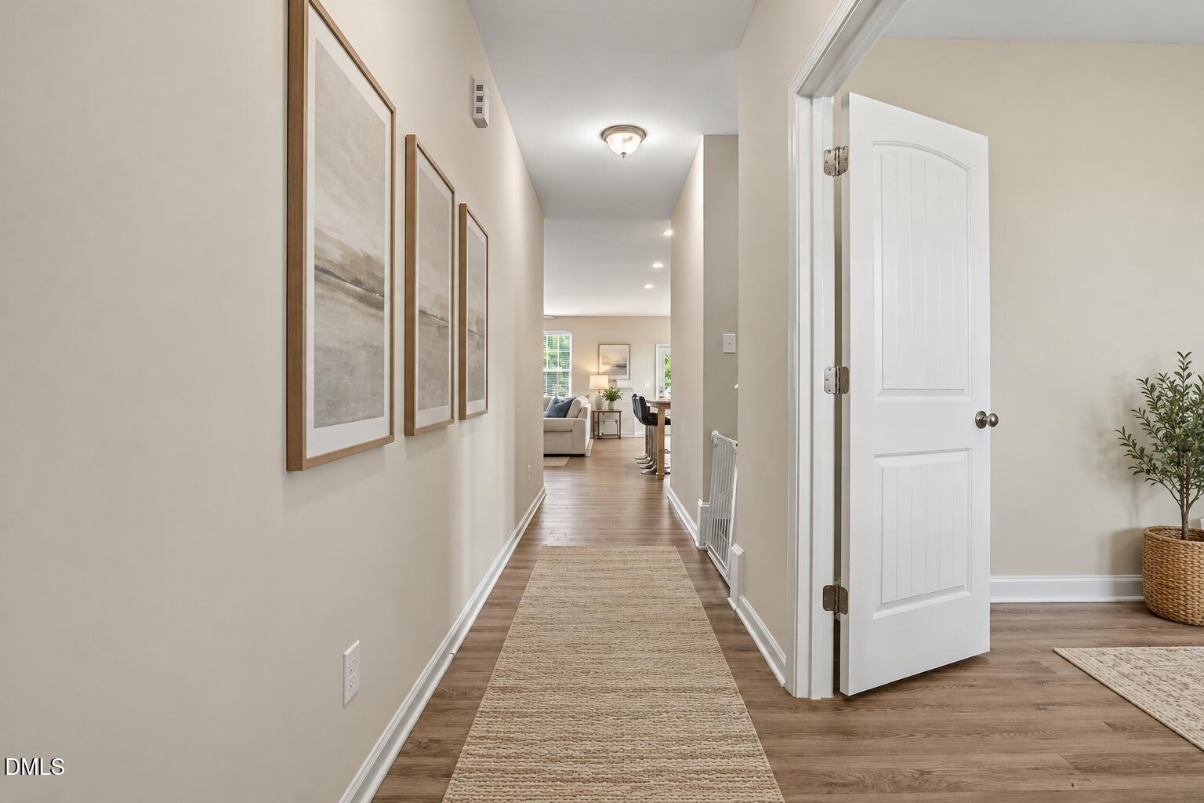
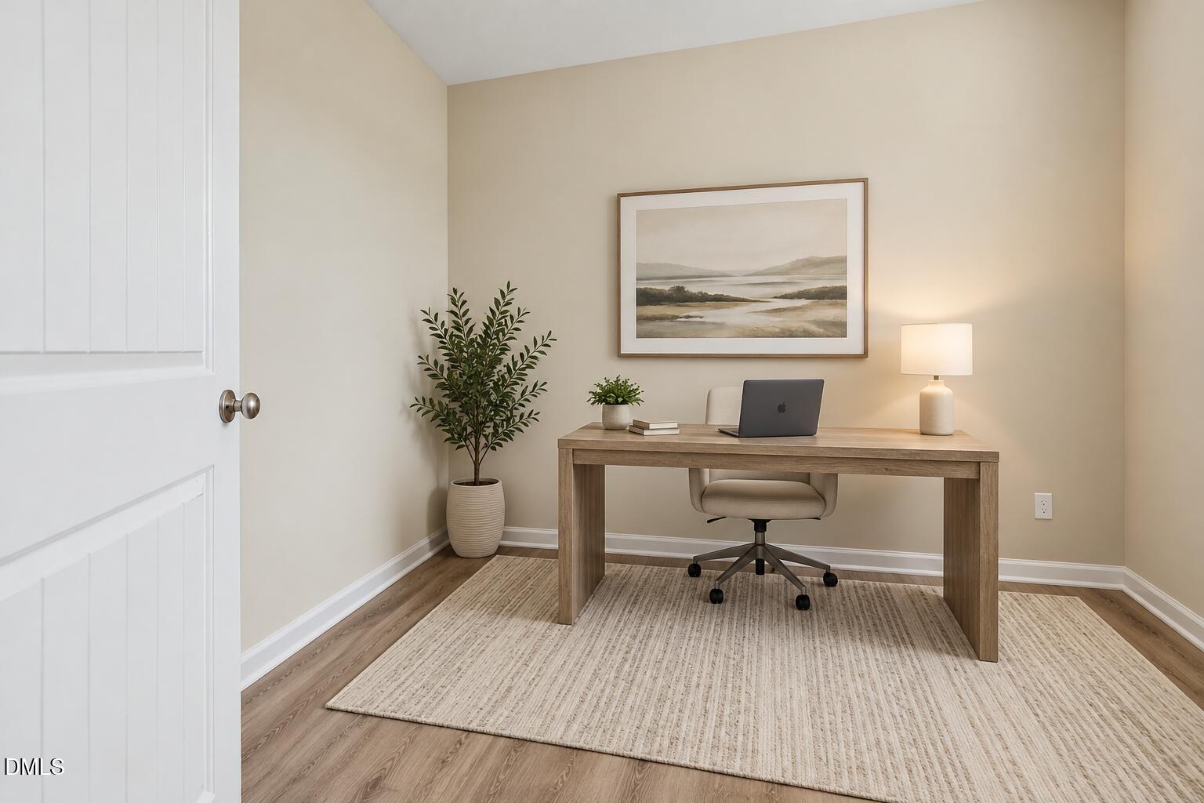
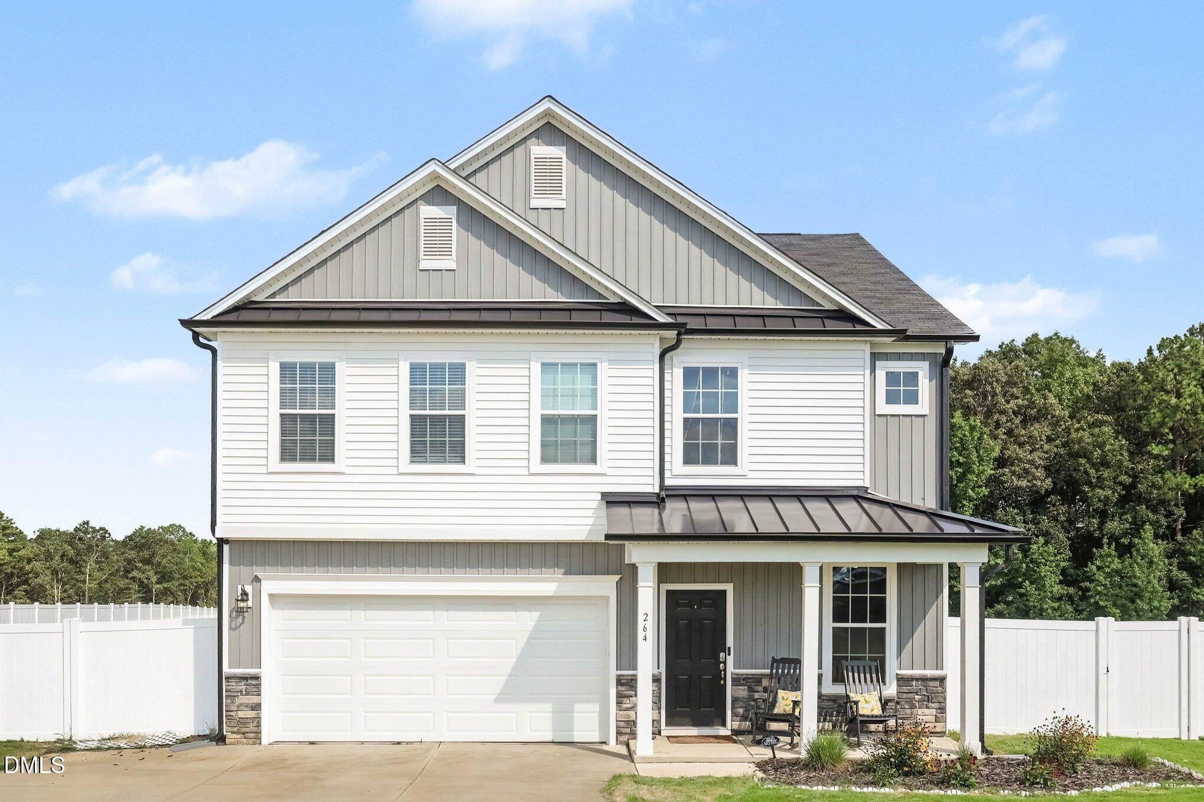
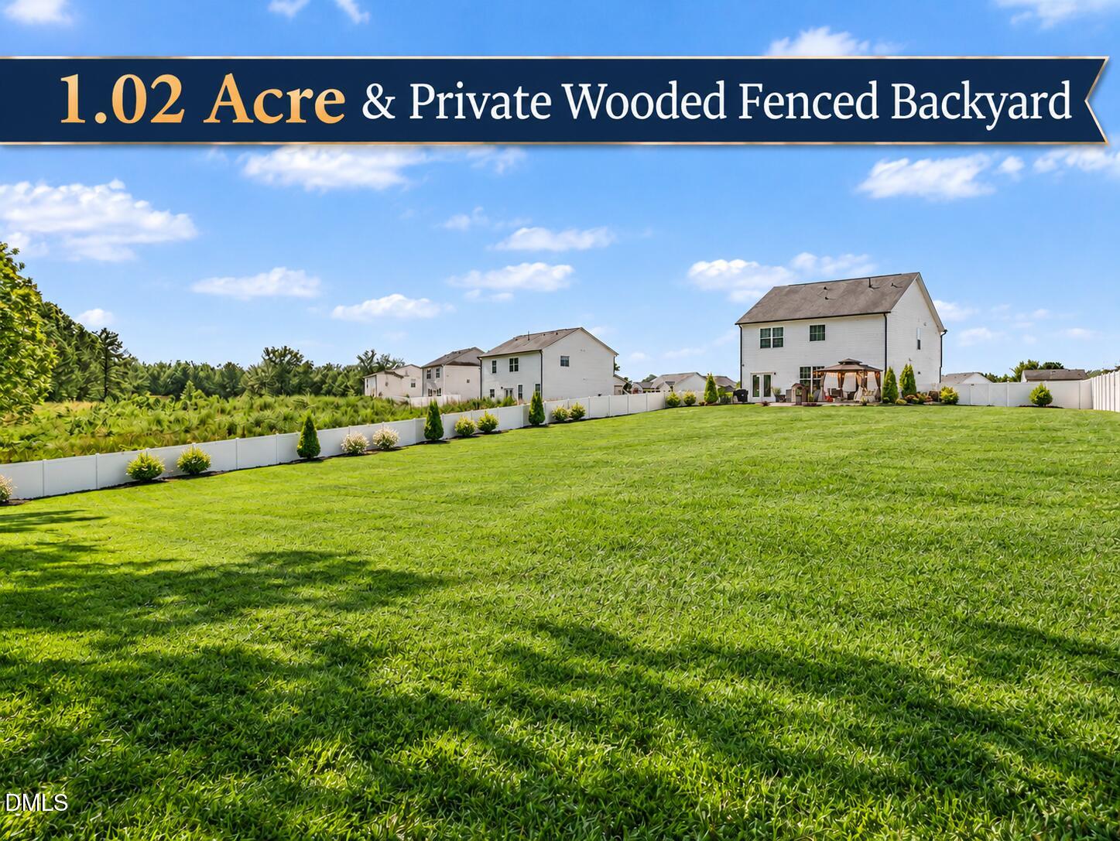
Beautiful 5-bedroom Craftsman-style home situated on just over an acre in Clayton's desirable Barbour Farms community! Offering 2,722 square feet of living space, this home combines modern finishes, a spacious open floor plan, and exceptional privacy. The main level features a gourmet kitchen with an oversized island overlooking the spacious family room and dining area, along with a private office and guest bedroom with a full bath. Upstairs, you'll find a large versatile loft, generously sized bedrooms, and a luxurious primary suite featuring a tiled walk-in shower, soaking garden tub, dual vanities, and an oversized walk-in closet. Enjoy the outdoors in the fully fenced backyard backing to mature woods, offering plenty of privacy and room to relax. The expansive rear patio spans nearly the entire width of the home and includes a covered gazebo, perfect for entertaining, grilling, or enjoying the peaceful surroundings. A large storage shed provides additional storage space. Unlike many newer communities, Barbour Farms features generously sized homesites with plenty of room between neighbors. Conveniently located just minutes from US-70, I-40, the new I-540 extension, Downtown Clayton, and Downtown Smithfield, with easy access to Raleigh, RTP, shopping, dining, parks, and more. Pet-friendly! With over an acre of land and a spacious, fully fenced backyard, this home offers plenty of room for your four-legged family members to enjoy. A rare rental opportunity offering space, privacy, and convenience in a beautiful neighborhood!

Save
Ask
Tour
Hide
Share
Listing Snapshot
Price 
$2,750
Days On Site 
13 Days
Bedrooms 
5
Inside Area (SqFt) 
2,722 sqft
Total Baths 
3
Full Baths 
3
Partial Baths 
N/A
Lot Size 
1.02 Acres
Year Built 
2024
MLS Number 
10200792
Status 
Active
Property Tax 
N/A
HOA/Condo/Coop Fees 
N/A
Sq Ft Source 
N/A
Friends & Family
Recent Activity
2 weeks agoListing first seen on site
2 weeks agoListing updated with changes from the MLS
General Features
Acres 
1.02
Attached Garage 
Yes
Available on 
2026-12-01
Garage 
Yes
Garage Spaces 
2
Lease Term 
12 Months
Levels 
Two
Parking 
AttachedGarageConcreteDrivewayGarage Faces FrontGarage Door OpenerOff StreetParking Pad
Parking Spaces 
6
Pets 
Cats OKDogs OK
Property Sub Type 
Single Family Residence
Sewer 
Septic Tank
SqFt Above 
2722
SqFt Total 
2722
Utilities 
Cable AvailableElectricity ConnectedNatural Gas ConnectedWater ConnectedSewer Connected
Water Source 
Public
Interior Features
Appliances 
DryerDishwasherElectric RangeMicrowaveRefrigeratorWasher
Cooling 
Central AirCeiling Fan(s)
Flooring 
CarpetVinyl
Heating 
CentralForced AirNatural Gas
Interior 
Ceiling Fan(s)High Speed InternetKitchen IslandOpen FloorplanPantryRecessed LightingTray Ceiling(s)Walk-In Closet(s)
Laundry Features 
Electric Dryer HookupLaundry RoomIn UnitUpper LevelWasher Hookup
Bedroom 2 
Dimensions - 14.8 x 9.6Level - Main
Bedroom 3 
Dimensions - 10.3 x 12.1Level - Second
Bedroom 4 
Dimensions - 10.1 x 9.8Level - Second
Bedroom 5 
Dimensions - 9.5 x 11.8Level - Second
Kitchen 
Dimensions - 13.4 x 8.1Level - Main
Living Room 
Dimensions - 16.6 x 12.3Level - Main
Loft 
Dimensions - 13.0 x 14.9Level - Second
Master Bedroom 
Dimensions - 12.4 x 12.8Level - Second
Office 
Dimensions - 9.2 x 8.5Level - Main
Save
Ask
Tour
Hide
Share
Exterior Features
Exterior 
Private YardRain Gutters
Fencing 
Back YardVinylFenced
Lot Features 
LandscapedPrivate
Other Structures 
Storage
Patio And Porch 
Front PorchPatio
View 
Trees/Woods
Waterview 
Trees/Woods
Schools
School District
Unknown
Elementary School
Johnston - Wilsons Mills Elementary
Middle School
Johnston - Smithfield Middle
High School
Johnston - Wilsons Mills High School
Listing courtesy of Dwayne Dixon of Chanticleer Properties LLC


Listings that are marked with an icon are provided courtesy of the Triangle MLS, Inc. of North Carolina, Internet Data Exchange Database. Copyright 2026 Triangle MLS, Inc. of North Carolina. All rights reserved.

Last checked: 2026-11-12 02:11 PM UTC

Neighborhood & Commute
Source: Walkscore
Disclosure: Community information and market data powered by Constellation Data Labs. Information is deemed reliable but not guaranteed.
Save
Ask
Tour
Hide
Share