
Homes for Sale in Central North Carolina
Angier | Apex | Cary | Chapel Hill | Clayton | Durham | Fuquay-Varina | Garner | Holly Springs | Knightdale | Morrisville | Raleigh | Wake Forest801 St Charles StreetDurham, NC 27713
Due to the health concerns created by Coronavirus we are offering personal 1-1 online video walkthough tours where possible.
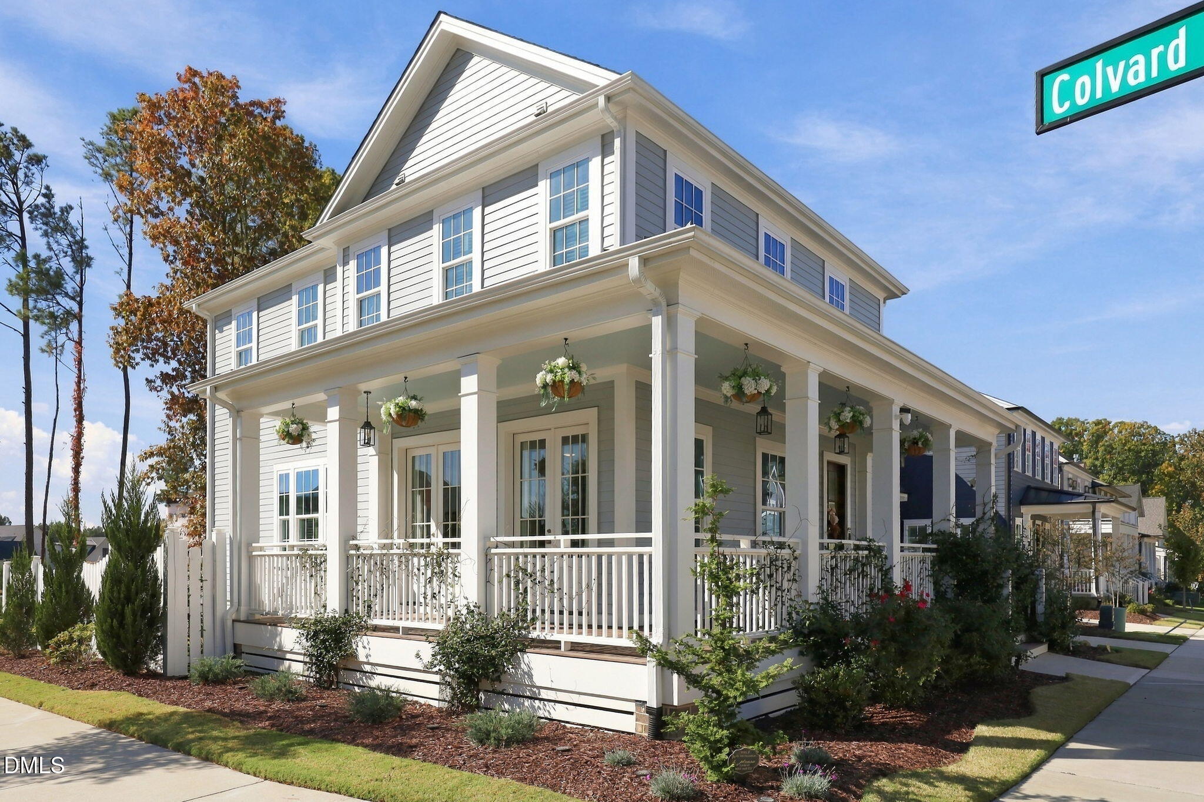
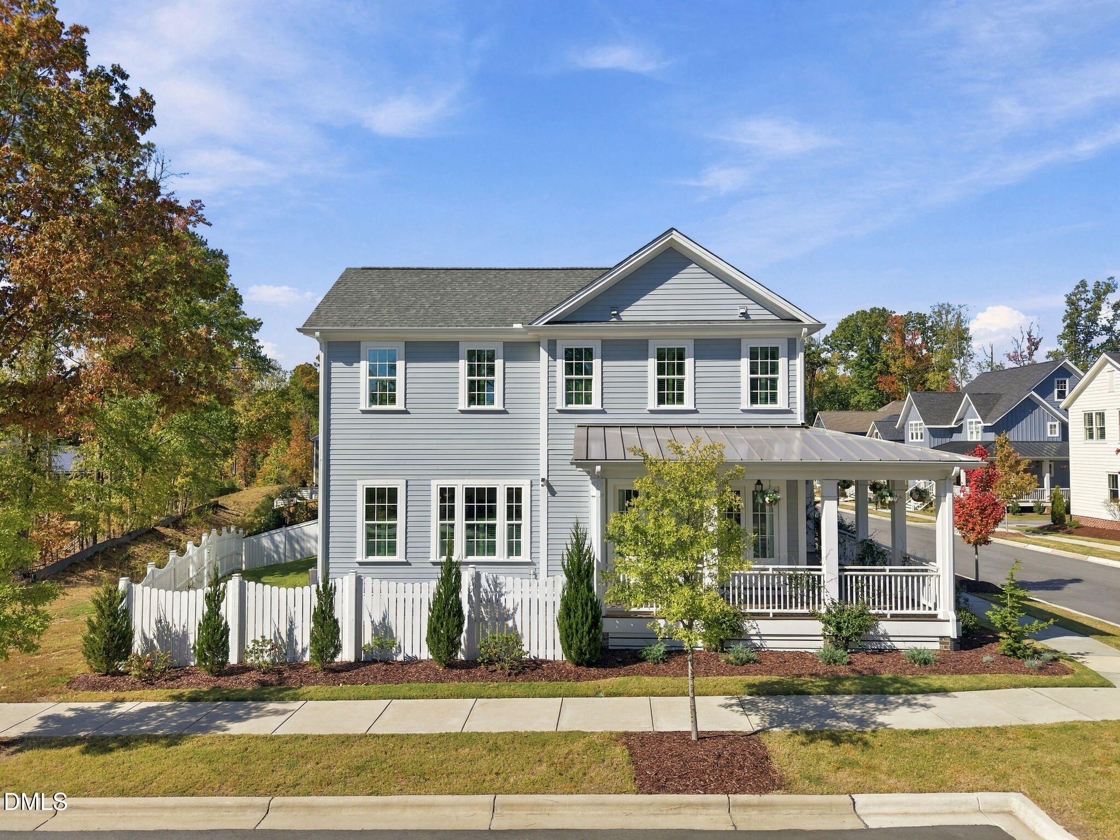
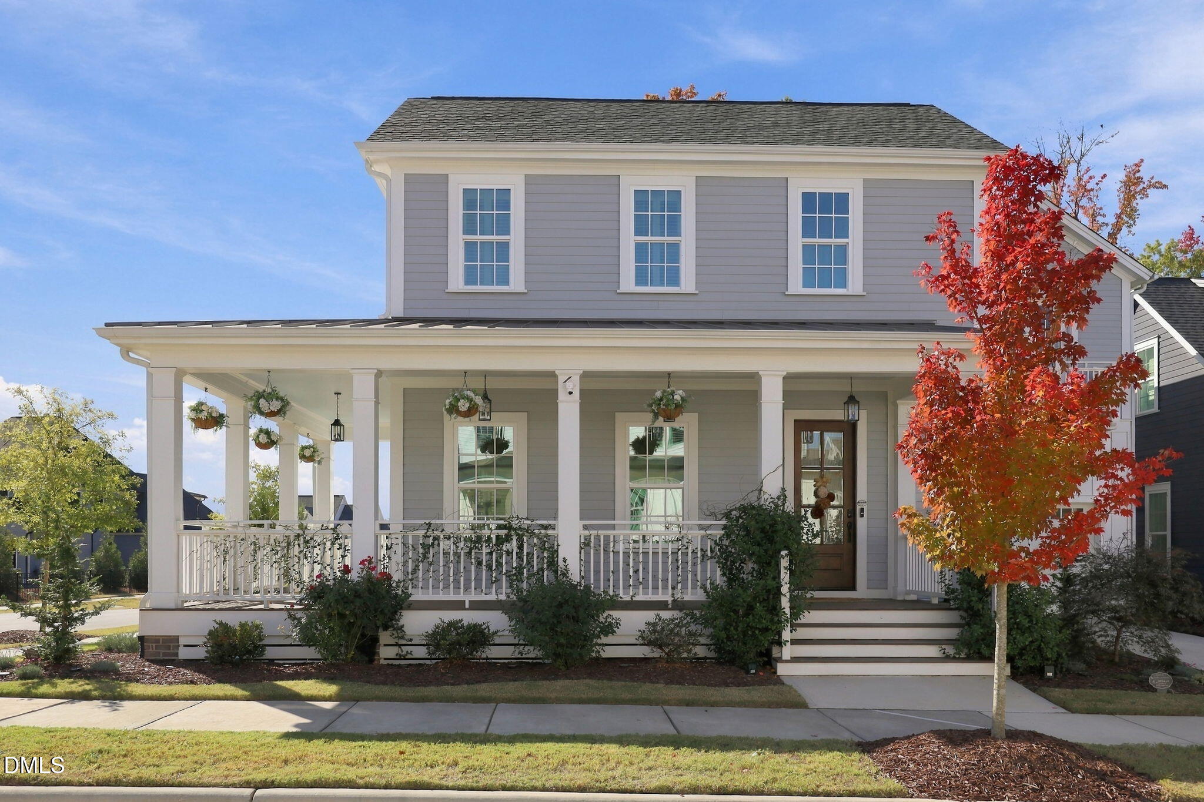
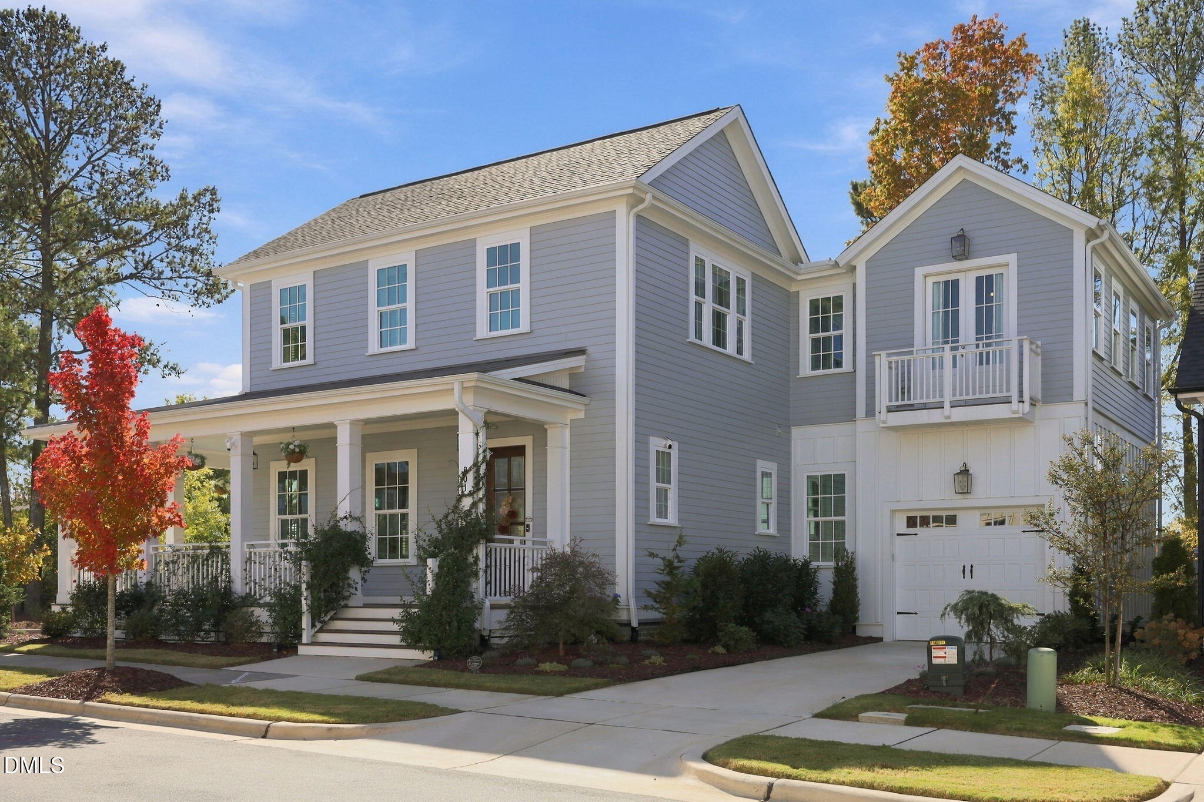
Experience the perfect blend of luxury, comfort, and convenience in this beautifully furnished, like new Homes by Dickerson residence, ideally positioned on a premium corner lot in Durham's highly sought after 751 South community. Offering four bedrooms, four full bathrooms, designer selected furnishings and exceptional craftsmanship throughout, this home delivers an elevated, turnkey living experience for those seeking the comforts of home without the commitment of purchasing. Whether relocating to the Triangle, completing a professional assignment, or simply enjoying an extended stay, this exceptional property offers the flexibility to settle in and immediately feel at home. From the inviting wraparound front porch to the light filled interiors, every space reflects a thoughtful balance of timeless architecture and sophisticated design. An abundance of windows welcomes natural light throughout the home, complementing beautiful hardwood floors, custom millwork, plantation shutters, designer lighting, and an elegant collection of furnishings that create a warm yet refined atmosphere. At the heart of the home, the stunning kitchen pairs crisp white cabinetry, quartz countertops, a beautiful designer backsplash, stainless steel appliances, and an expansive island with stylish finishes and exceptional functionality. The adjoining dining area is surrounded by windows, creating a wonderful setting for everything from casual mornings to dinner with friends. The beautifully furnished living room offers an equally welcoming retreat, complete with a fireplace, custom architectural details, and comfortable seating. A versatile first floor bedroom, currently furnished as a home office, provides an ideal work from home environment or additional guest accommodations, with the convenience of a full bathroom on the main level. Upstairs, thoughtfully designed bedroom suites and beautifully appointed bathrooms provide comfortable private spaces for residents and guests alike. Outside, the desirable corner lot offers additional breathing room, wonderful natural light, and a fenced yard for enjoying the outdoors. The expansive wraparound front porch provides the perfect place to unwind, greet neighbors, or simply enjoy the charm of this picturesque community. Even better, the neighborhood's resort-style pool and clubhouse are conveniently close to home. THE 751 SOUTH LIFESTYLE: Inspired by traditional neighborhood design, 751 South offers a unique blend of community, connection, and resort style amenities. Residents enjoy beautifully landscaped streetscapes, 14 pocket parks, two playgrounds, a community garden, a resort style swimming pool with a separate children's pool, an inviting clubhouse, and a well equipped fitness center. An active social calendar featuring wine clubs, book clubs, live music, movie nights, seasonal celebrations, and community gatherings creates a welcoming environment where neighbors quickly become friends. With sidewalks, green spaces, and inviting front porches throughout, 751 South offers a refreshing sense of neighborhood rarely found in newer communities. EXCEPTIONAL TRIANGLE LOCATION: Perfectly positioned in southern Durham, 751 South offers convenient access to Research Triangle Park, Raleigh/Durham International Airport, Duke University, Duke University Hospital, UNC-Chapel Hill, and the region's major employment and medical centers. Nearby I-40 makes commuting throughout Raleigh, Durham, Cary, and Chapel Hill convenient, while The Streets at Southpoint provides an impressive collection of shopping, dining, and entertainment options just minutes away. Outdoor enthusiasts will appreciate proximity to the American Tobacco Trail and an abundance of nearby recreational opportunities. FULLY FURNISHED | FLEXIBLE LEASE TERMS: 6, 9, or 12 month lease options, this is an ideal solution for corporate relocations, traveling medical professionals or executive assignments and those seeking a luxurious temporary home. NO CATS!
| 2 weeks ago | Listing first seen on site | |
| 2 weeks ago | Listing updated with changes from the MLS |

Listings that are marked with an icon are provided courtesy of the Triangle MLS, Inc. of North Carolina, Internet Data Exchange Database. Copyright 2026 Triangle MLS, Inc. of North Carolina. All rights reserved.
Last checked: 2026-11-12 02:06 PM UTC
Did you know? You can invite friends and family to your search. They can join your search, rate and discuss listings with you.