Homes for Sale in Central North Carolina

Angier | Apex | Cary | Chapel Hill | Clayton | Durham | Fuquay-Varina | Garner | Holly Springs | Knightdale | Morrisville | Raleigh | Wake Forest
Save
Ask
Tour
Hide
Share
$2,200
6 Days On Site

794 Roy Adams Road
Angier, NC 27501

For Rent|Single Family Residence|Active
4
Beds
3
Total Baths
2
Full Baths
1
Partial Bath
—
SqFt
—
/SqFt
2026
Built
Subdivision:
Myrtle Meadows
County:
Harnett

Due to the health concerns created by Coronavirus we are offering personal 1-1 online video walkthough tours where possible.
Call Now: 919-335-5268
Is this the listing for you? We can help make it yours.
919-335-5268
794 Roy Adams Road794 Roy Adams Road794 Roy Adams Road794 Roy Adams Road
Save
Ask
Tour
Hide
Share

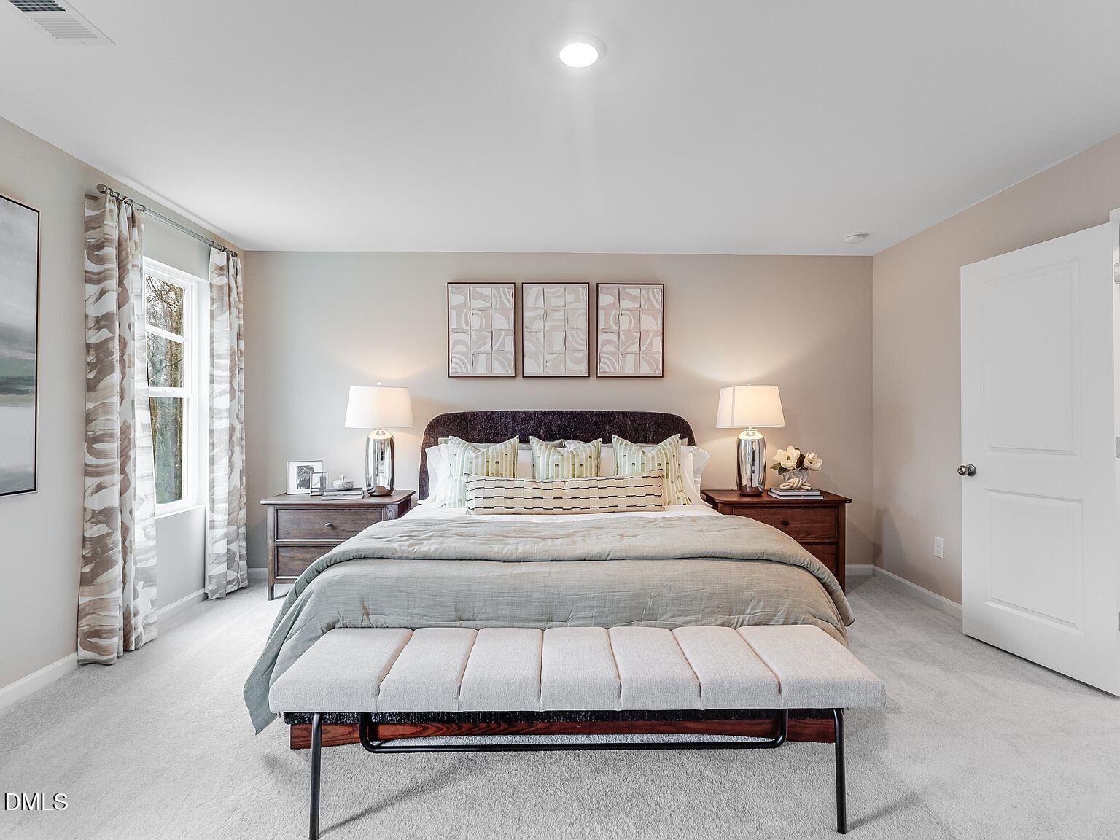
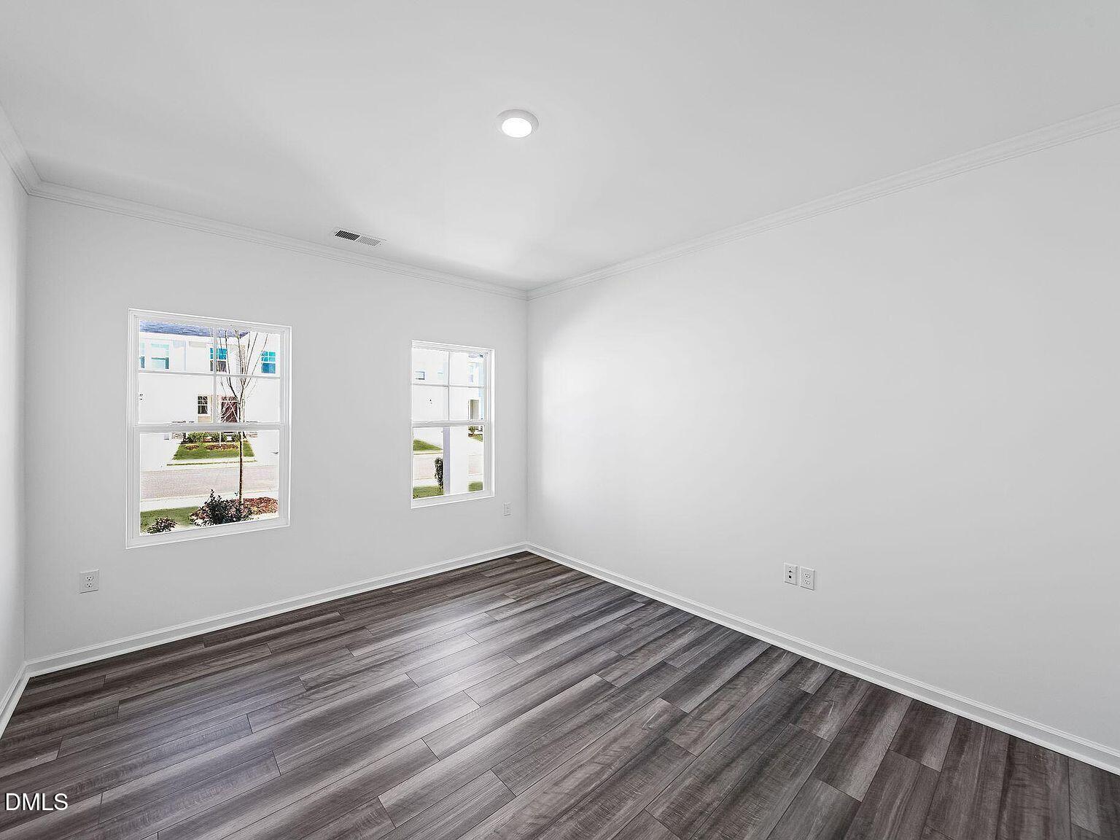
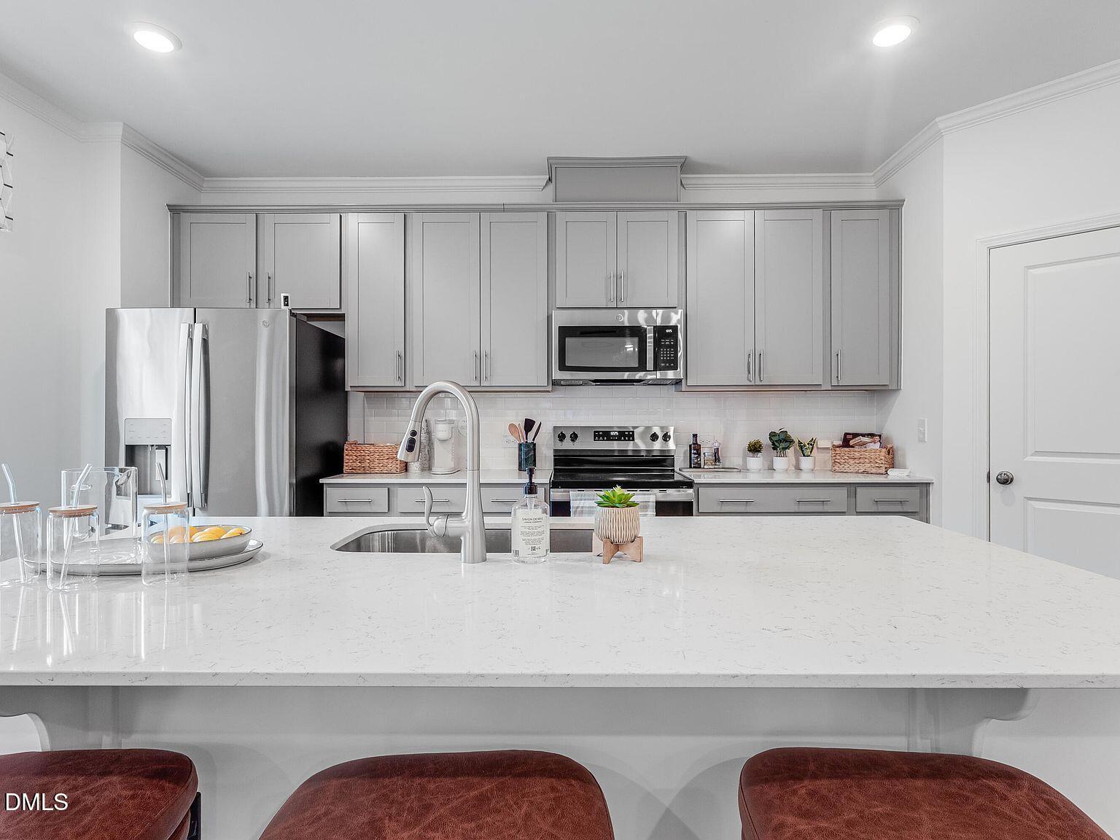
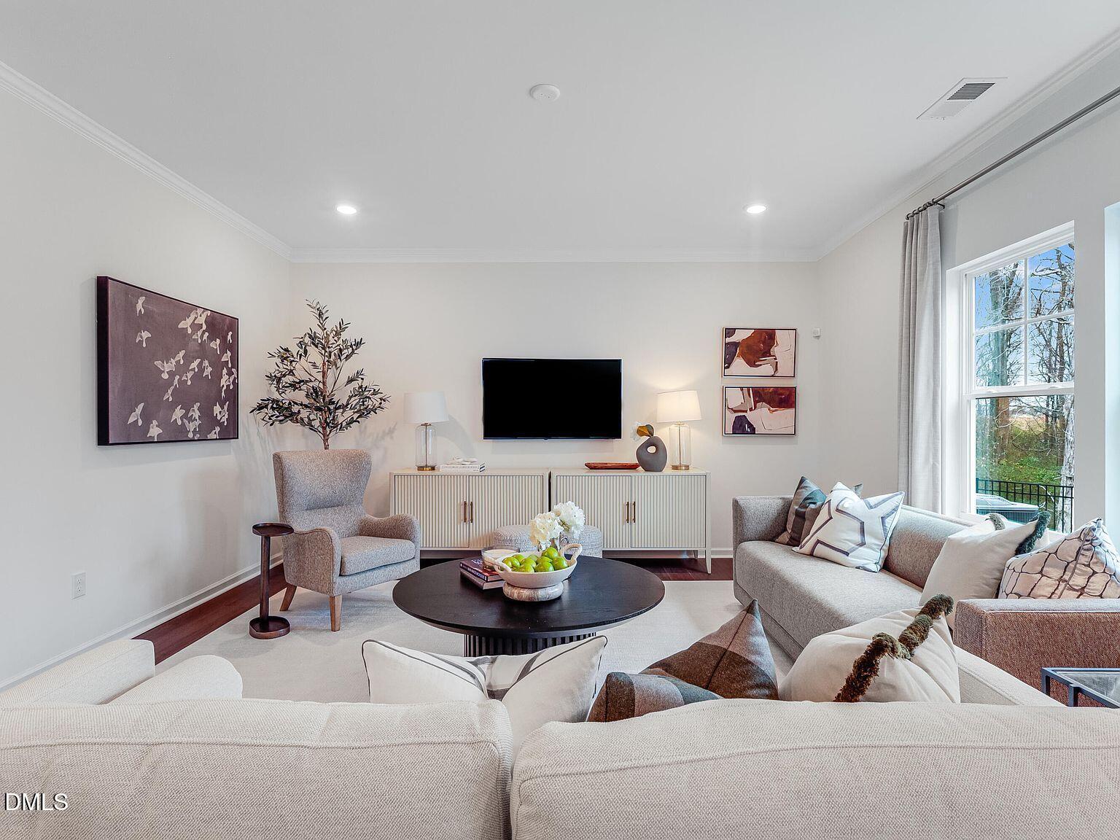
Welcome to this pristine, newly constructed single-family home located in the desirable Myrtle Meadows community. The popular Winston floor plan offers an expansive layout featuring four spacious bedrooms, two and a half bathrooms, and a versatile upper-level loft perfect for entertainment or play. The main level welcomes you with a private study ideal for a home office, leading into an open-concept Great Room that flows seamlessly into the modern kitchen and dining area. The kitchen boasts sleek finishes, premium stainless steel appliances, and a central island designed for effortless meal prep and gathering. Upstairs, the luxurious primary suite offers a private oasis with a generous walk-in closet and en-suite bath, positioned alongside three additional bedrooms and a convenient second-floor laundry room. Situated on a level lot with a two-car attached garage and a concrete rear patio, this turnkey residence perfectly balances functional square footage with modern suburban living.

Save
Ask
Tour
Hide
Share
Listing Snapshot
Price 
$2,200
Days On Site 
6 Days
Bedrooms 
4
Inside Area (SqFt) 
0.0 sqft
Total Baths 
3
Full Baths 
2
Partial Baths 
1
Lot Size 
0.2 Acres
Year Built 
2026
MLS Number 
10201911
Status 
Active
Property Tax 
N/A
HOA/Condo/Coop Fees 
N/A
Sq Ft Source 
N/A
Friends & Family
Recent Activity
7 days agoListing first seen on site
7 days agoListing updated with changes from the MLS
General Features
Acres 
0.2
Attached Garage 
Yes
Available on 
2026-11-09
Garage 
Yes
Garage Spaces 
2
Lease Term 
12 Months
Levels 
Two
Parking 
AttachedGarageDrivewayGarage Faces FrontGarage Door OpenerPaved
Parking Spaces 
4
Pets 
Cats OKDogs OKSize Limit
Property Condition 
New Construction
Property Sub Type 
Single Family Residence
Security 
Smoke Detector(s)
Sewer 
Public Sewer
Water Source 
Public
Interior Features
Appliances 
Built-In Electric OvenBuilt-In RangeDryerDishwasherENERGY STAR Qualified RefrigeratorElectric RangeElectric Water HeaterFree-Standing Electric RangeFree-Standing RefrigeratorFree-Standing RangeFreezerGas Water HeaterIce MakerMicrowaveRangeRefrigeratorStainless Steel Appliance(s)WasherWasher/DryerWater Heater
Cooling 
Central AirElectric
Flooring 
CarpetTileWoodVinyl
Heating 
CeilingForced Air
Interior 
Breakfast BarBuilt-in FeaturesCrown MoldingDouble VanityKitchen IslandOpen FloorplanRecessed LightingStone CountersWalk-In Closet(s)
Laundry Features 
InsideLaundry RoomUpper Level
Bedroom 2 
Level - Upper
Bedroom 3 
Level - Upper
Bedroom 4 
Level - Upper
Dining Room 
Level - Main
Kitchen 
Level - Main
Laundry 
Level - Upper
Master Bedroom 
Level - Upper
Save
Ask
Tour
Hide
Share
Exterior Features
Exterior 
Private YardRain Gutters
Fencing 
Back YardFencedNone
Lot Features 
Back Yard
Patio And Porch 
CoveredEnclosedFront PorchPatioPorchScreened
View 
NeighborhoodTrees/Woods
Waterview 
NeighborhoodTrees/Woods
Community Features
Community Features 
CurbsParkPlaygroundSuburbanStreet LightsSidewalks
Schools
School District
Unknown
Elementary School
Harnett - North Harnett Primary
Middle School
Harnett - Harnett Central Middle
High School
Harnett - Harnett Central High
Listing courtesy of Jignesh Chandarana of NEWS REALTY LLC


Listings that are marked with an icon are provided courtesy of the Triangle MLS, Inc. of North Carolina, Internet Data Exchange Database. Copyright 2026 Triangle MLS, Inc. of North Carolina. All rights reserved.

Last checked: 2026-11-12 02:11 PM UTC

Neighborhood & Commute
Source: Walkscore
Disclosure: Community information and market data powered by Constellation Data Labs. Information is deemed reliable but not guaranteed.
Save
Ask
Tour
Hide
Share