Homes for Sale in Central North Carolina

Angier | Apex | Cary | Chapel Hill | Clayton | Durham | Fuquay-Varina | Garner | Holly Springs | Knightdale | Morrisville | Raleigh | Wake Forest
Save
Ask
Tour
Hide
Share
$4,950
2 Days On Site

109 William Henry Way
Cary, NC 27519

For Rent|Single Family Residence|Active
6
Beds
5
Total Baths
5
Full Baths
—
SqFt
—
/SqFt
2007
Built
Subdivision:
Carpenter Village
County:
Wake

Due to the health concerns created by Coronavirus we are offering personal 1-1 online video walkthough tours where possible.
Call Now: 919-335-5268
Is this the listing for you? We can help make it yours.
919-335-5268
109 William Henry Way109 William Henry Way109 William Henry Way109 William Henry Way
Save
Ask
Tour
Hide
Share

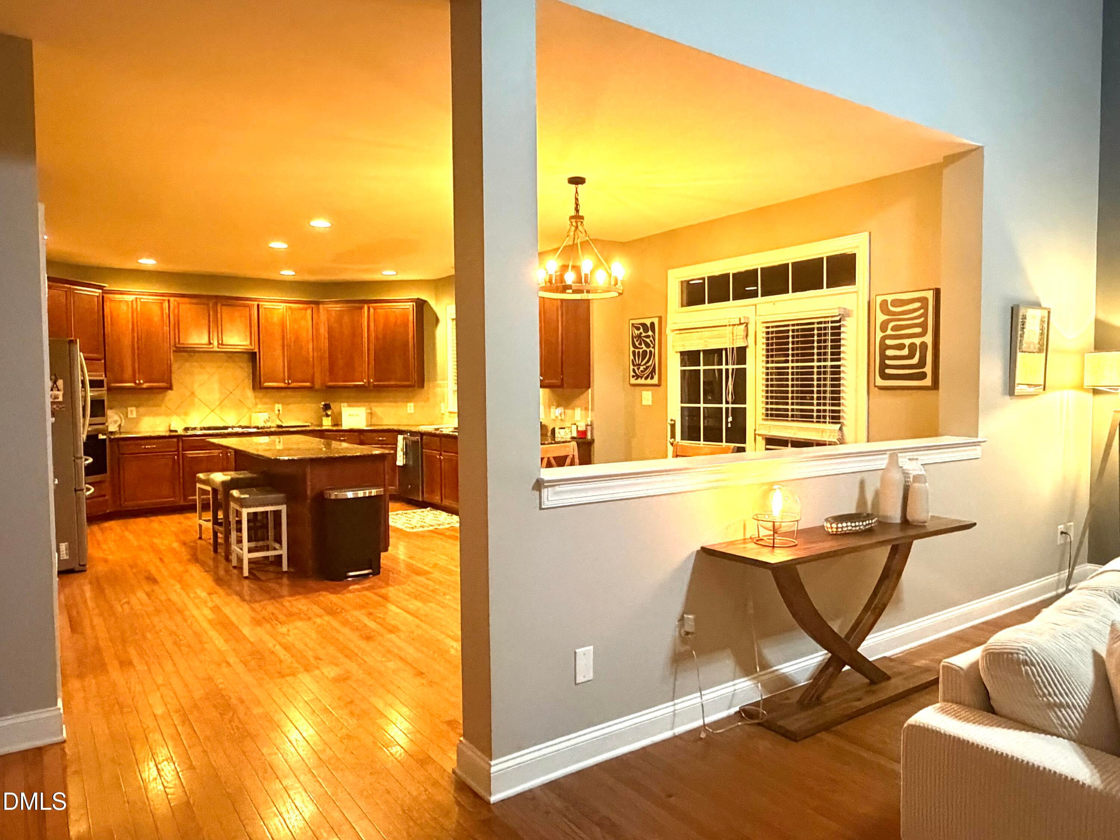
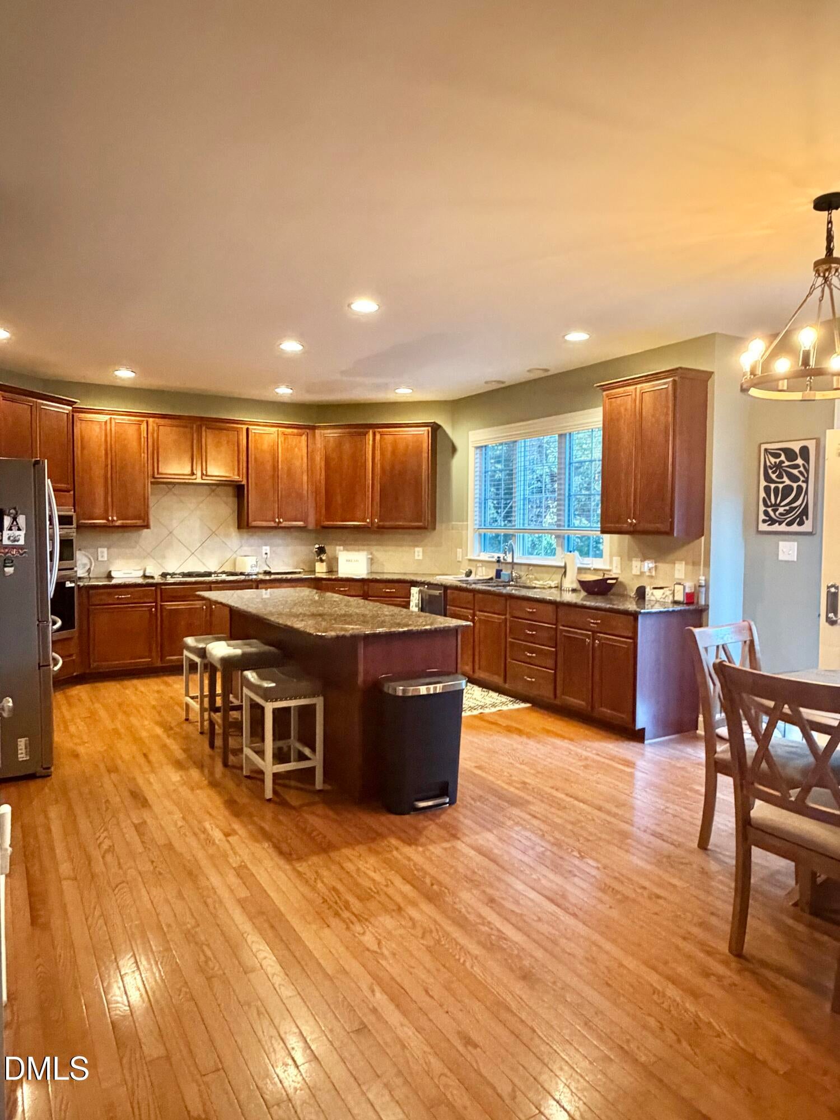
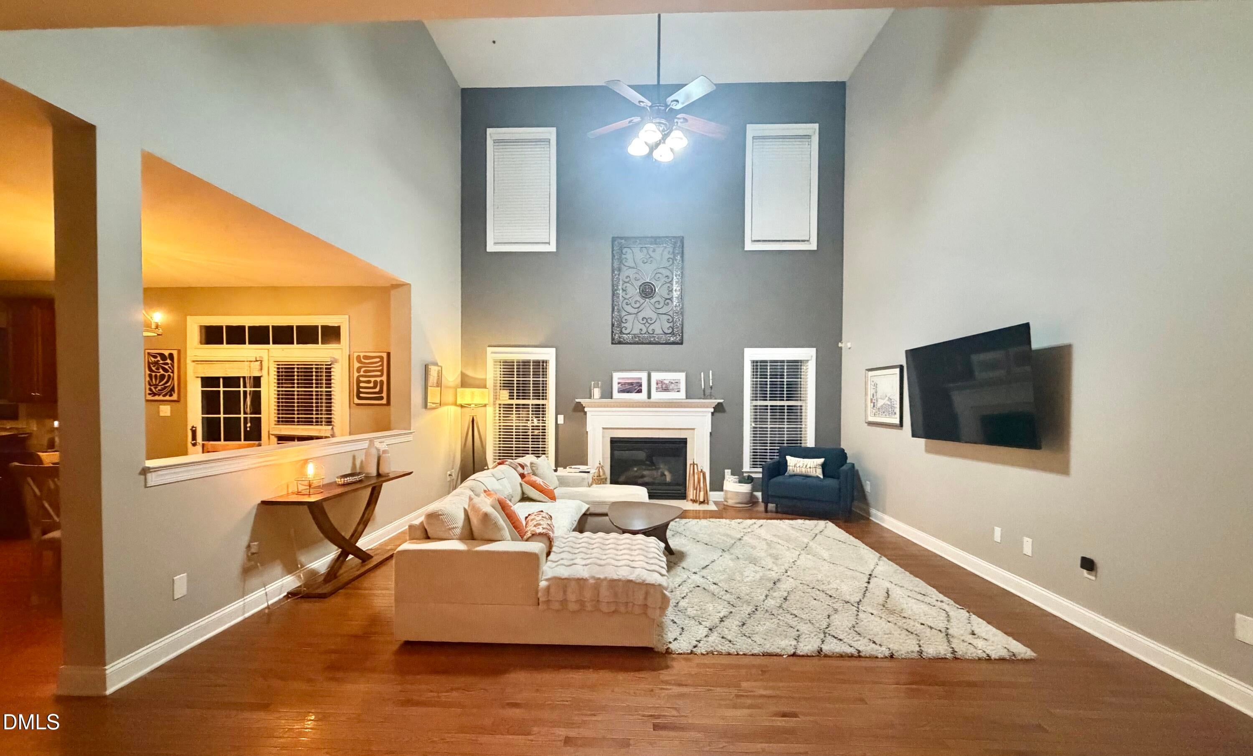
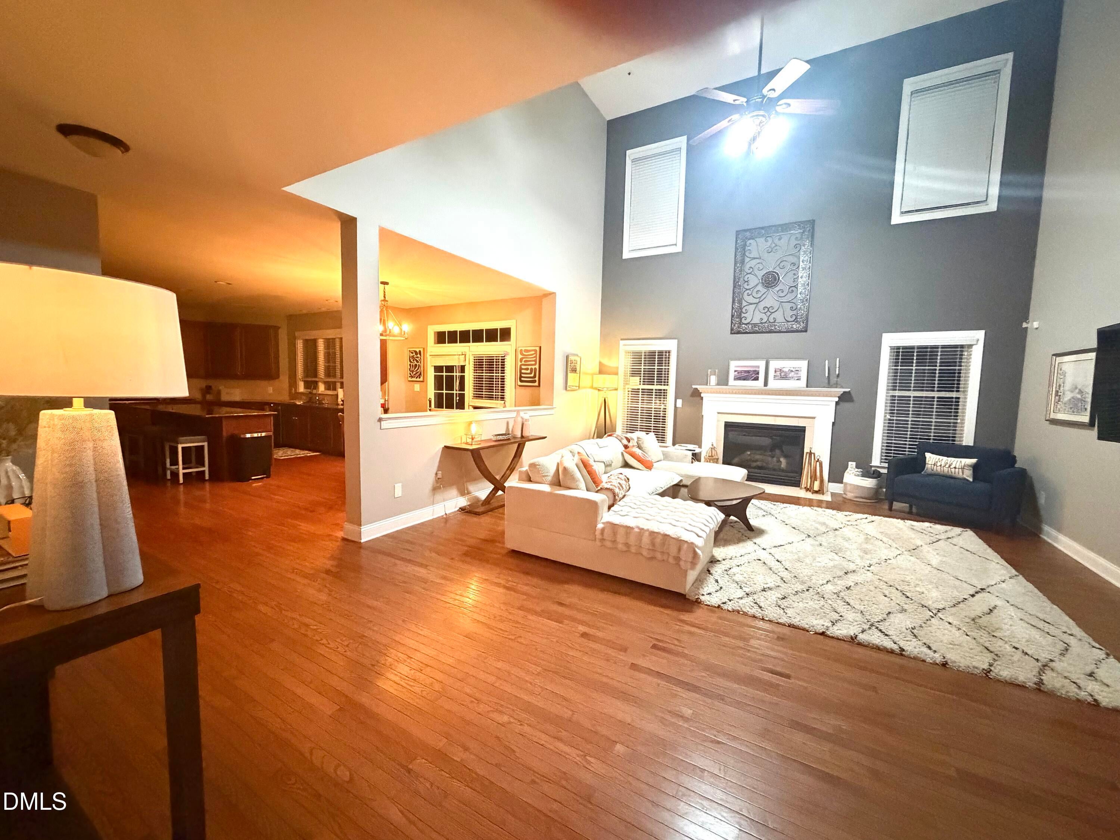
Stunning 6-bedroom, 5-bathroom executive home with finished Basement situated in the highly sought-after Estates at Olde Carpenter/Carpenter Village! Boasting over 5,700 sq. ft. of finished luxury living space, this property combines prime Cary location with unmatched entertainment features. MAIN LEVEL & KITCHEN: * Open-concept floor plan with hardwood flooring throughout the main level. * Gourmet kitchen featuring a center island, granite countertops, premium stainless-steel appliances, and seamless flow into the family room with a cozy fireplace. * Convenient first-floor guest bedroom and full bath. * Dedicated mudroom with built-ins, first-floor laundry, and a welcoming, oversized stone front porch. UPPER LEVEL: * Expansive primary retreat featuring crown molding, a tray ceiling with a private sitting area, three huge walk-in closets, and a spa-like bath with double vanities and a jetted tub. * Secondary bedrooms include a Jack-and-Jill bath plus an additional bedroom with an en-suite full bath. FULLY FINISHED BASEMENT: * Incredible entertainment hub featuring a massive living space, full bar/kitchenette, additional bedroom, full bathroom, and a professional-grade dedicated theater room equipped with 7.1 surround sound. COMMUNITY & LOCATION: * Enjoy top-tier community amenities: swimming pool, playgrounds, tennis courts, and scenic walking trails around the lakes. * Zoned for top-rated schools: Green Hope Elementary, Allston Ridge Middle, and Green Hope High School. * Walkable to the elementary & high school and minutes from RTP, I-540, Parkside Village, and RDU Airport. High-speed Google Fiber and AT&T Fiber available!

Save
Ask
Tour
Hide
Share
Listing Snapshot
Price 
$4,950
Days On Site 
2 Days
Bedrooms 
6
Inside Area (SqFt) 
0.0 sqft
Total Baths 
5
Full Baths 
5
Partial Baths 
N/A
Lot Size 
0.2 Acres
Year Built 
2007
MLS Number 
10202431
Status 
Active
Property Tax 
N/A
HOA/Condo/Coop Fees 
N/A
Sq Ft Source 
N/A
Friends & Family
Recent Activity
3 days agoListing first seen on site
3 days agoListing updated with changes from the MLS
General Features
Acres 
0.2
Attached Garage 
Yes
Available on 
2026-11-08
Building Features 
Primary Walk-In Closet(s)Security SystemWhirlpool TubTotal Area Heated
Carport 
1
Garage 
Yes
Garage Spaces 
2
Lease Term 
12 Months
Levels 
Two
Parking 
AttachedGarageCarportAdditional ParkingDrivewayElectric Vehicle Charging Station(s)
Parking Spaces 
10
Pets 
Cats OKDogs OKYes
Property Condition 
Updated/Remodeled
Property Sub Type 
Single Family Residence
Security 
Carbon Monoxide Detector(s)Fire Sprinkler SystemSmoke Detector(s)Security FenceSecurity System
Sewer 
Public Sewer
Utilities 
Cable Connected
Water Source 
Public
Interior Features
Appliances 
Built-In Gas OvenBuilt-In Gas RangeBuilt-In Electric OvenConvection OvenDryerDisposalDishwasherExhaust FanElectric OvenENERGY STAR Qualified AppliancesENERGY STAR Qualified RefrigeratorElectric RangeFree-Standing Electric OvenFree-Standing Electric RangeFree-Standing RefrigeratorFree-Standing RangeFreezerGas CooktopGas Water HeaterInstant Hot WaterIce MakerMicrowaveOvenRangeRefrigeratorRange HoodStainless Steel Appliance(s)Trash CompactorVented Exhaust FanWasherWasher/Dryer
Basement 
Bath/StubbedConcreteDaylightExterior EntryFinishedFullStorage SpaceWalk-Out AccessWalk-Up Access
Cooling 
Central AirCeiling Fan(s)Exhaust FanHeat Pump
Fireplace 
Yes
Fireplace Features 
Glass DoorsLiving Room
Fireplaces 
1
Flooring 
CarpetCeramic TileHardwoodSoftwoodTileWood
Heating 
Fireplace(s)
Interior 
Breakfast BarBuilt-in FeaturesBookcasesCeiling Fan(s)ChandelierCrown MoldingDry BarDouble VanityEntrance FoyerEat-in KitchenGranite CountersHigh CeilingsHis and Hers ClosetsIn-Law FloorplanKitchen IslandNatural WoodworkOpen FloorplanRecessed LightingSoaking TubSound SystemStorageStone CountersTile CountersTrack LightingTray Ceiling(s)Wet BarWalk-In Closet(s)Wired for SoundHigh Speed Internet
Laundry Features 
Laundry RoomMain Level
Master Bedroom 
Level - First
Save
Ask
Tour
Hide
Share
Exterior Features
Exterior 
BalconyBasketball CourtDog RunPermeable PavingPrivate YardRain GuttersTennis Court(s)
Fencing 
Back YardFenced
Lot Features 
Back YardFront YardGardenInterior LotLandscapedNear Public TransitSprinklers In FrontSprinklers In RearViews
Patio And Porch 
CoveredDeckFront PorchPatioPorch
Community Features
Community Features 
CurbsClubhouseFishingParkPlaygroundPoolRestaurantStreet LightsSidewalksTennis Court(s)
Schools
School District
Unknown
Elementary School
Wake - Carpenter Elementary
Middle School
Wake - Alston Ridge Middle
High School
Wake - Green Hope High
Listing courtesy of Arun Nandyala of Sriram Realty INC


Listings that are marked with an icon are provided courtesy of the Triangle MLS, Inc. of North Carolina, Internet Data Exchange Database. Copyright 2026 Triangle MLS, Inc. of North Carolina. All rights reserved.

Last checked: 2026-11-11 01:30 PM UTC

Neighborhood & Commute
Source: Walkscore
Disclosure: Community information and market data powered by Constellation Data Labs. Information is deemed reliable but not guaranteed.
Save
Ask
Tour
Hide
Share