Homes for Sale in Central North Carolina

Angier | Apex | Cary | Chapel Hill | Clayton | Durham | Fuquay-Varina | Garner | Holly Springs | Knightdale | Morrisville | Raleigh | Wake Forest
Save
Ask
Tour
Hide
Share
$3,100,000
New Listing

6829 Brixley Circle
Raleigh, NC 27614

For Sale|Single Family Residence|Active
5
Beds
8
Total Baths
5
Full Baths
3
Partial Baths
5,180
SqFt
$598
/SqFt
2027
Built
Subdivision:
Brixley
County:
Wake

Due to the health concerns created by Coronavirus we are offering personal 1-1 online video walkthough tours where possible.
Call Now: 919-335-5268
Is this the listing for you? We can help make it yours.
919-335-5268
6829 Brixley Circle6829 Brixley Circle6829 Brixley Circle6829 Brixley Circle
Save
Ask
Tour
Hide
Share

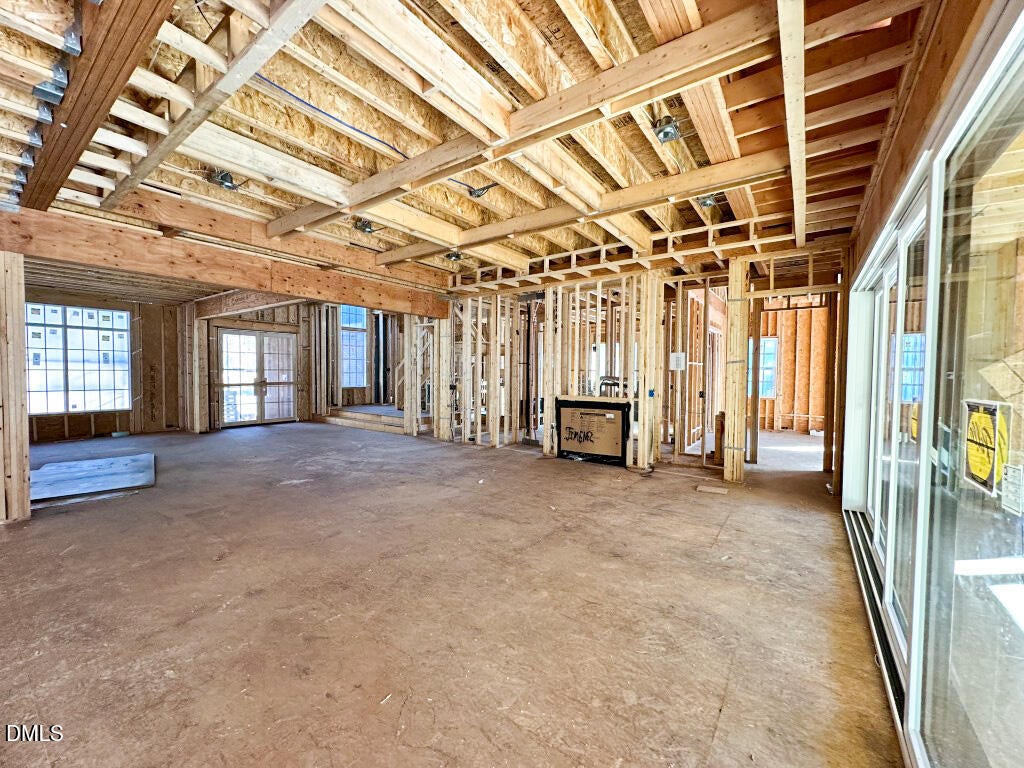
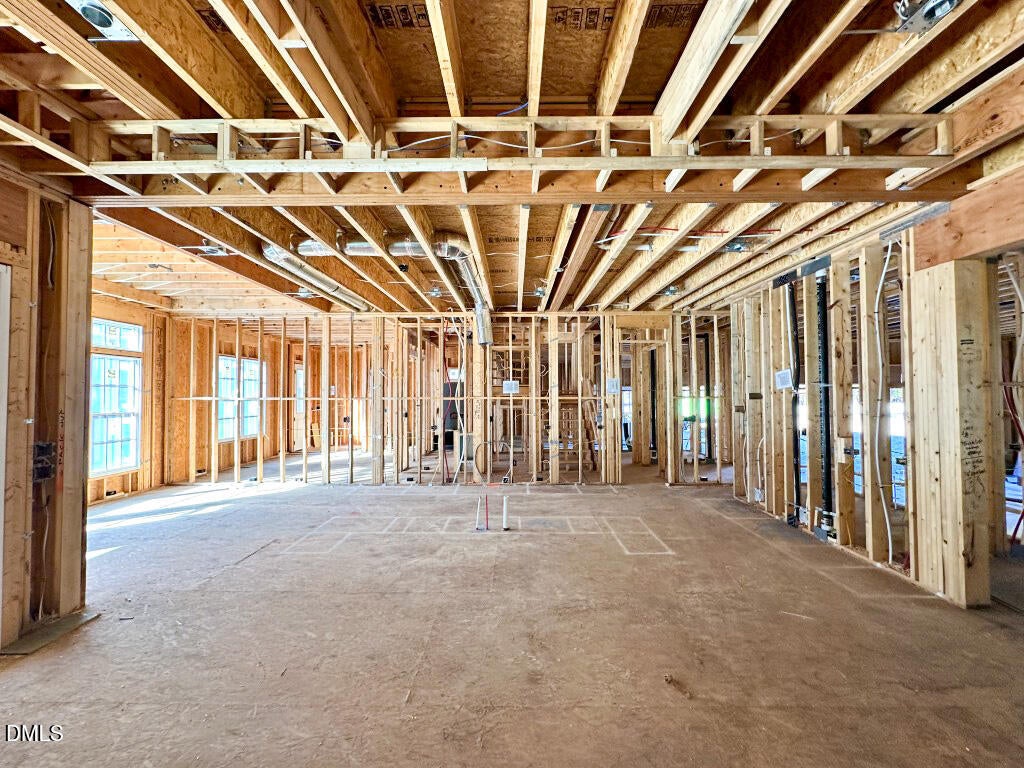
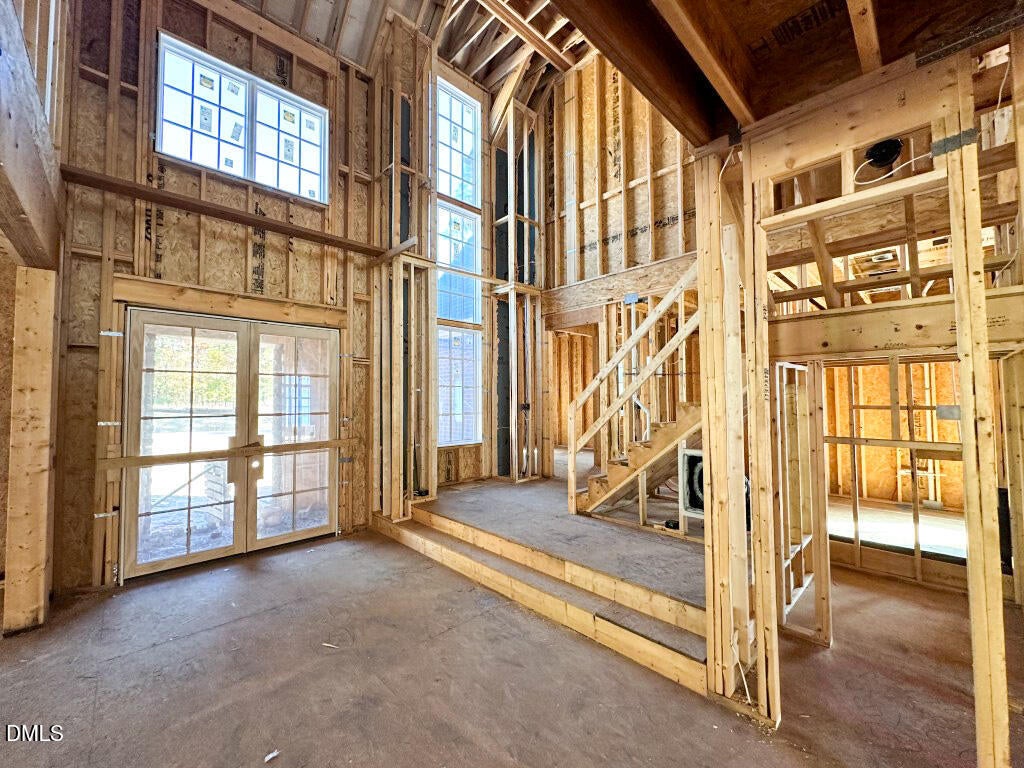
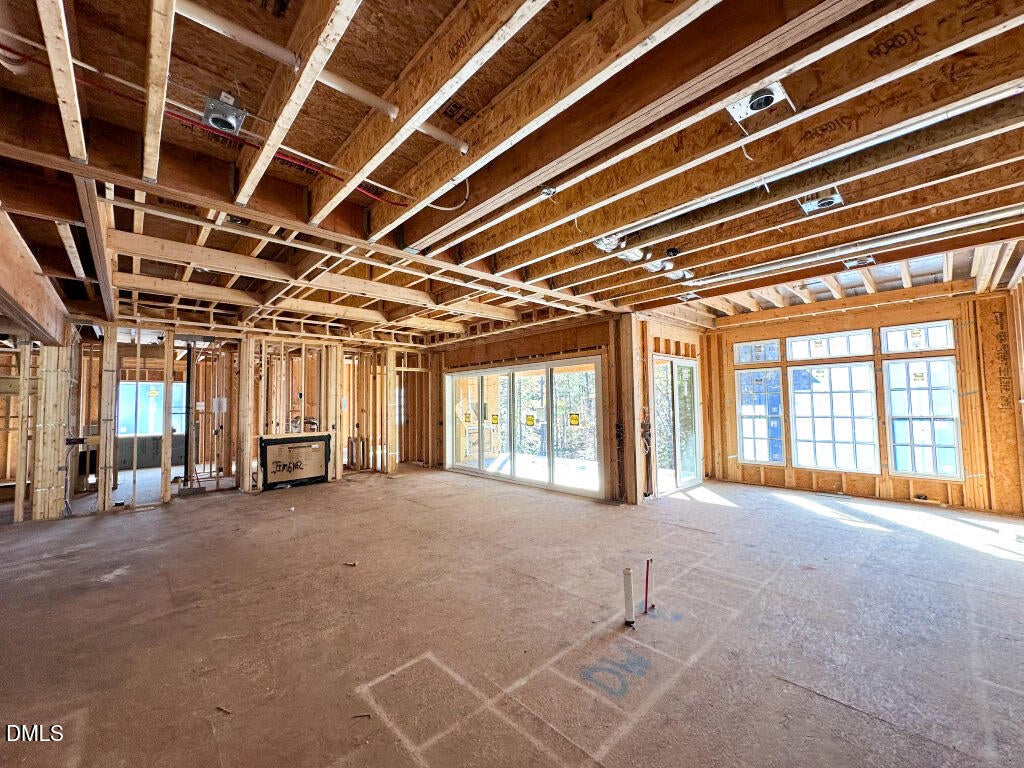
Elevated sophistication meets effortless living in this extraordinary custom residence by award-winning ICG Homes, situated on a sprawling 1.65-acre homesite with a luxurious saltwater pool and spa. The thoughtfully curated floor plan places the primary suite, guest suite, and dedicated study on the main level. At the heart of the home, a gourmet chef's kitchen boasts custom ceiling-height cabinetry, a large quartz island with waterfall edge, quartz backsplash, Thermador professional appliance package including a 48" Pro Grand dual-fuel gas range, wall oven/microwave, and panel-ready refrigerator. A wet bar area and hidden scullery make for seamless entertaining. The vaulted primary suite with stained accent beams, engineered hardwoods and spa-inspired en-suite bath with his and her quartz vanities, fully tiled shower with frameless glass, a freestanding tub, and massive walk-in closet with customized built-ins. The family room offers a coffered ceiling with cove crown molding and is anchored by a stone wrapped fireplace with stone to ceiling surround and flanking built-in cabinetry and floating shelves—while expansive sliding doors open to the rear covered porch designed for year-round enjoyment. This outdoor living retreat features its own stone surround fireplace, phantom screens, separate grilling deck, and private pool bath--all overlooking the luxurious pool. Upstairs, discover three additional en suite bedrooms, a versatile loft area, a home gym with rubber flooring, an oversized game room with wet bar, and an impressive amount of finished walk-in storage. A rare 4-car garage, upgraded Pella exterior windows, and sealed and conditioned crawlspace completes this sophisticated home.

Save
Ask
Tour
Hide
Share
Listing Snapshot
Price 
$3,100,000
Days On Site 
0 Days
Bedrooms 
5
Inside Area (SqFt) 
5,180 sqft
Total Baths 
8
Full Baths 
5
Partial Baths 
3
Lot Size 
1.65 Acres
Year Built 
2027
MLS Number 
10202645
Status 
Active
Property Tax 
N/A
HOA/Condo/Coop Fees 
$250 monthly
Sq Ft Source 
N/A
Friends & Family
Recent Activity
8 hours agoListing first seen on site
8 hours agoListing updated with changes from the MLS
General Features
Acres 
1.65
Attached Garage 
Yes
Garage 
Yes
Garage Spaces 
4
Green Energy Efficient 
Thermostat
Home Warranty 
Yes
Levels 
Two
Parking 
AttachedGarageConcreteDrivewayGarage Faces FrontGarage Faces SideGarage Door OpenerInside Entrance
Parking Spaces 
8
Property Condition 
New Construction
Property Sub Type 
Single Family Residence
Security 
Smoke Detector(s)
Sewer 
Septic Tank
Special Circumstances 
Standard
SqFt Above 
5180
SqFt Total 
5180
Style 
Transitional
Utilities 
Cable AvailableNatural Gas ConnectedUnderground UtilitiesWater ConnectedSewer Connected
Interior Features
Appliances 
DishwasherGas RangeMicrowavePlumbed For Ice MakerRefrigeratorRange HoodStainless Steel Appliance(s)Tankless Water HeaterOven
Basement 
Crawl Space
Cooling 
Central AirCeiling Fan(s)
Fireplace 
Yes
Fireplace Features 
Family RoomGas LogOutside
Fireplaces 
2
Flooring 
CarpetHardwoodTile
Heating 
Forced Air
Interior 
Breakfast BarBeamed CeilingsBuilt-in FeaturesCeiling Fan(s)Crown MoldingDouble VanityEntrance FoyerEat-in KitchenHigh CeilingsKitchen IslandOpen FloorplanPantryRecessed LightingSoaking TubStorageWet BarWalk-In Closet(s)In-Law FloorplanMaster Downstairs
Laundry Features 
Electric Dryer HookupLaundry RoomMain LevelSinkWasher Hookup
Main Level Bedrooms 
2
Bedroom 2 
Dimensions - 16.0 x 13.0Level - Second
Bedroom 3 
Dimensions - 13.5 x 13.0Level - Second
Bedroom 4 
Dimensions - 13.0 x 12.0Level - Second
Bedroom 5 
Dimensions - 13.0 x 12.0Level - Main
Breakfast Room 
Dimensions - 13.5 x 12.5Level - Main
Dining Room 
Dimensions - 20.0 x 13.0Level - Main
Exercise Room 
Dimensions - 24.0 x 14.0Level - Second
Family Room 
Dimensions - 22.0 x 22.0Level - Main
Game Room 
Dimensions - 20.0 x 18.0Level - Second
Kitchen 
Dimensions - 18.0 x 13.5Level - Main
Master Bedroom 
Dimensions - 18.0 x 15.0Level - Main
Office 
Dimensions - 13.0 x 12.0Level - Main
Other 
Dimensions - 10.0 x 8.5Level - Main
Save
Ask
Tour
Hide
Share
Exterior Features
Construction Details 
BrickFiber Cement
Exterior 
Rain Gutters
Lot Features 
Back YardFront YardLandscaped
Patio And Porch 
CoveredDeckFront PorchRear Porch
Pool Features 
In GroundOutdoor PoolPrivateSalt Water
Private Pool 
Yes
Roof 
Shingle
Windows/Doors 
Sliding Doors
Community Features
Association Fee 
$250.0
Association Fee Frequency 
Monthly
Community Features 
None
Financing Terms Available 
CashConventional
Roads 
AsphaltPaved
Schools
School District
Unknown
Elementary School
Wake - Pleasant Union Elementary
Middle School
Wake - West Millbrook Middle
High School
Wake - Millbrook High
Listing courtesy of Jim Allen of Coldwell Banker HPW


Listings that are marked with an icon are provided courtesy of the Triangle MLS, Inc. of North Carolina, Internet Data Exchange Database. Copyright 2026 Triangle MLS, Inc. of North Carolina. All rights reserved.

Last checked: 2026-11-10 10:51 PM UTC

Neighborhood & Commute
Source: Walkscore
Disclosure: Community information and market data powered by Constellation Data Labs. Information is deemed reliable but not guaranteed.
Save
Ask
Tour
Hide
Share