Homes for Sale in Central North Carolina

Angier | Apex | Cary | Chapel Hill | Clayton | Durham | Fuquay-Varina | Garner | Holly Springs | Knightdale | Morrisville | Raleigh | Wake Forest
Save
Ask
Tour
Hide
Share
$1,390,000
New Listing

2239 Barber Mill Road
Clayton, NC 27520

For Sale|Single Family Residence|Active
2
Beds
4
Total Baths
1
Full Bath
3
Partial Baths
3,796
SqFt
$366
/SqFt
1910
Built
Subdivision:
Not in a Subdivision
County:
Johnston

Due to the health concerns created by Coronavirus we are offering personal 1-1 online video walkthough tours where possible.
Call Now: 919-335-5268
Is this the listing for you? We can help make it yours.
919-335-5268
2239 Barber Mill Road2239 Barber Mill Road2239 Barber Mill Road2239 Barber Mill Road
Save
Ask
Tour
Hide
Share

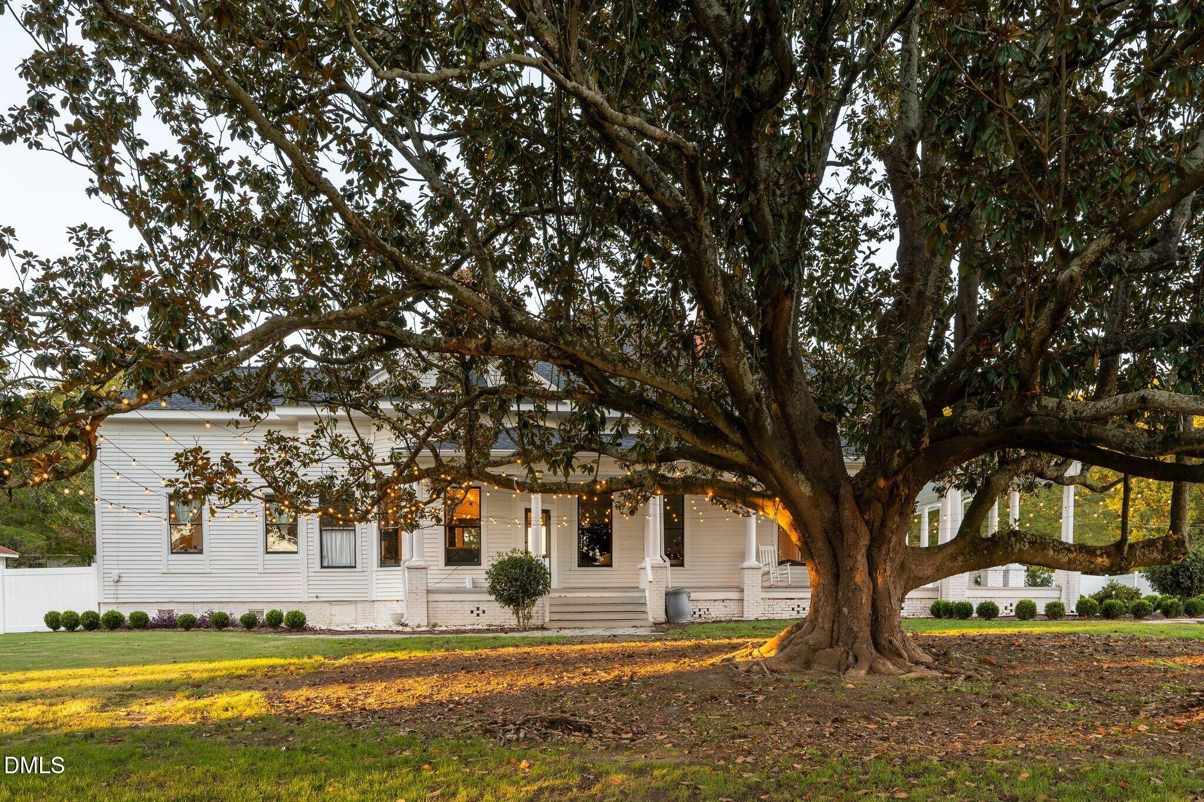
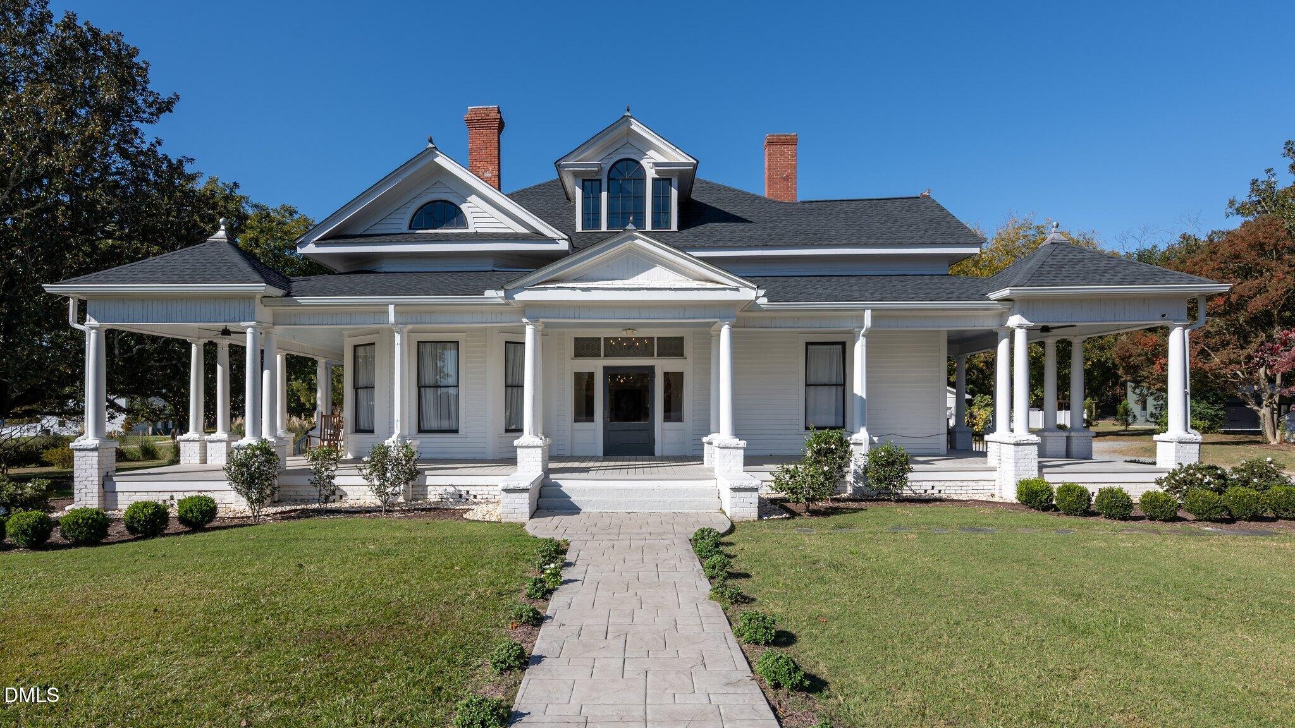
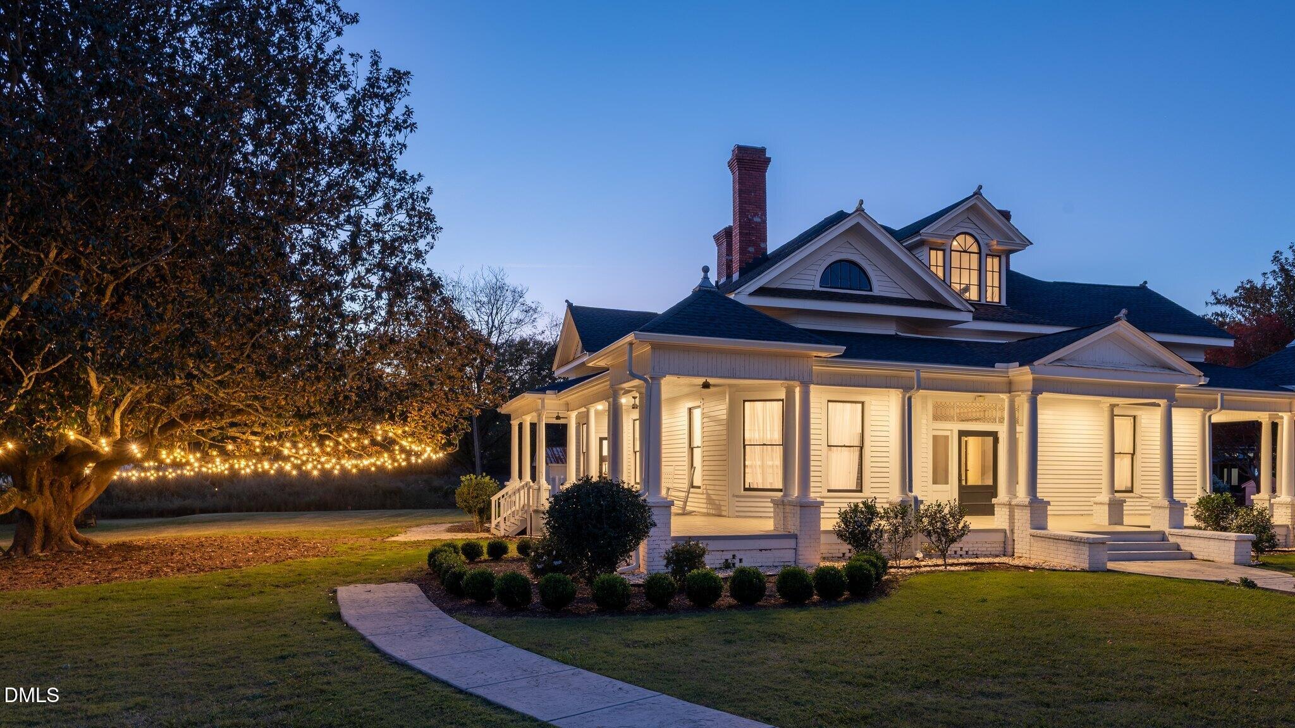
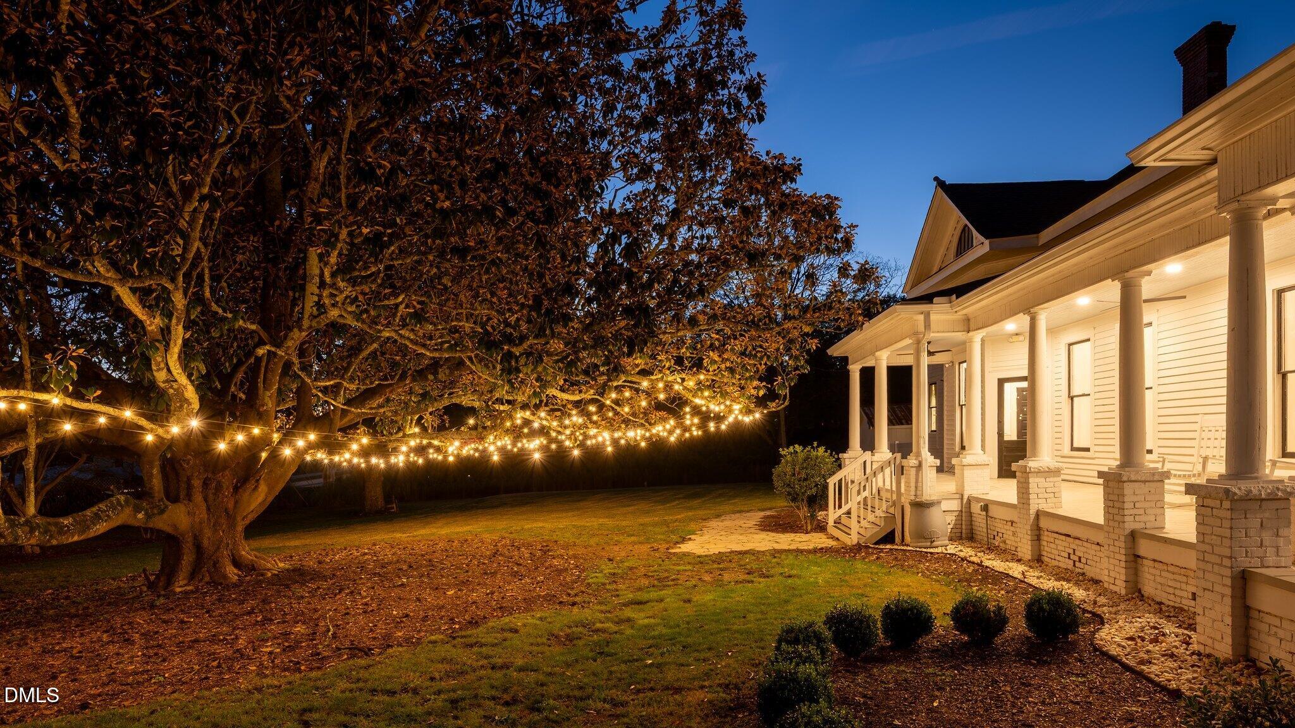
Built around 1910 and restored from 2021 to 2023, The House on Barber Mill sits on 2.56 acres (3.17 including the road right-of-way) at the corner of Barber Mill and Slate Top Roads, four minutes from downtown Clayton. Original oak and mahogany floors, 12-foot ceilings, five fireplaces and leaded glass meet a chef's kitchen with a large walk-in pantry, new HVAC, a 2023 roof, new electrical and septic, and a steel foundation. The 2,736 sq ft main level has a foyer, great room, parlor, study, two flexible rooms, three half baths, a mudroom and a 1,100 sq ft three-quarter wraparound porch. Upstairs is a private 1,060 sq ft two-bedroom apartment with its own entry, a spacious walk-in closet off the primary bedroom and an open flex space. The grounds hold Maggie, a magnolia of about 150 years, a wildflower field, a fountain, the original tobacco barn, a 24x24 garage and a shed. Most recently an intimate wedding venue. Zoned GB-CZ (Johnston County). Septic permitted for the current venue and residence use. Buyers to verify intended use, capacity and septic with Johnston County. Furnishings and décor included upon request. Seller financing considered. Also listed as commercial MLS #10202695.

Save
Ask
Tour
Hide
Share
Listing Snapshot
Price 
$1,390,000
Days On Site 
0 Days
Bedrooms 
2
Inside Area (SqFt) 
3,796 sqft
Total Baths 
4
Full Baths 
1
Partial Baths 
3
Lot Size 
3.17 Acres
Year Built 
1910
MLS Number 
10202696
Status 
Active
Property Tax 
$4,742.32
HOA/Condo/Coop Fees 
N/A
Sq Ft Source 
N/A
Friends & Family
Recent Activity
19 hours agoListing first seen on site
19 hours agoListing updated with changes from the MLS
General Features
Acres 
3.17
Disclosures 
Lead Based PaintSeller Disclosure
Foundation 
See Remarks
Garage 
Yes
Garage Spaces 
2
Levels 
Two
Parking 
Additional ParkingGravelUnpaved
Parking Spaces 
50
Property Condition 
Updated/Remodeled
Property Sub Type 
Single Family Residence
Security 
Carbon Monoxide Detector(s)Fire AlarmSmoke Detector(s)Security System
Sewer 
Septic Tank
Special Circumstances 
Standard
SqFt Above 
3796
SqFt Total 
3796
Style 
Colonial
Water Source 
PublicWell
Zoning 
GB-CZ
Interior Features
Appliances 
Exhaust FanFree-Standing Gas RangeVented Exhaust FanWasher/DryerWater Heater
Basement 
Crawl Space
Cooling 
Central AirElectric
Fireplace 
Yes
Fireplace Features 
DecorativeSee Remarks
Fireplaces 
5
Flooring 
CarpetCeramic TileHardwood
Heating 
Forced AirHeat PumpPropane
Interior 
BookcasesChandelierDouble VanityEntrance FoyerEat-in KitchenHigh CeilingsKitchen IslandPantryRecessed LightingSound SystemWalk-In Closet(s)Wired for Sound
Laundry Features 
Laundry RoomIn UnitUpper Level
Window Features 
Garden Window(s)Wood Frames
Master Bedroom 
Level - Second
Save
Ask
Tour
Hide
Share
Exterior Features
Construction Details 
AsphaltWood Siding
Exterior 
LightingPrivate EntrancePrivate YardRain GuttersStorage
Fencing 
PartialVinyl
Lot Features 
ClearedCorner LotFront YardIrregular LotLandscapedOpen LotSprinklers In Rear
Other Structures 
Barn(s)Garage(s)OutbuildingPoultry CoopStorage
Patio And Porch 
CoveredFront PorchRear PorchWrap Around
Road Frontage 
County Road
Roof 
Shingle
Windows/Doors 
Garden Window(s)Wood Frames
Community Features
Accessibility Features 
Accessible DoorsAccessible EntranceAccessible Hallway(s)Accessible Approach with RampVisitor Bathroom
Community Features 
None
Financing Terms Available 
CashConventionalLease OptionLease PurchaseOwner May CarryOwner Will Carry
Roads 
Asphalt
Schools
School District
Unknown
Elementary School
Johnston - Polenta Elementary
Middle School
Johnston - Swift Creek Middle School
High School
Johnston - Cleveland High School
Listing courtesy of Brett Hooke of eXp Realty


Listings that are marked with an icon are provided courtesy of the Triangle MLS, Inc. of North Carolina, Internet Data Exchange Database. Copyright 2026 Triangle MLS, Inc. of North Carolina. All rights reserved.

Last checked: 2026-11-11 01:30 PM UTC

Neighborhood & Commute
Source: Walkscore
Disclosure: Community information and market data powered by Constellation Data Labs. Information is deemed reliable but not guaranteed.
Save
Ask
Tour
Hide
Share